
CM Custom Design — Residential & Commercial Millwork
Miami Luxury Residential Project — Custom Millwork & Stone Finishes
This Miami Luxury Residential Millwork project transforms a luxury tower in Miami, Florida, with custom wood paneling, stone wall panels, a floating staircase, and exotic materials — designed, fabricated, and installed by CM Custom Design.
“Your property can look premium, or it can look ‘nice.’ The difference is in the details.”
Premium Details for the Miami Luxury Residential Millwork Project
A property can look premium, or it can simply look nice. The difference comes down to the details. On this Miami Luxury Residential Millwork project, CM Custom Design delivered custom wood paneling, stone wall panels, a floating staircase, and exotic finishes throughout the building’s lobby and common areas. Together, these elements turn a well-built space into a genuinely high-end one.
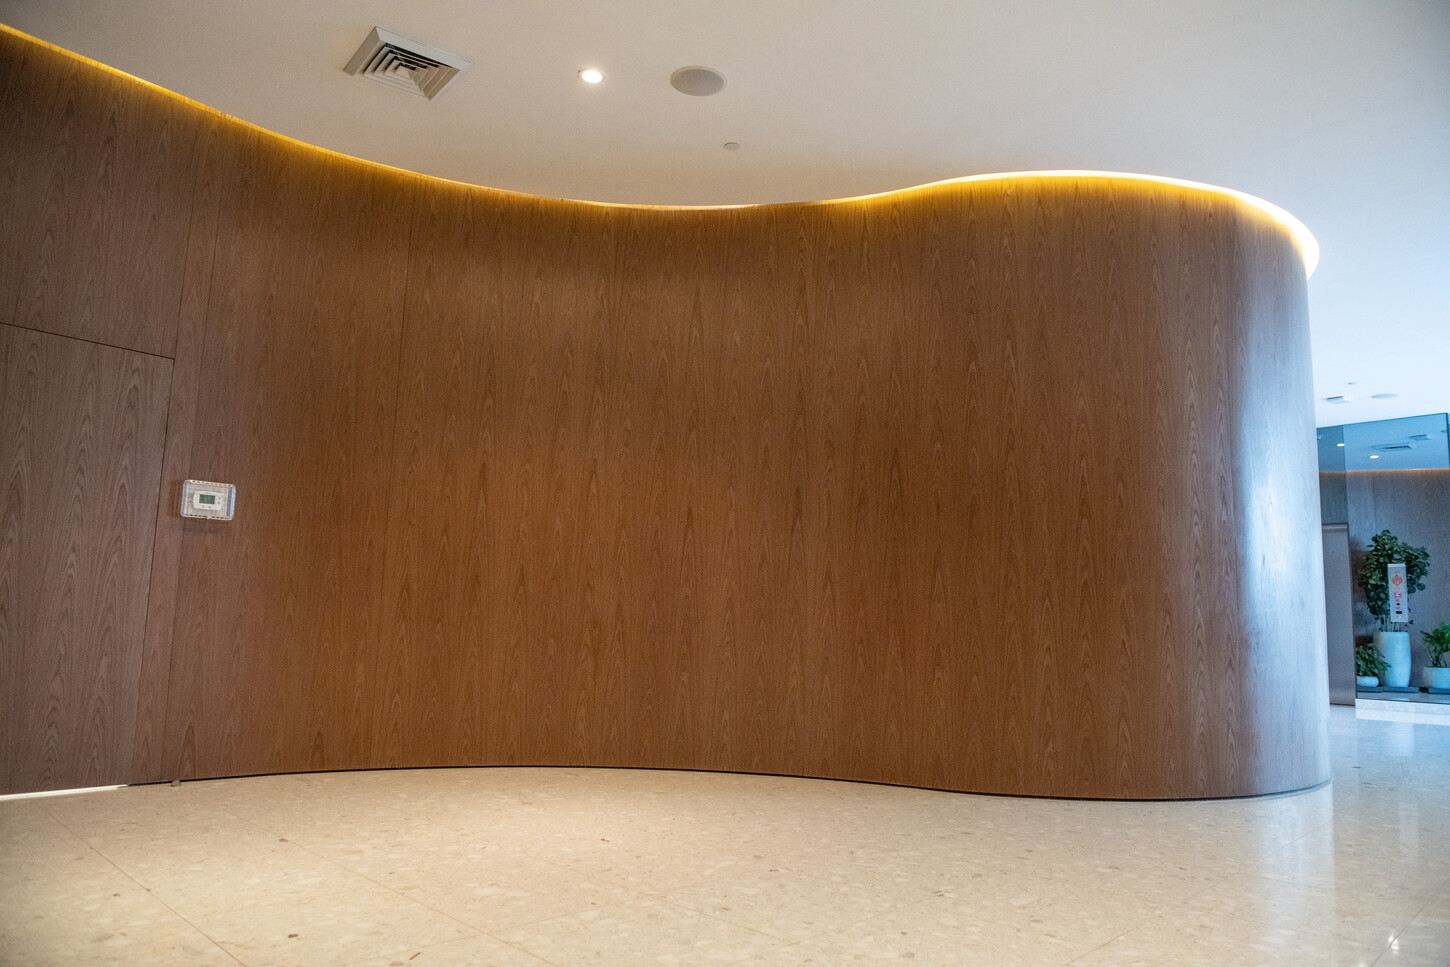
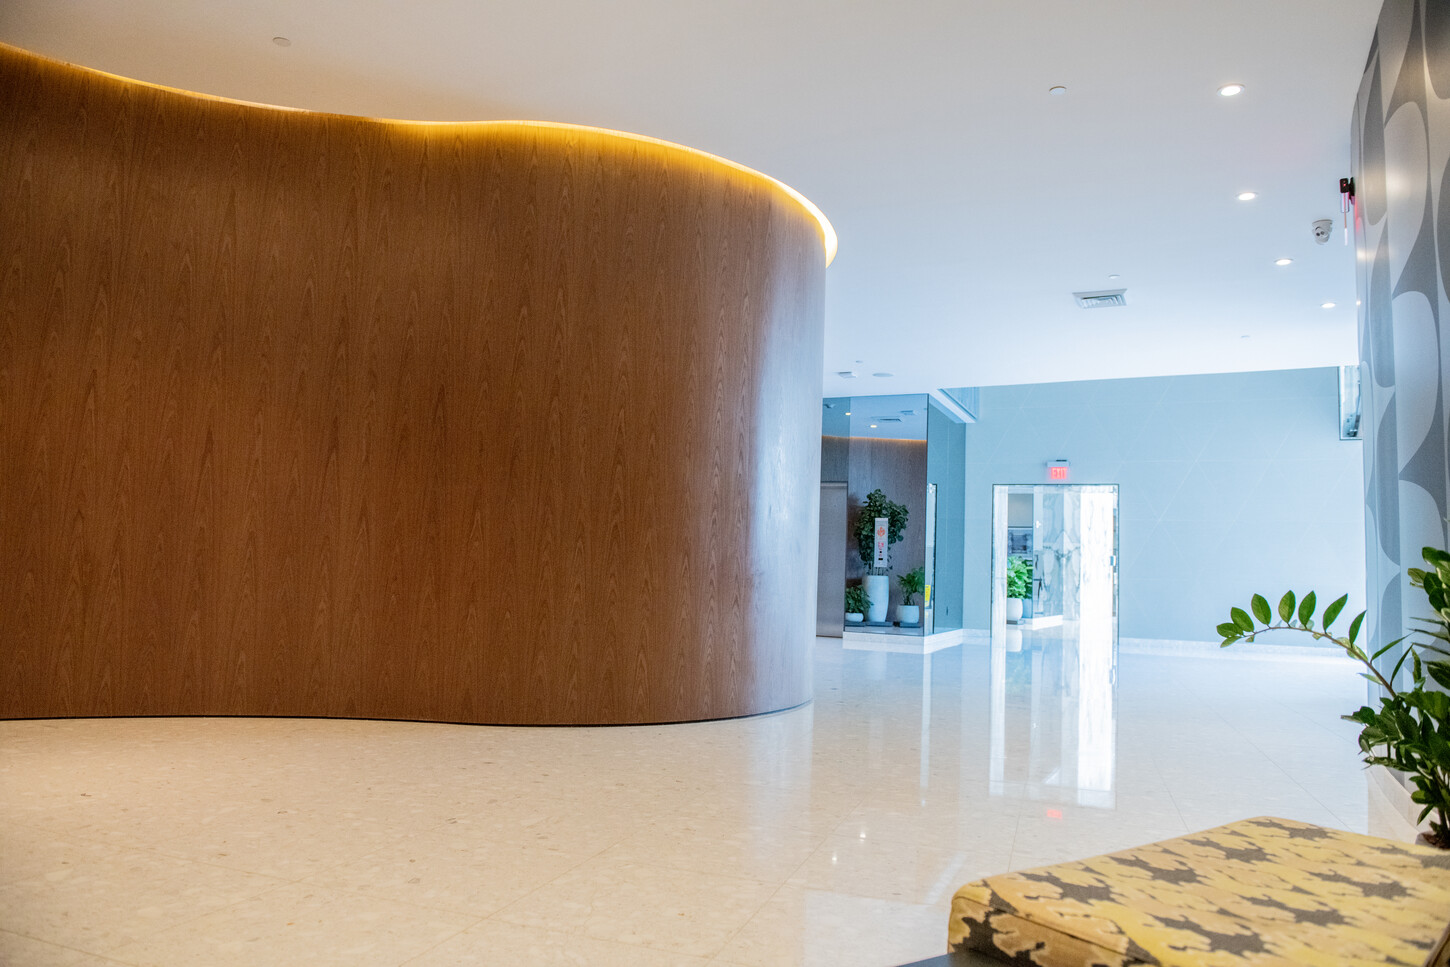
Every surface in this project was treated as an opportunity for craftsmanship. Curved wood millwork wraps the reception area in a single continuous gesture, while book-matched stone panels anchor the walls with natural movement and depth. As a result, residents and visitors experience a level of finish that matches the scale and ambition of the building itself.
Serving Miami’s Residential and Commercial Design Community
CM Custom Design serves all of Miami, on both residential and commercial projects. We work directly with developers, architects, interior designers, contractors, and homeowners to bring high-end design concepts to life. Because we handle design, fabrication, and installation in-house, every detail stays consistent from the first drawing to the final trim.
This approach matters most on large-scale residential work like this Miami tower, where lobbies, corridors, and amenity spaces all need to feel like one coordinated environment. Consequently, our team plans each material transition, seam, and lighting detail before fabrication ever begins. That process is what allows a building this size to still feel intentional, room by room.
01 — Custom Wood Paneling
Millwork Built to Wrap a Room, Not Just Fill It
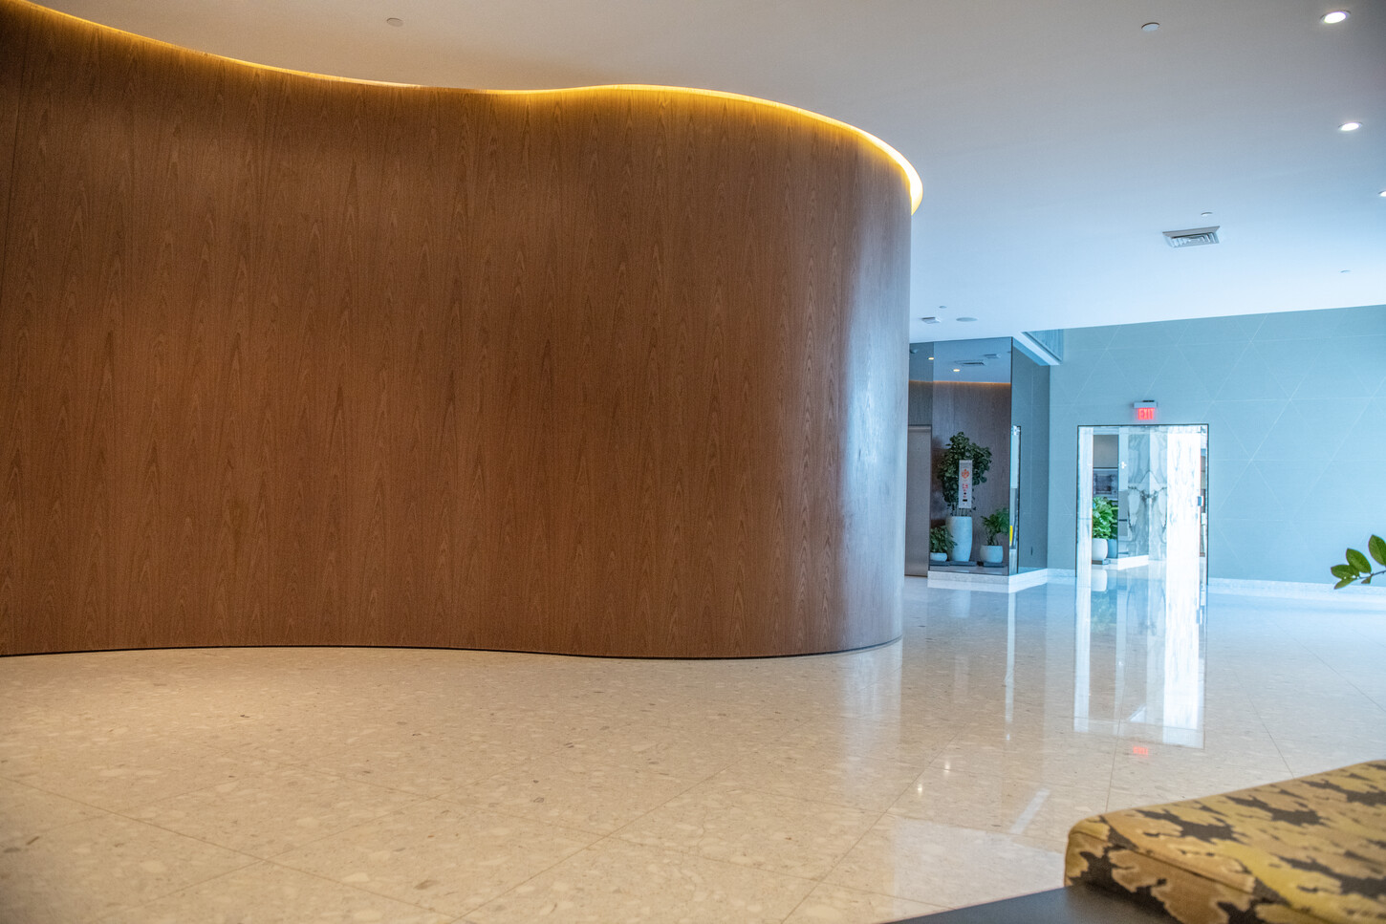
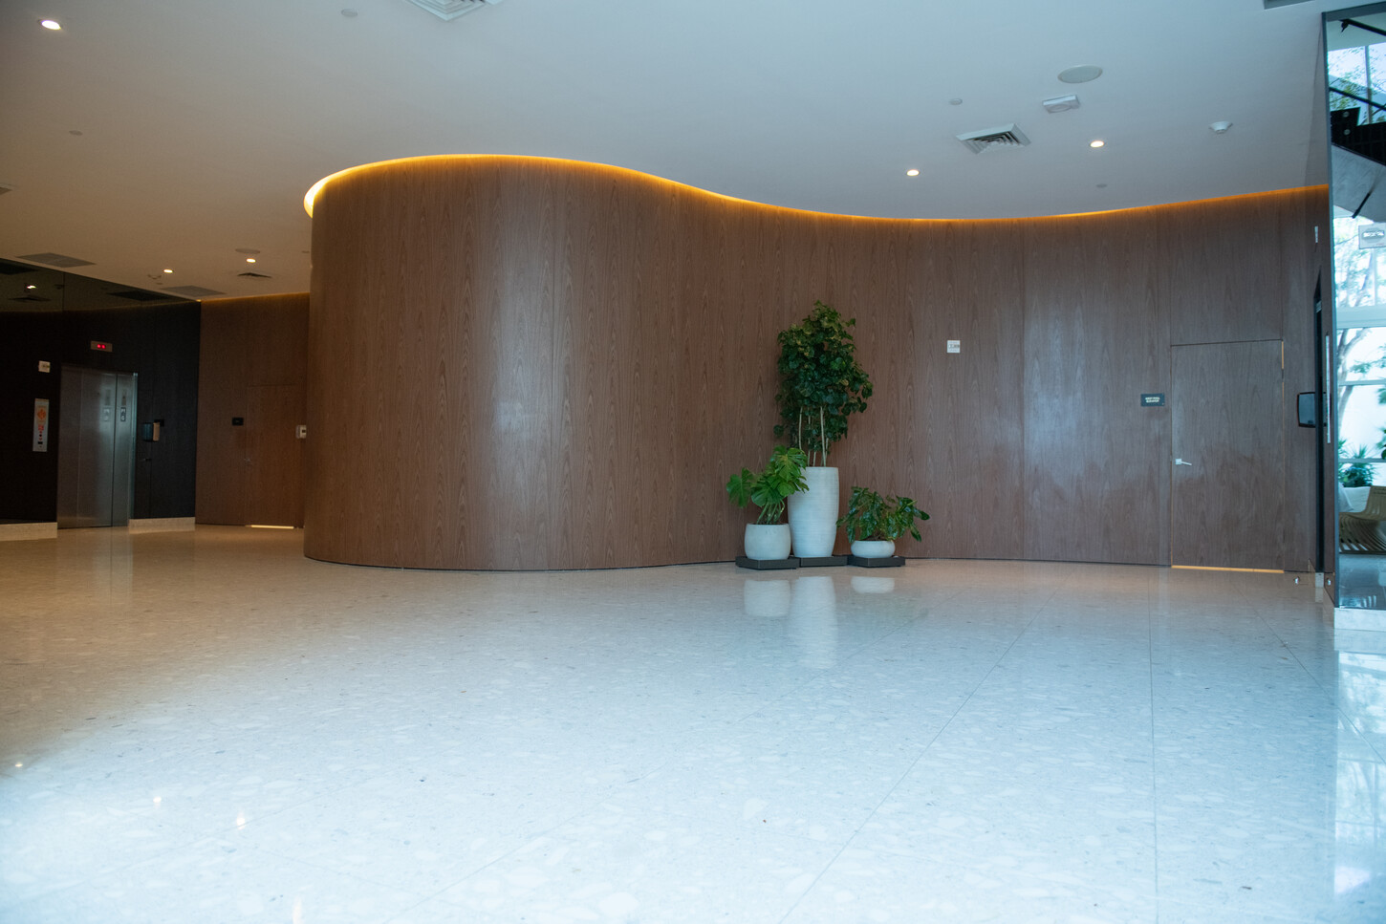
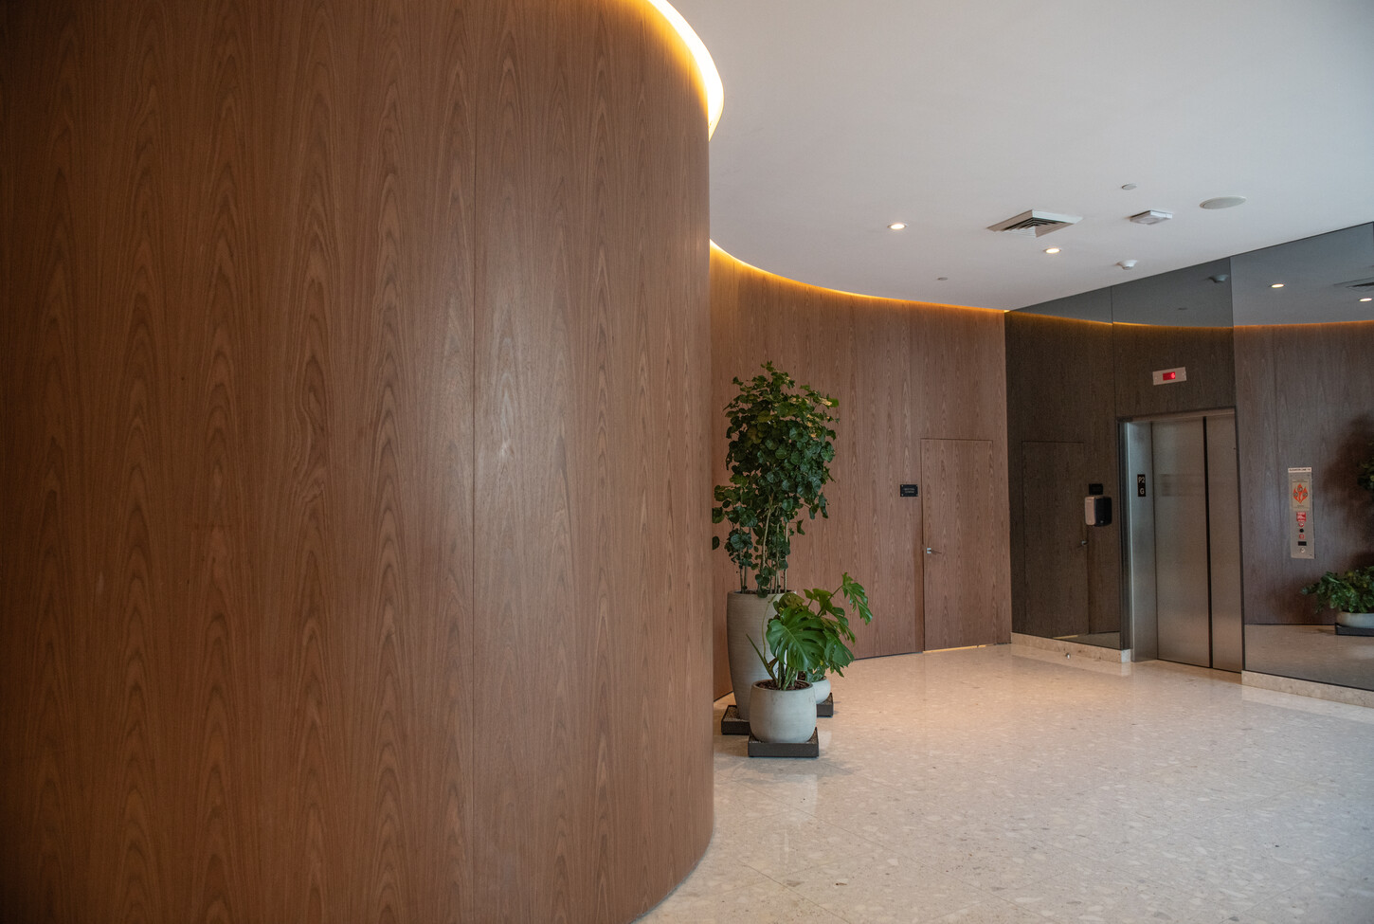
Custom wood paneling defines the lobby and reception areas throughout this Miami residential tower. The paneling curves continuously around the space, with integrated cove lighting tracing every seam. Because the grain and finish were matched panel to panel, the wall reads as a single sculptural surface rather than a series of separate boards.
02 — Stone & Marble Wall Panels
Natural Stone, Selected and Installed for Maximum Impact
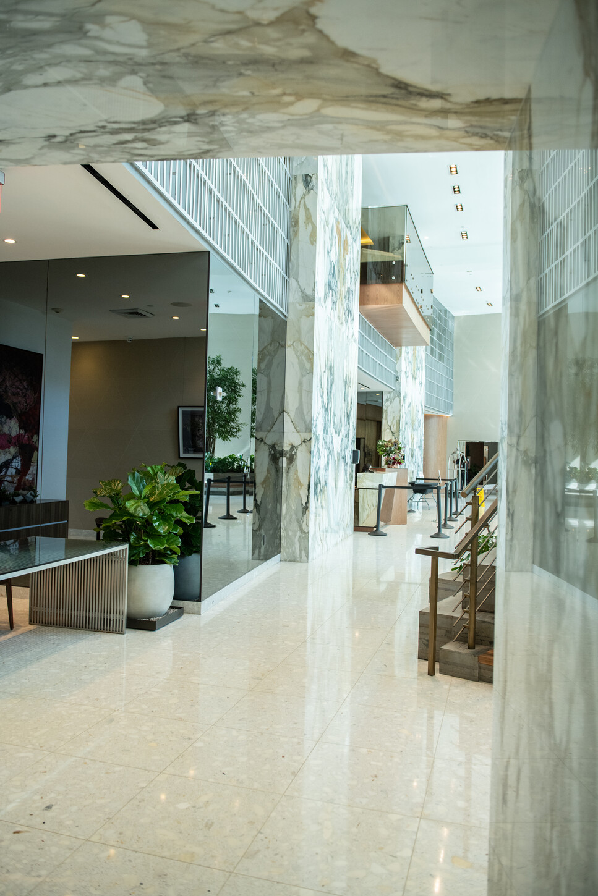
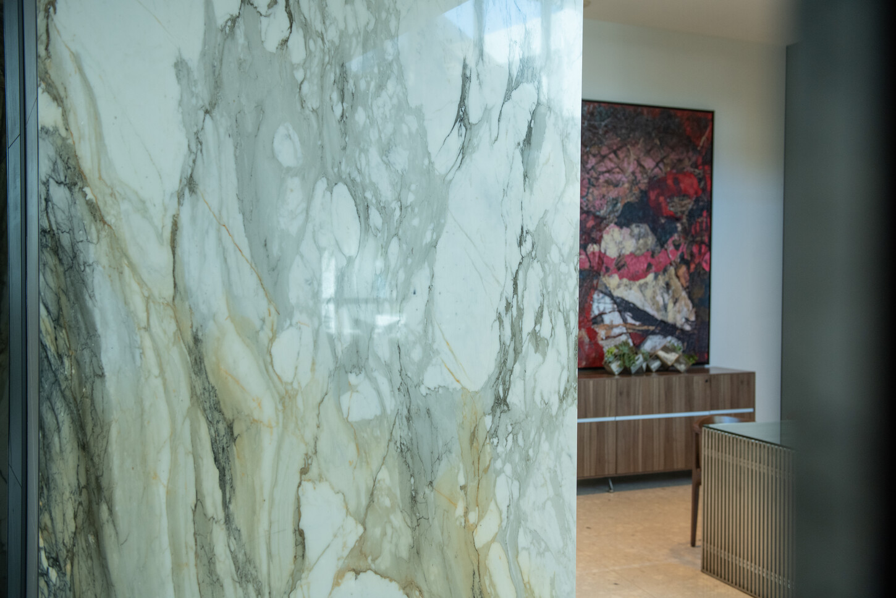
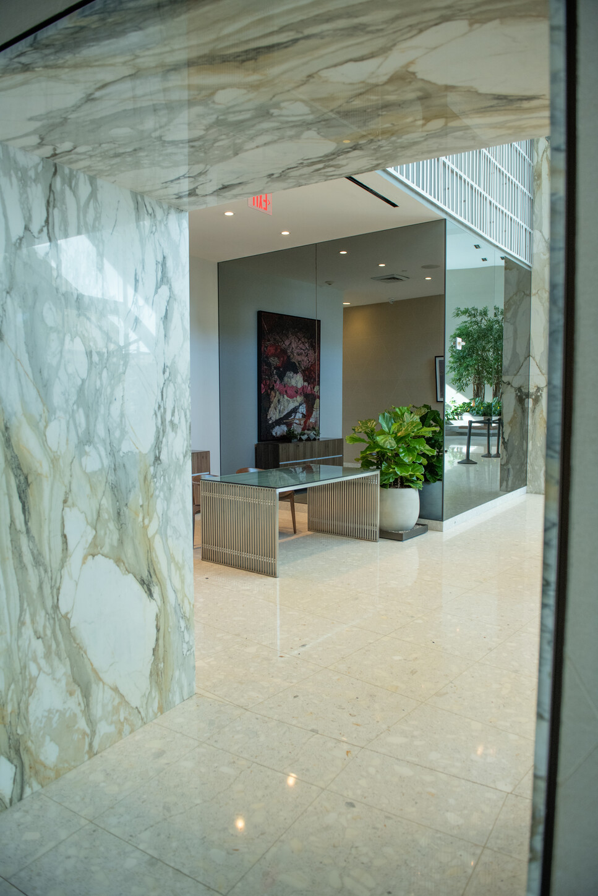
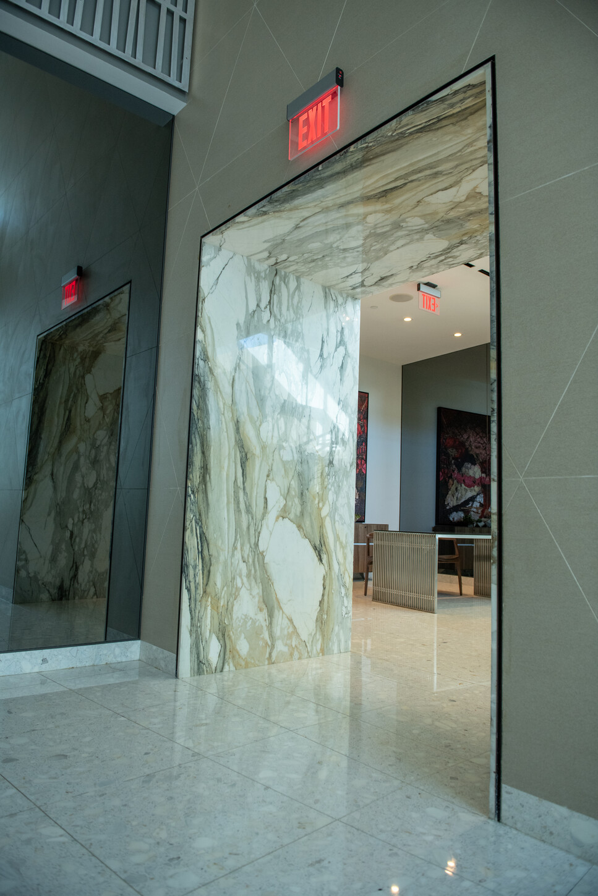
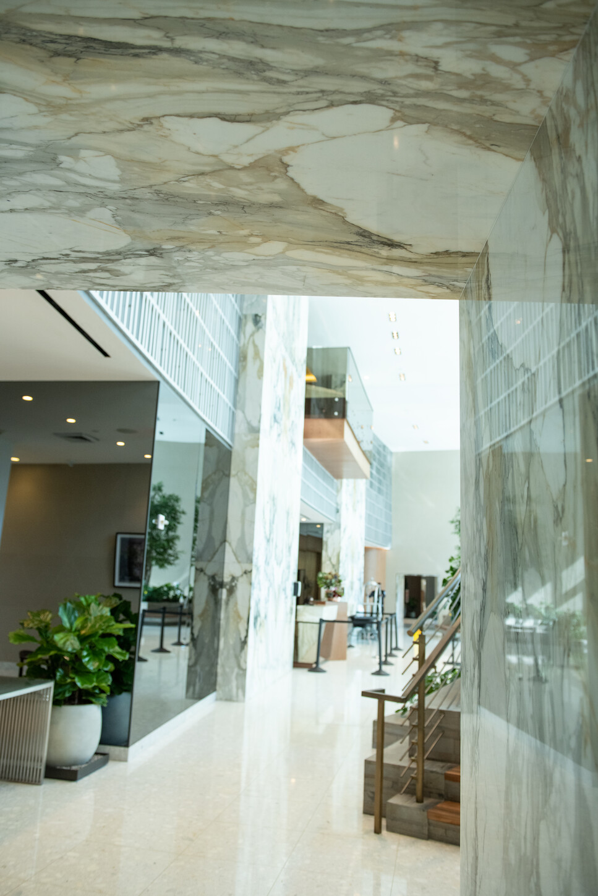
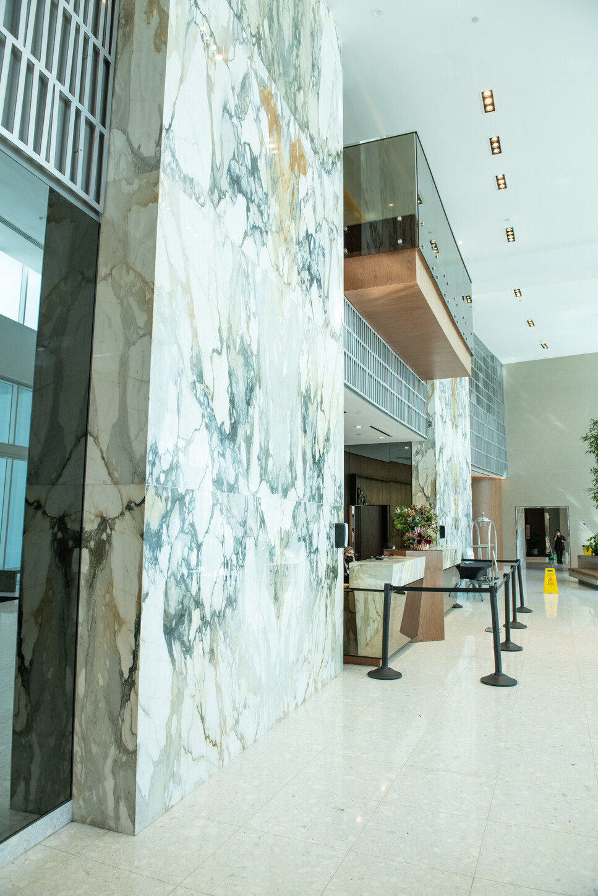
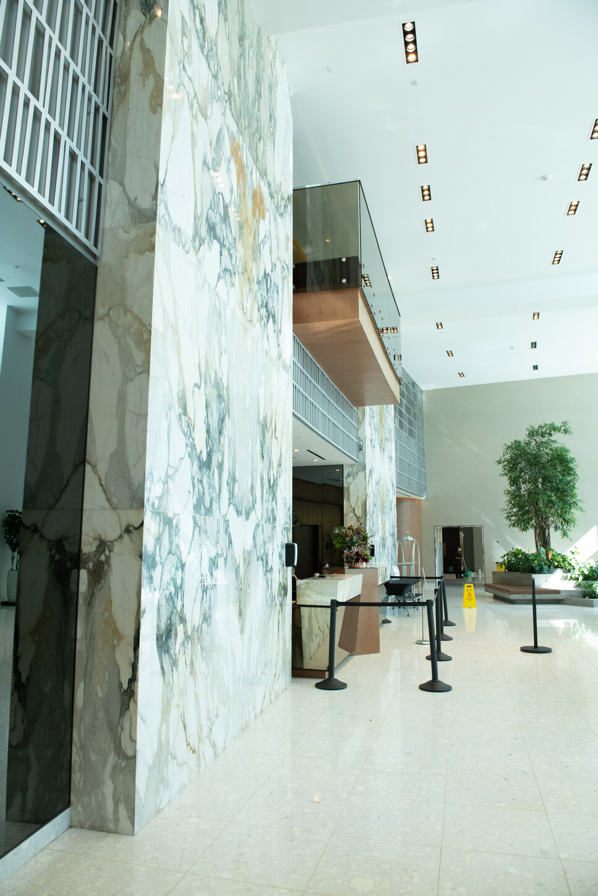
Book-matched marble slabs bring natural movement and color to the building’s corridors and archways. Each slab was selected for its veining, then installed to align seamlessly across adjoining panels. In turn, the stone becomes a design feature in its own right, not just a backdrop to the space around it.
03 — Floating Staircase Design
A Staircase Engineered to Feel Weightless
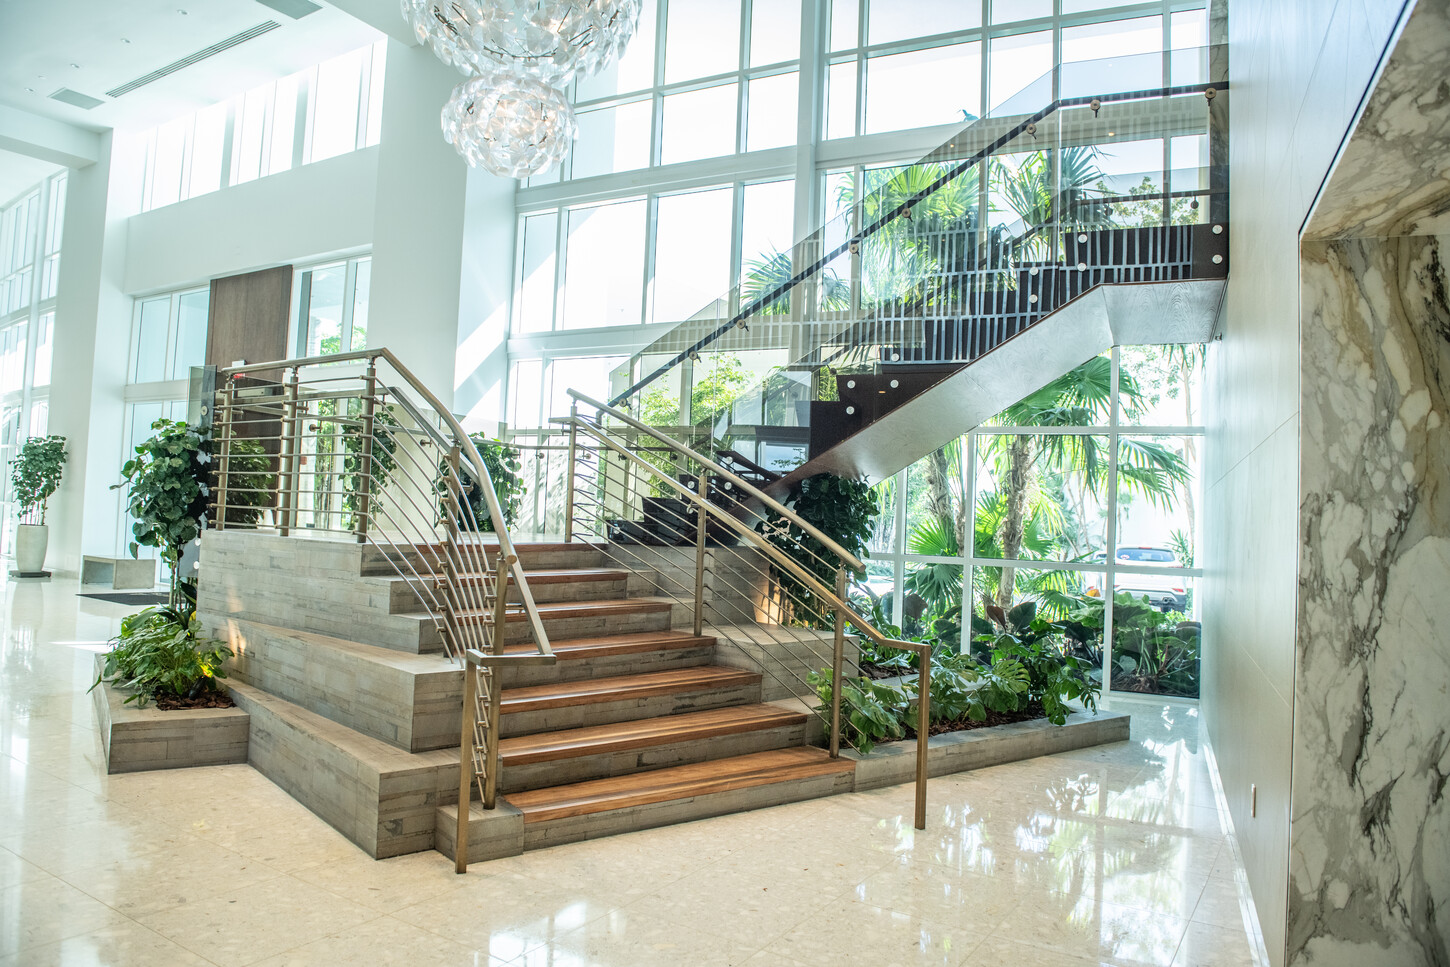
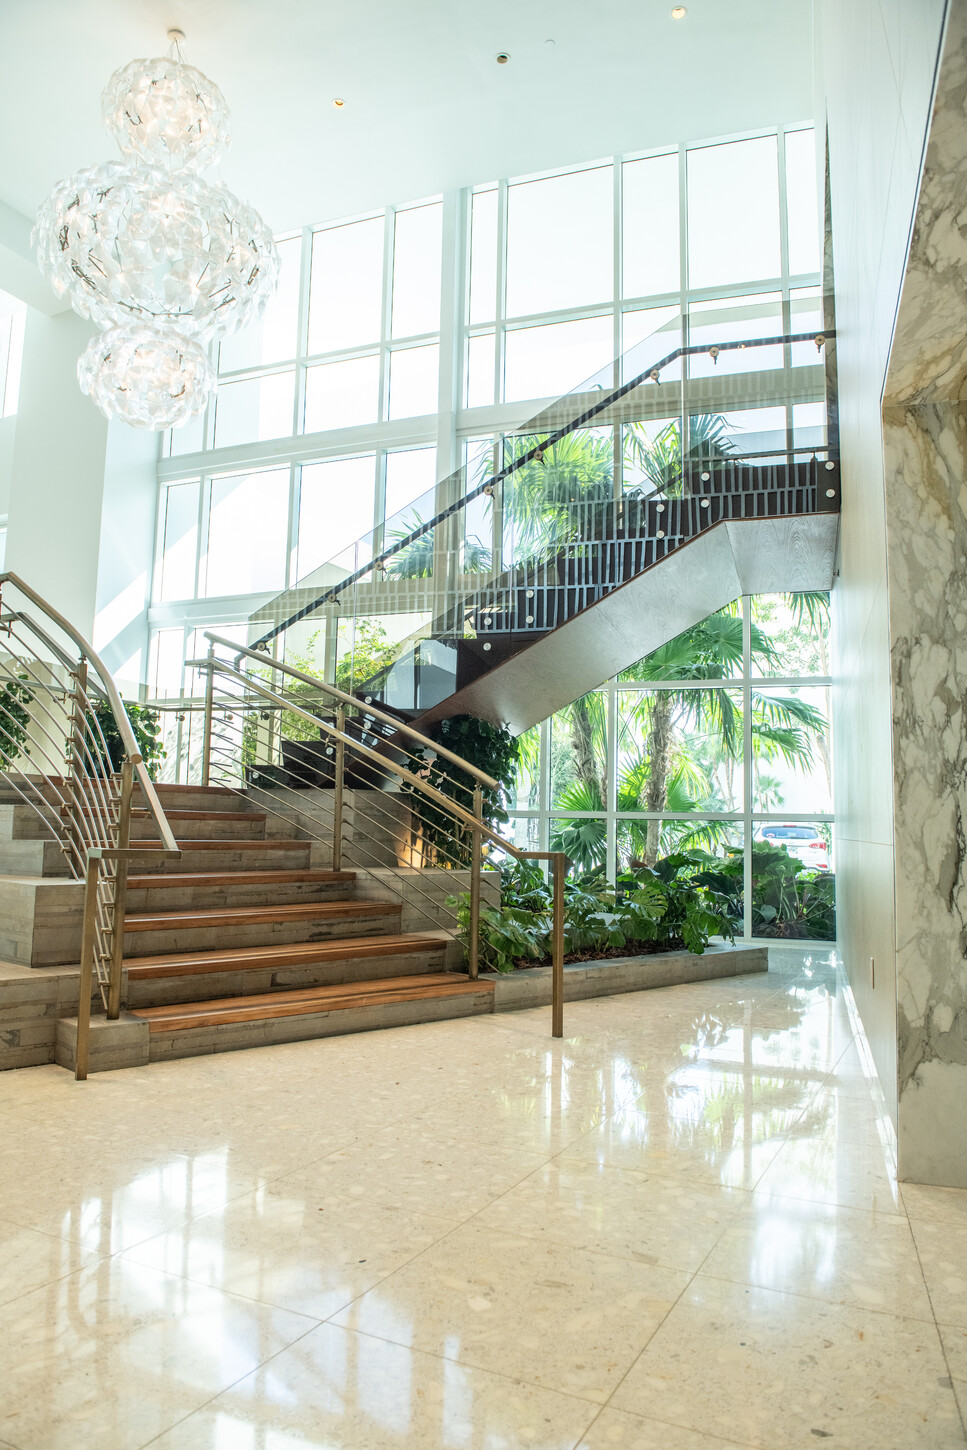
The floating staircase pairs solid wood treads with slim metal railings and glass panels, so each step appears to hover above the floor below. Floor-to-ceiling glass walls flood the stairwell with natural light, while layered chandeliers add a formal, residential feel. Altogether, the staircase became a centerpiece rather than a simple connector between floors.
04 — Exotic Finishes & Concierge Areas
Concierge Spaces Finished to a Five-Star Standard
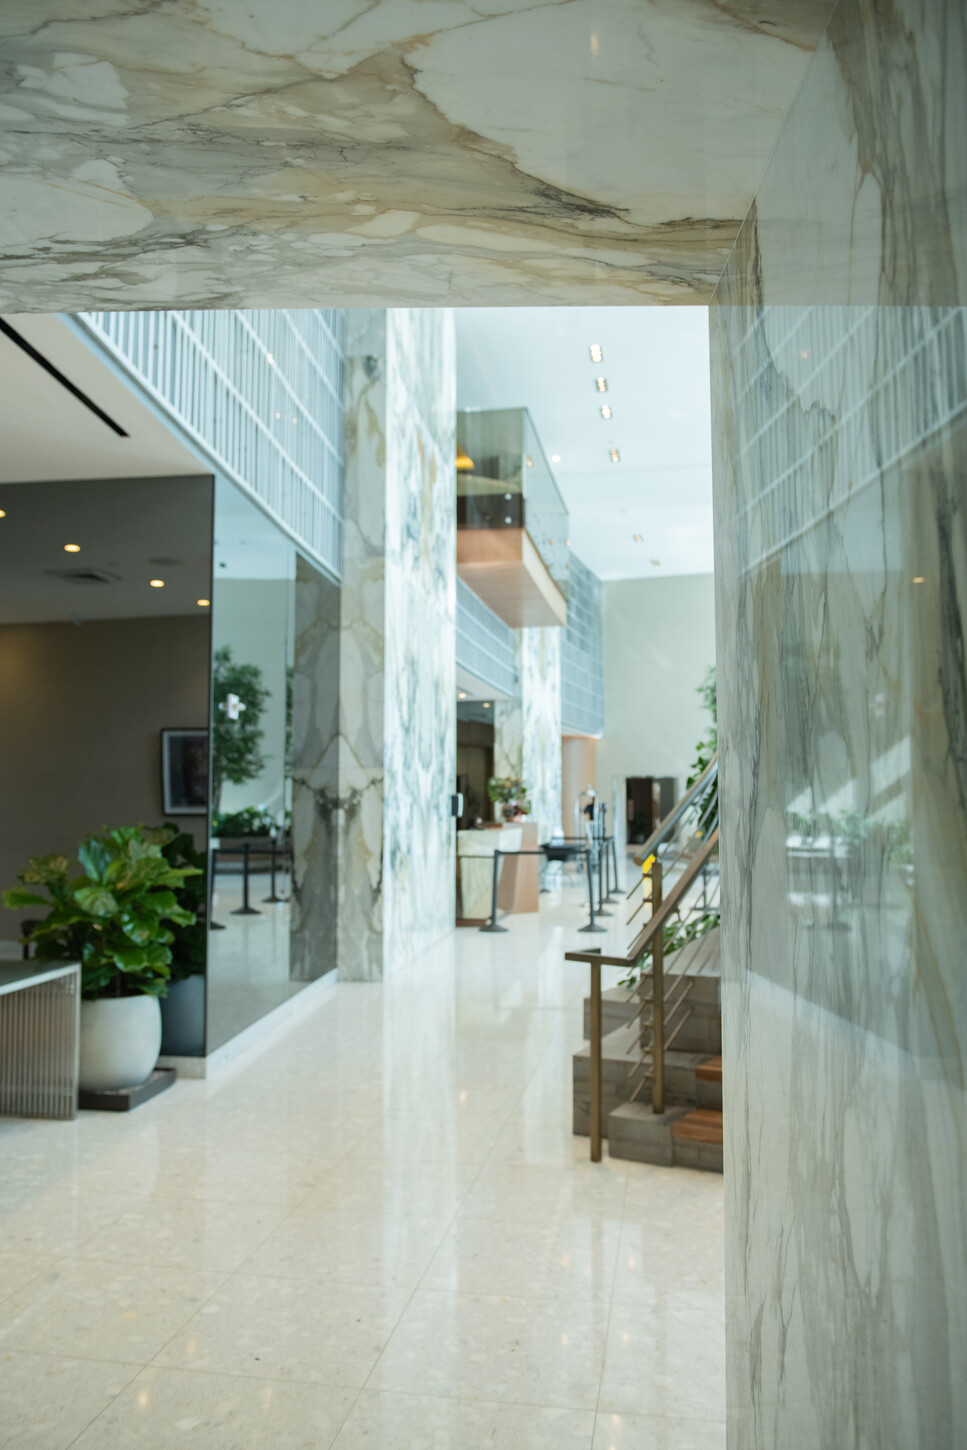
The concierge and reception desks were built using the same exotic wood and stone finishes found throughout the building, so every touchpoint feels connected. Marble columns frame the desk area, while warm wood tones soften the space against the surrounding stone. This consistency is what makes a large lobby still feel personal at the front desk.
05 — Waterfront Tower Architecture
Interiors Built to Match a Waterfront Address
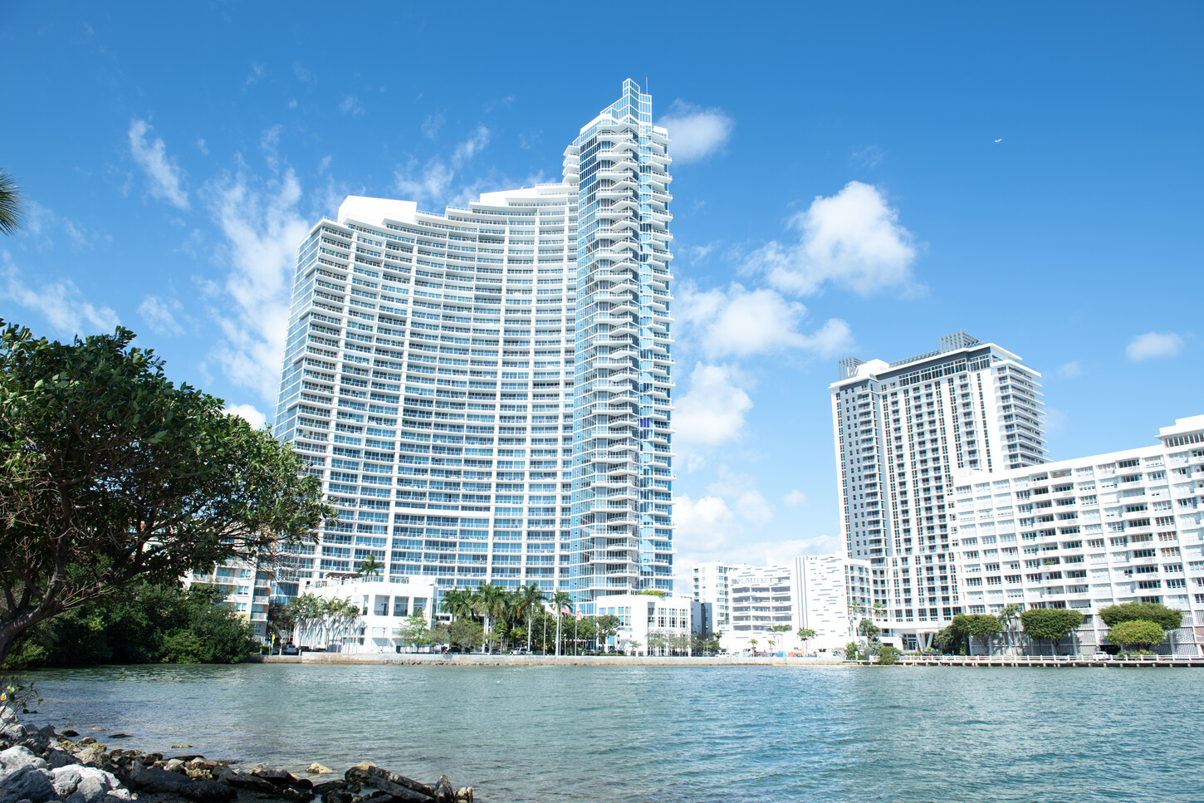
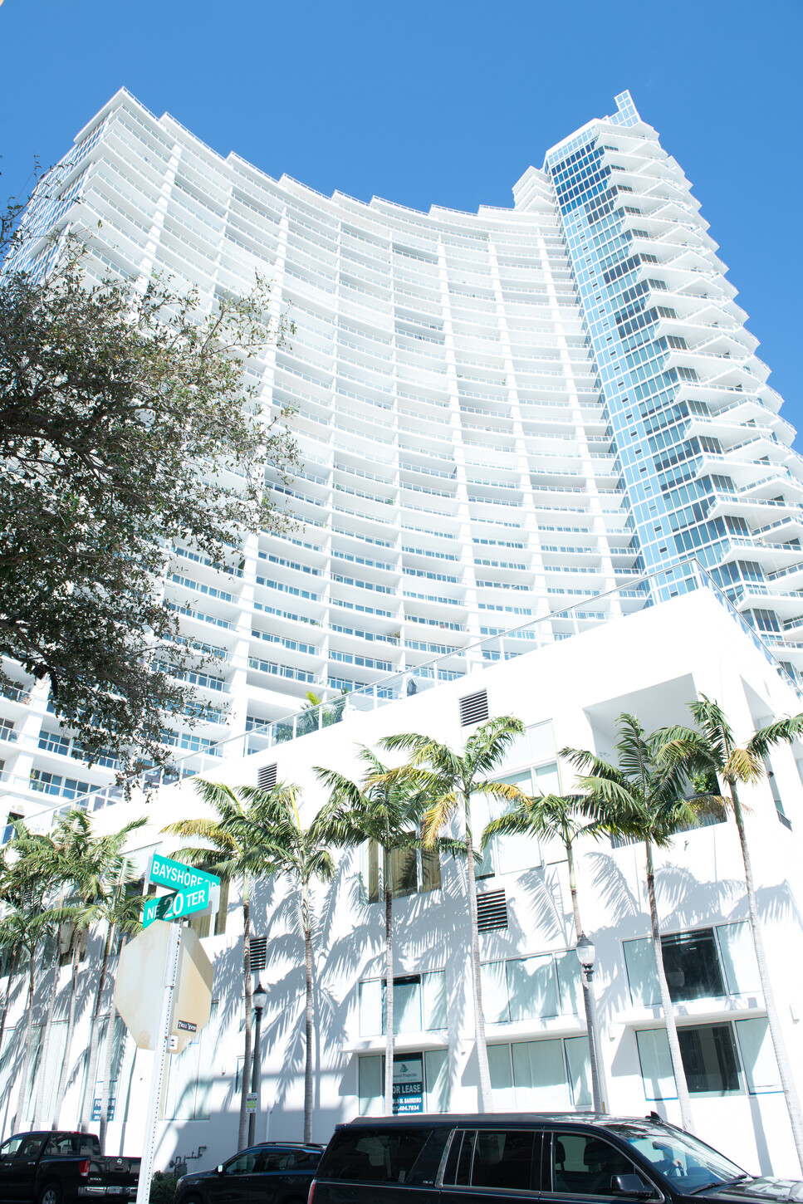
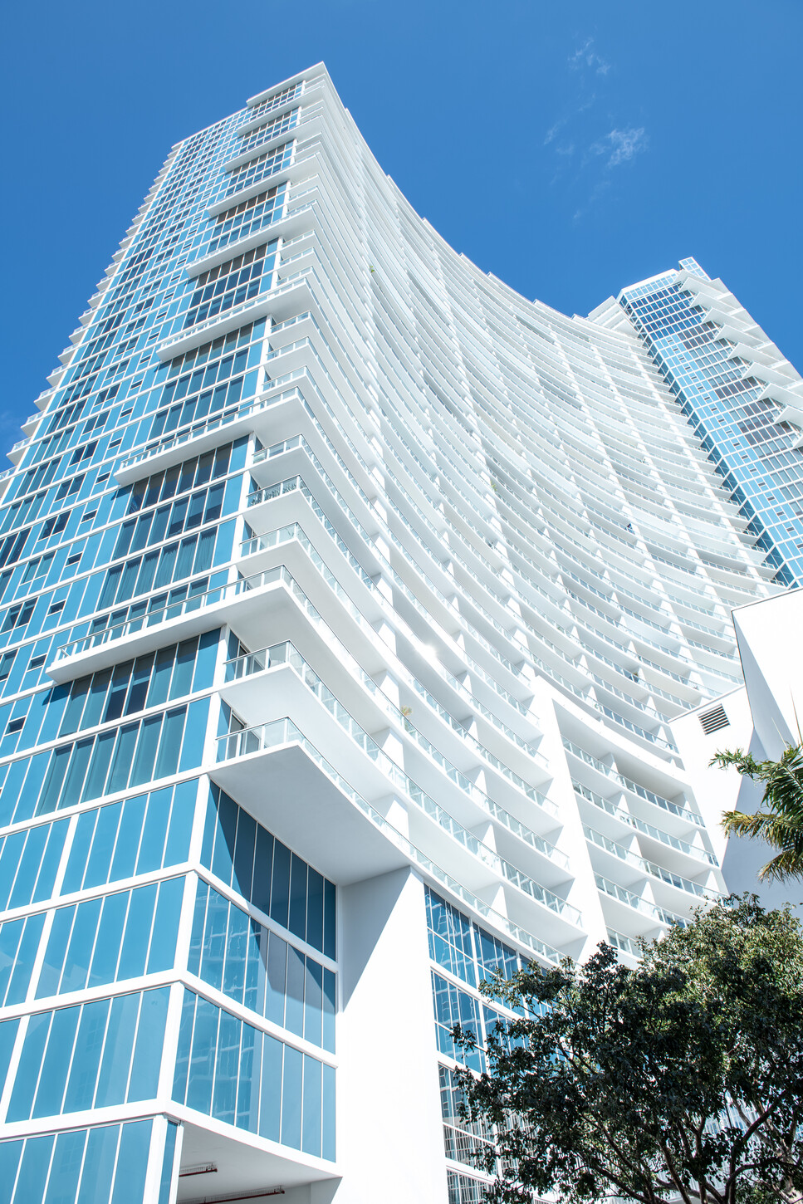
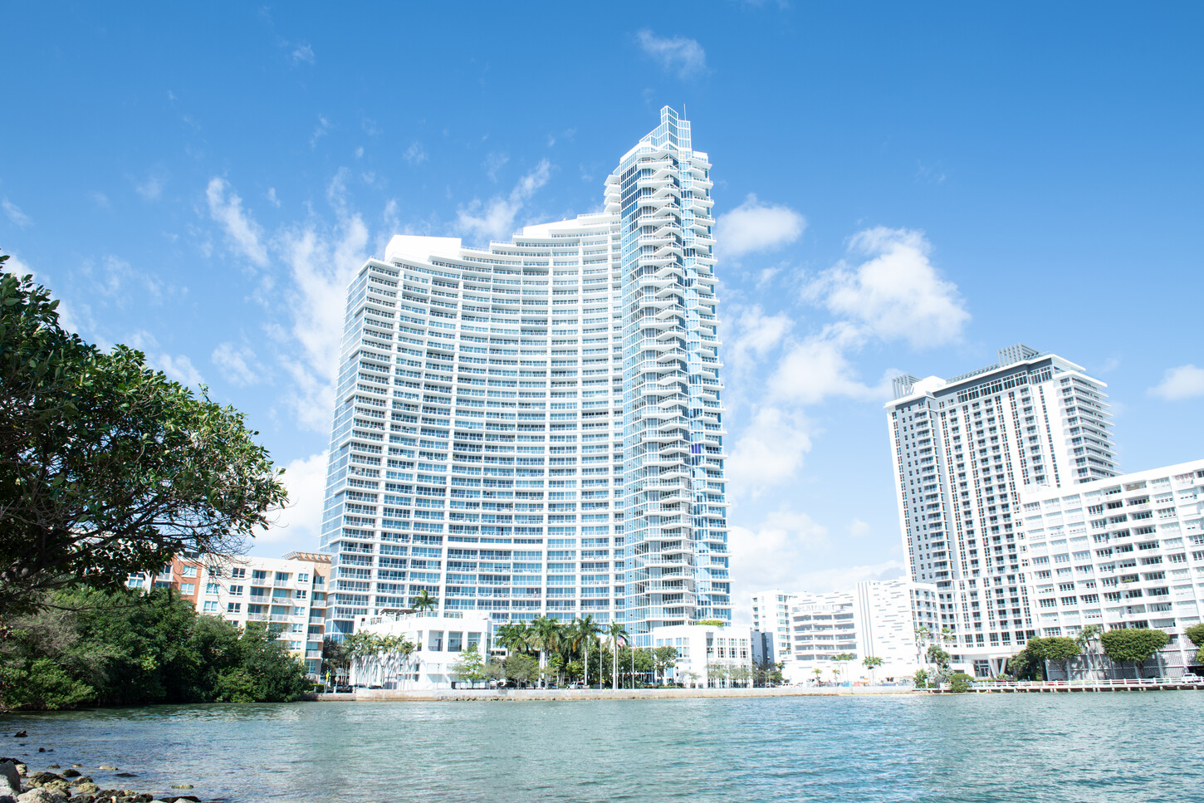
This residential tower sits directly on Miami’s waterfront, with a curved white facade that stands out along the skyline. Because the building’s architecture makes such a strong first impression, the interior finishes needed to meet that same standard. CM Custom Design carried that premium quality from the exterior straight through to every interior surface.
06 — Business Center & Lounge Detailing
Amenity Spaces Designed for Everyday Use
Beyond the lobby, the building’s business center and lounge areas received the same level of material detailing. Floor-to-ceiling marble walls anchor the space, while a mezzanine level adds depth without interrupting the openness below. These are the spaces residents use every day, so durability and design had to work together.
From the curved wood reception wall to the floating staircase and marble-clad atrium, every element of this Miami Luxury Residential Millwork project was built to work as one system. That is the standard CM Custom Design brings to every job, residential or commercial, across Miami and South Florida. Whether the project is a single home or a full residential tower, we apply the same precision craftsmanship and in-house process from concept to final install.
Materials & Craft
Worked Across Every Surface
Start Your Project
Engineered, Fabricated, and Installed as One
With design and manufacturing aligned under one team, CM Custom Design brings concept, fabrication, and installation together for retail, residential, and hospitality spaces engineered down to the last detail and built to last.
Start a ProjectOr call (305) 290-9778