Curved Bar & Banquette Seating Build-Out — Custom Hospitality Millwork
This curved bar banquette build-out brings a hospitality interior to life in a compact footprint. A radius bar front and continuous curved banquette seating anchor the design, and warm wood wall cladding adds warmth throughout. CM Custom Design handled every step in-house, from design to fabrication and installation.
This curved bar banquette build-out lets the millwork do the visual heavy lifting. The bar anchors the room, the banquettes define the flow, and the wood cladding brings the warmth.
A Curved Bar Banquette Build-Out, Built Around Two Signature Elements
We designed this hospitality interior build-out to feel bright, welcoming, and efficient inside a compact footprint. Rather than spreading the design across a dozen small details, we focused the millwork package on two signature elements that define the entire guest experience. Those elements are a radius, or curved, bar front and continuous curved banquette seating. Together, warm wood wall cladding and coordinated finish carpentry tie the two elements into one unified space.
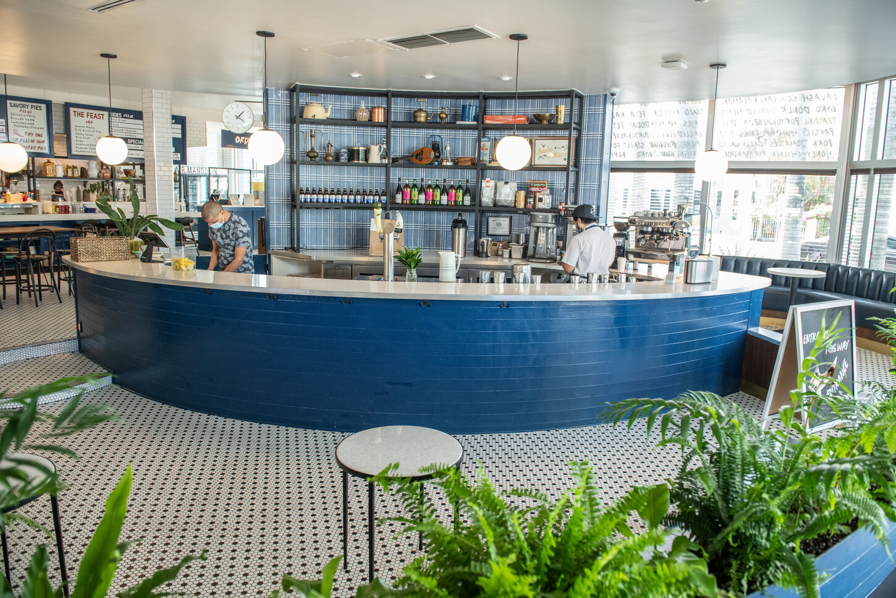
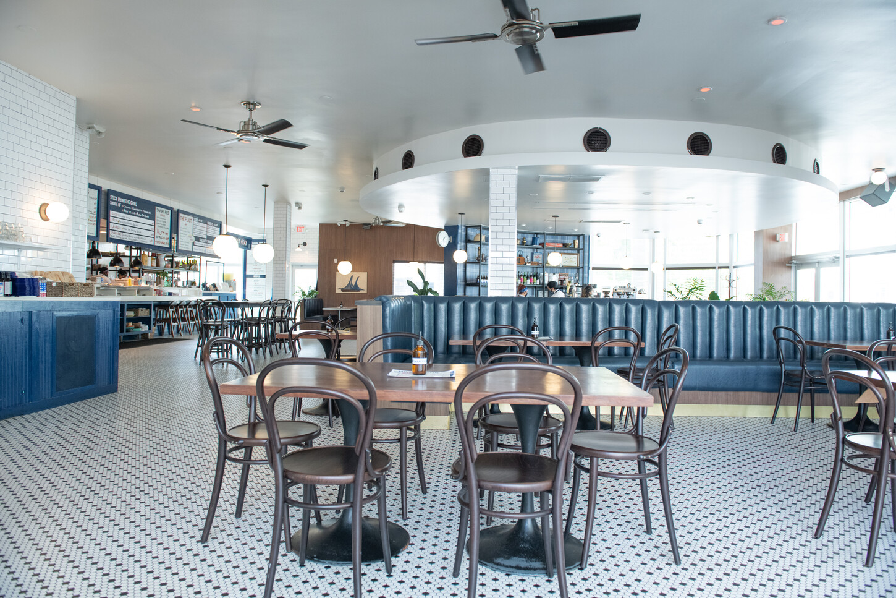
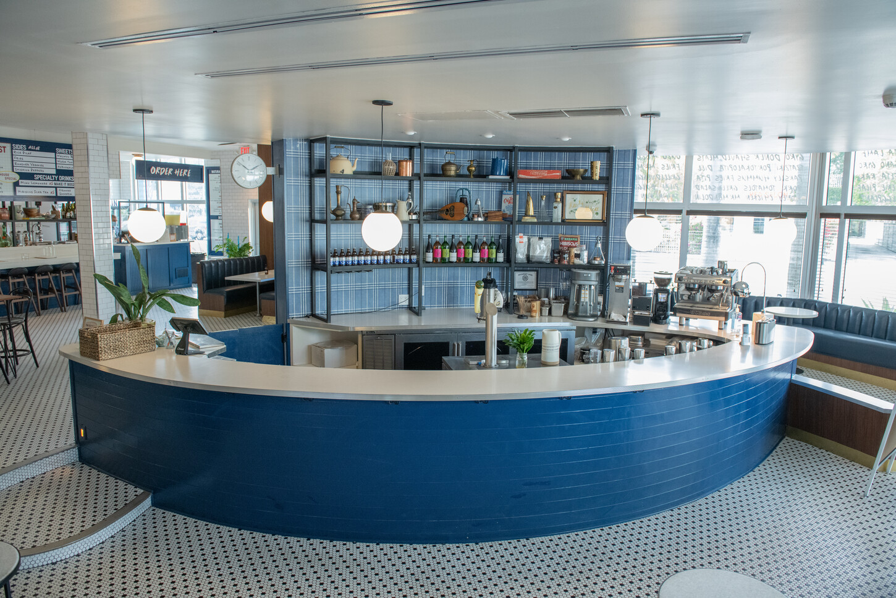
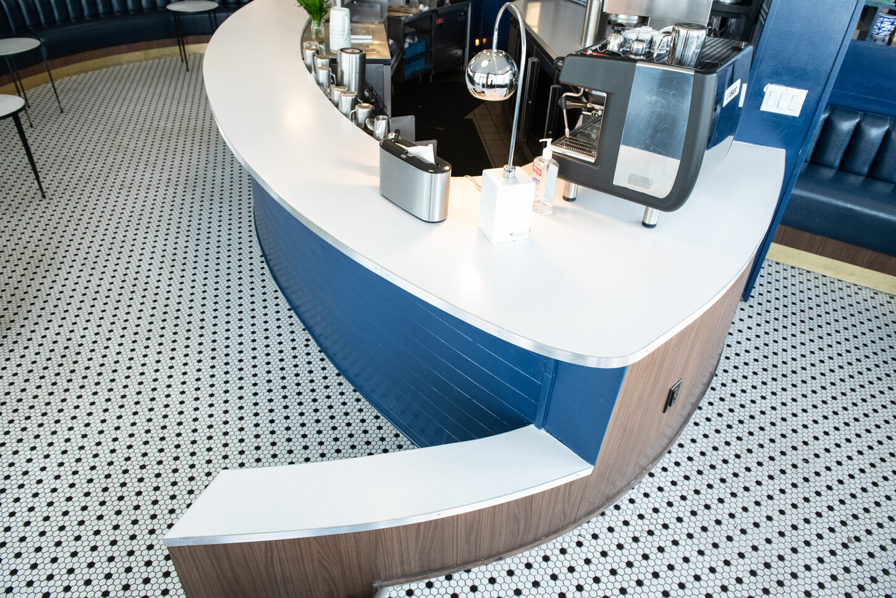
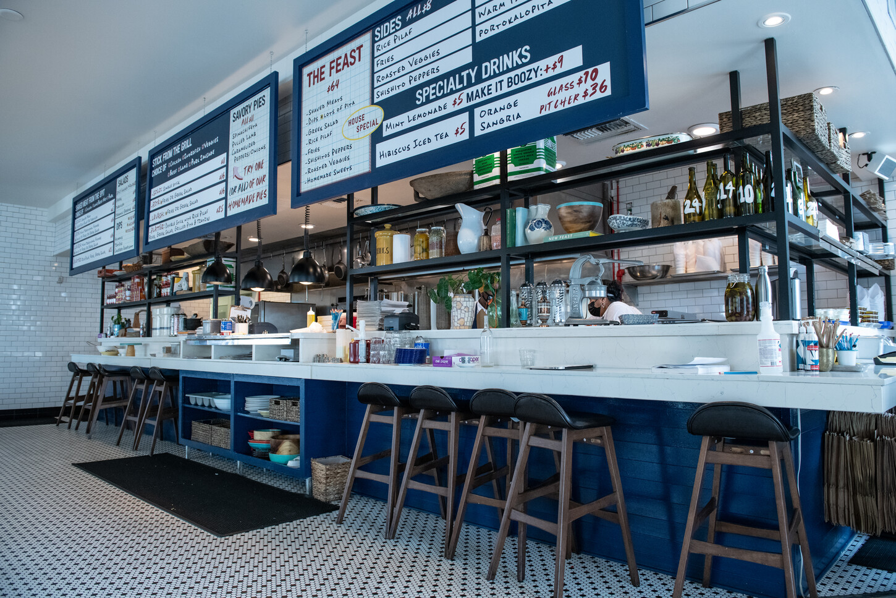
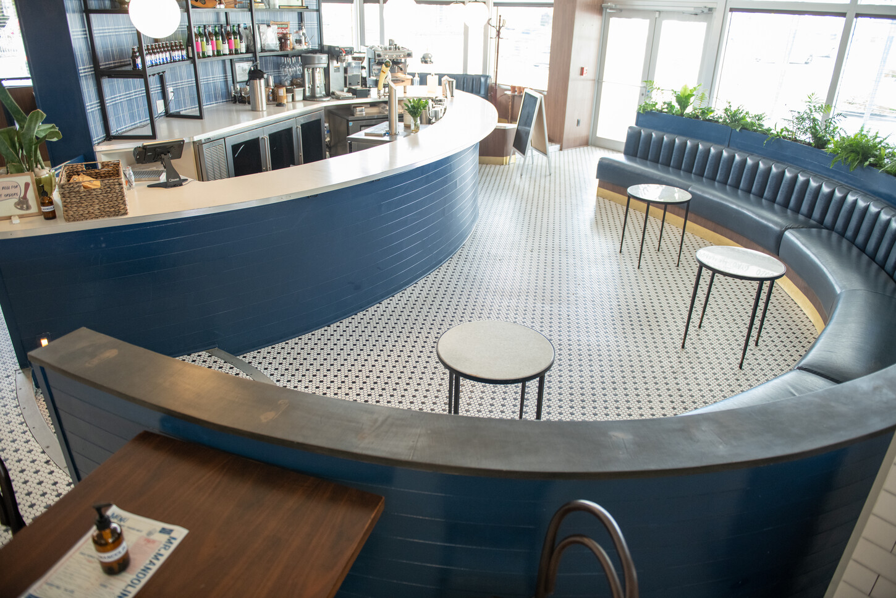
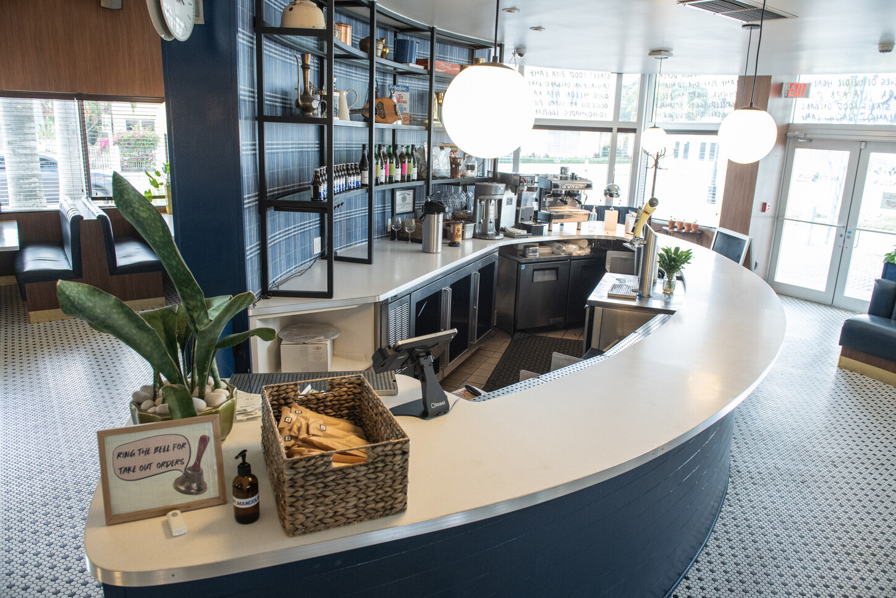
We built the bar with a smooth radius front that creates a single continuous line from the entry sightline through to the service zone. In addition, horizontal panel detailing in a deep blue tone wraps the exterior, paired with a light-toned countertop for contrast and a clean, modern profile. Behind the scenes, we planned the bar casework to support daily service while keeping the guest-facing side minimal and refined.
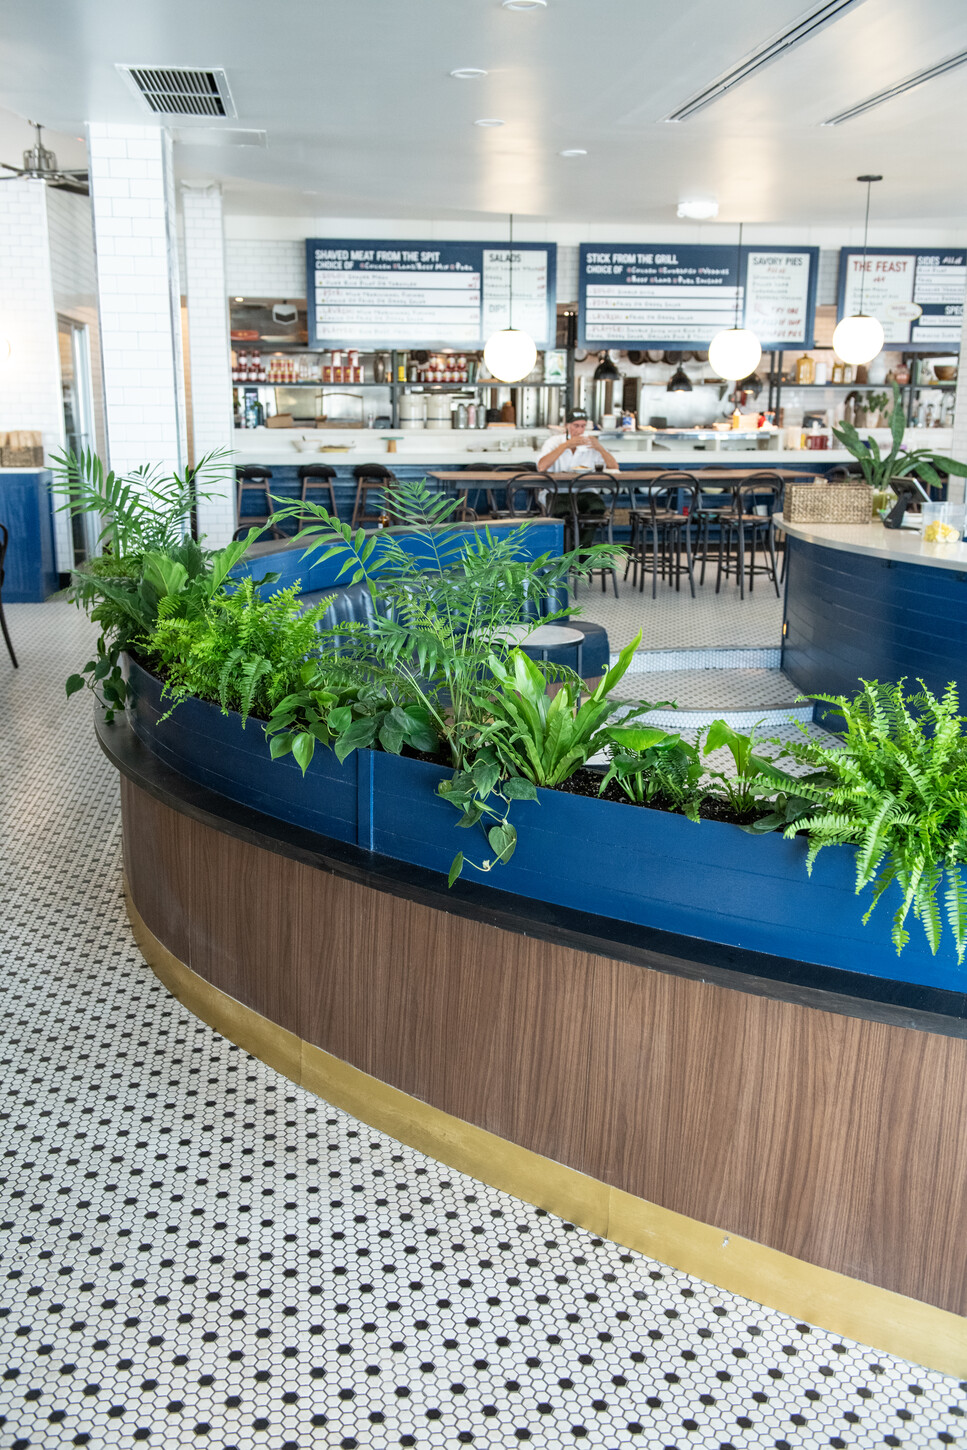
A Radius Bar Front, Finished in Deep Blue with Brass Trim
Curved Bar Banquette Build-Out: Millwork and Finish Carpentry, Coordinated Start to Finish
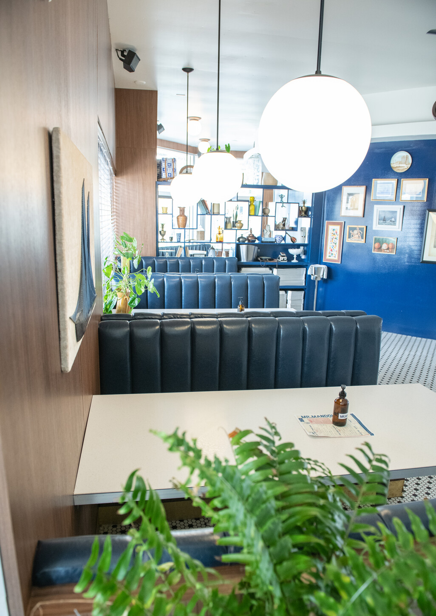
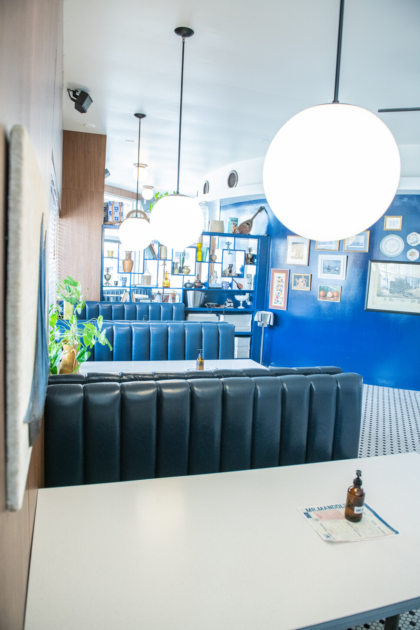
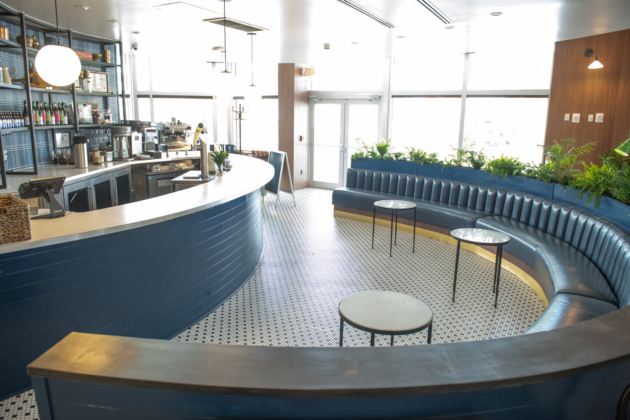
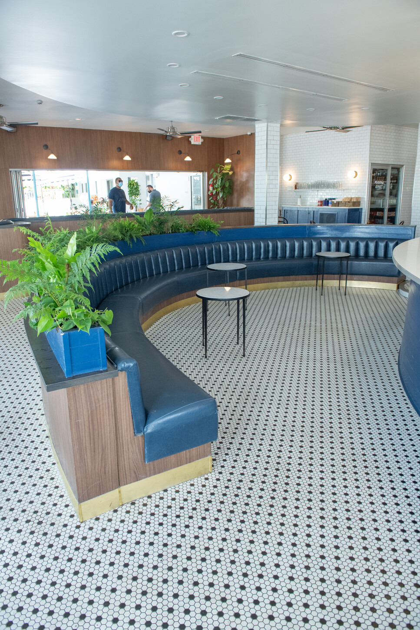
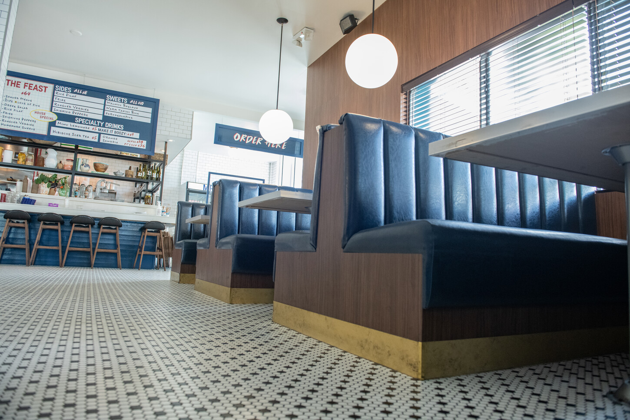
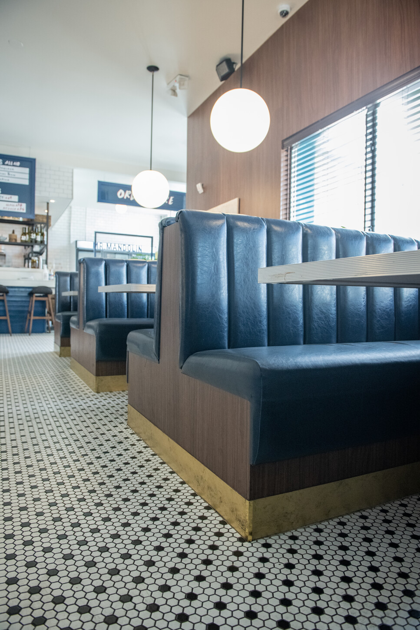
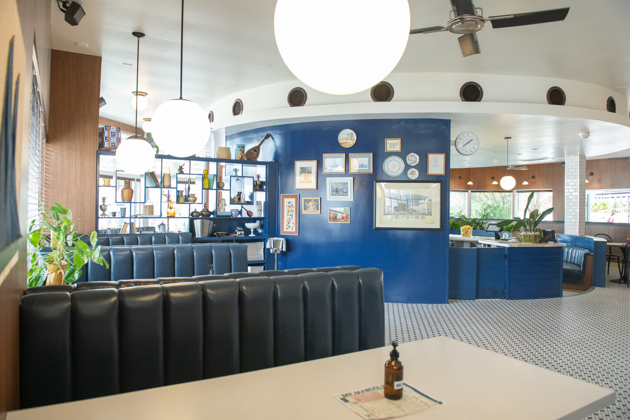
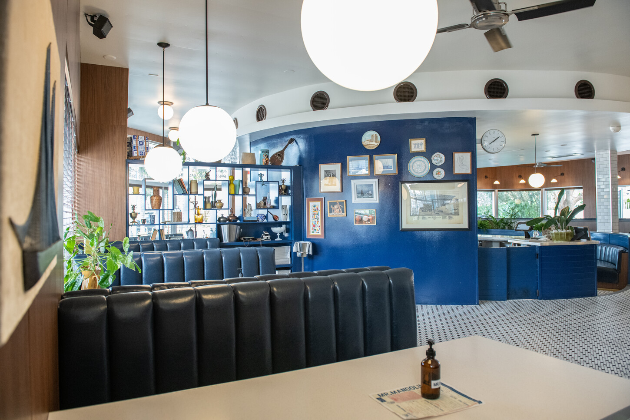
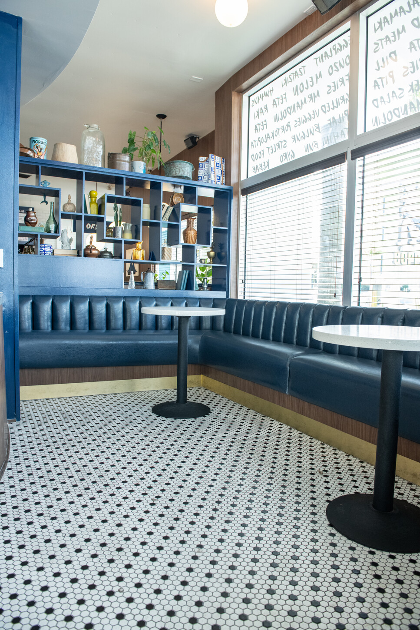
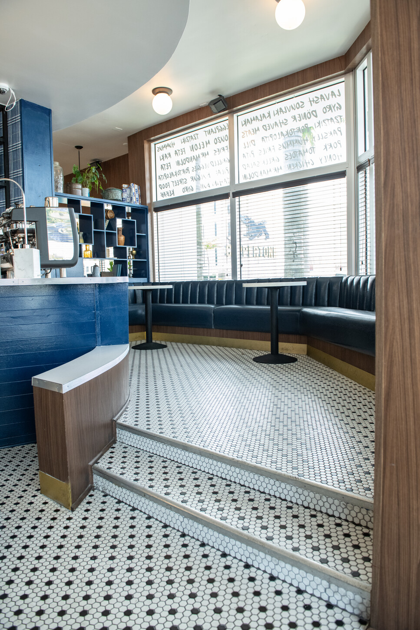
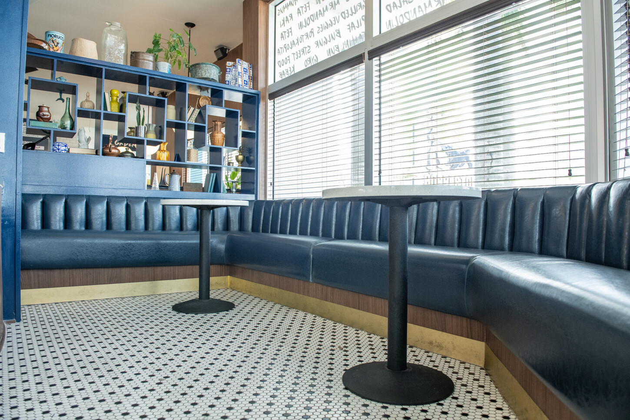
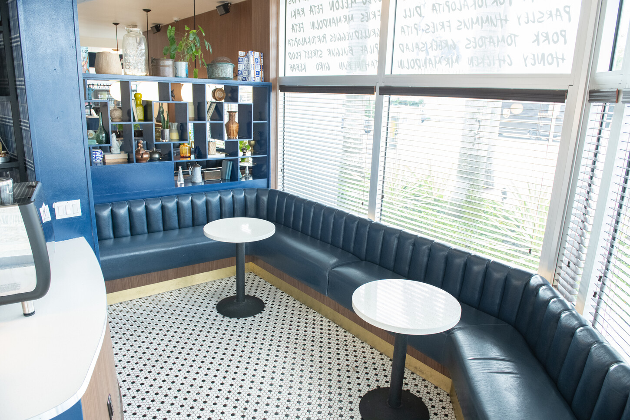
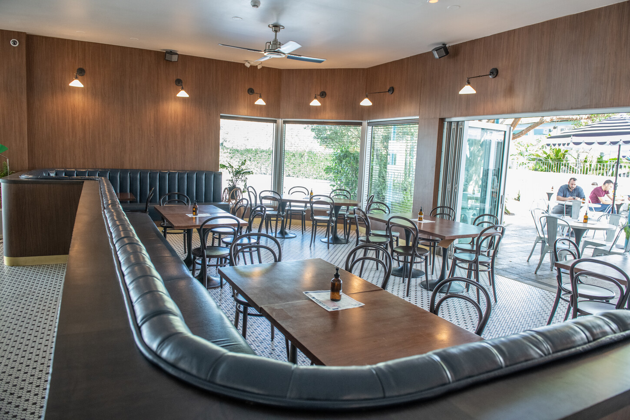
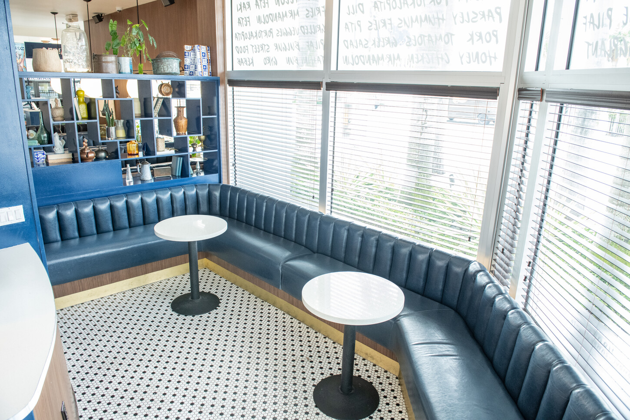
We built the curved banquette layout to maximize seating without cluttering circulation. We fabricated every section of basework to hold a consistent radius and alignment, avoiding flat spots. As a result, the banquette reads as one continuous architectural feature rather than a series of individual booths. We coordinated the upholstery in a deep blue, channel-tufted finish to match the bar, unifying the space from one end of the room to the other.
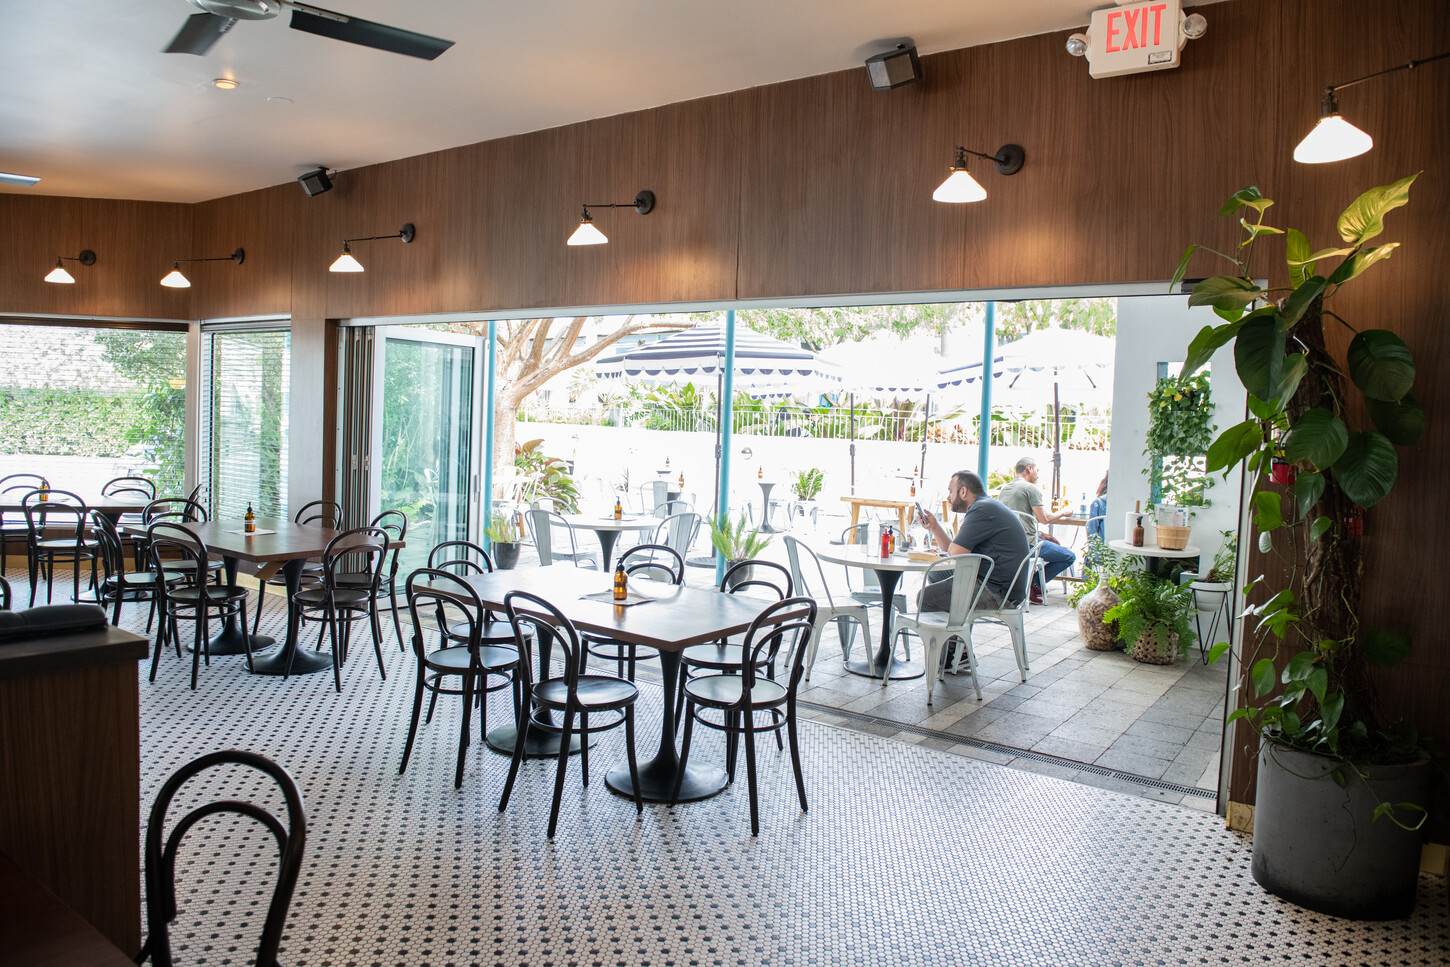
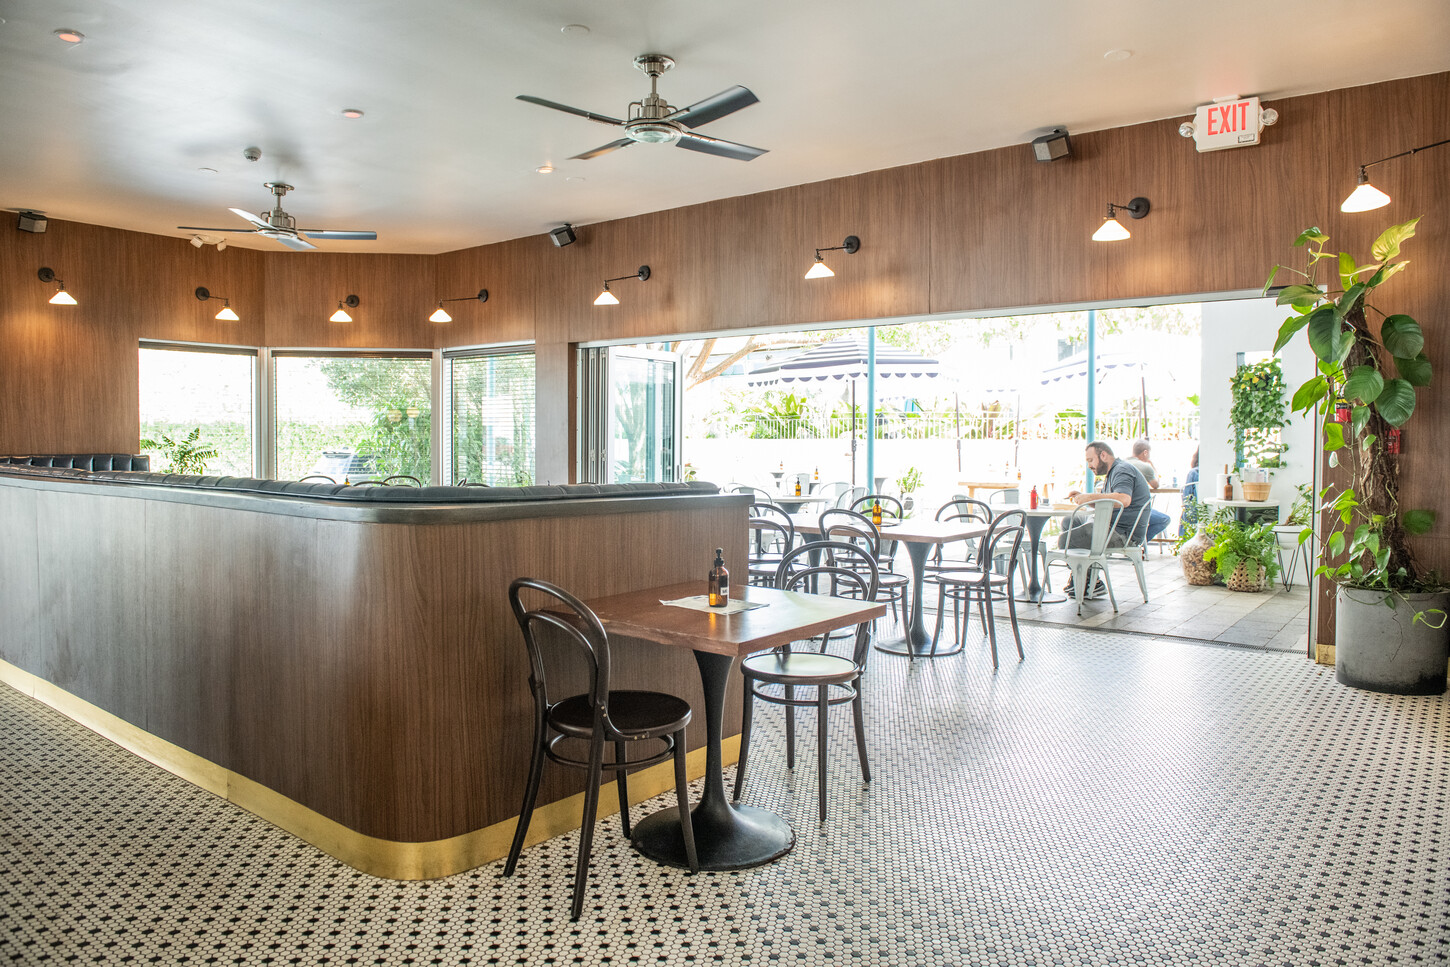
Wood wall cladding wraps the perimeter to balance the blue millwork and add warmth throughout the space. We coordinated lighting placement with the finish carpentry to keep the seating area evenly lit and comfortable. Clean terminations and consistent reveals carry through at every corner, floor line, and lighting zone. Because CM Custom Design handles field coordination in-house, transitions between materials stay tight and intentional, even in a space this compact.
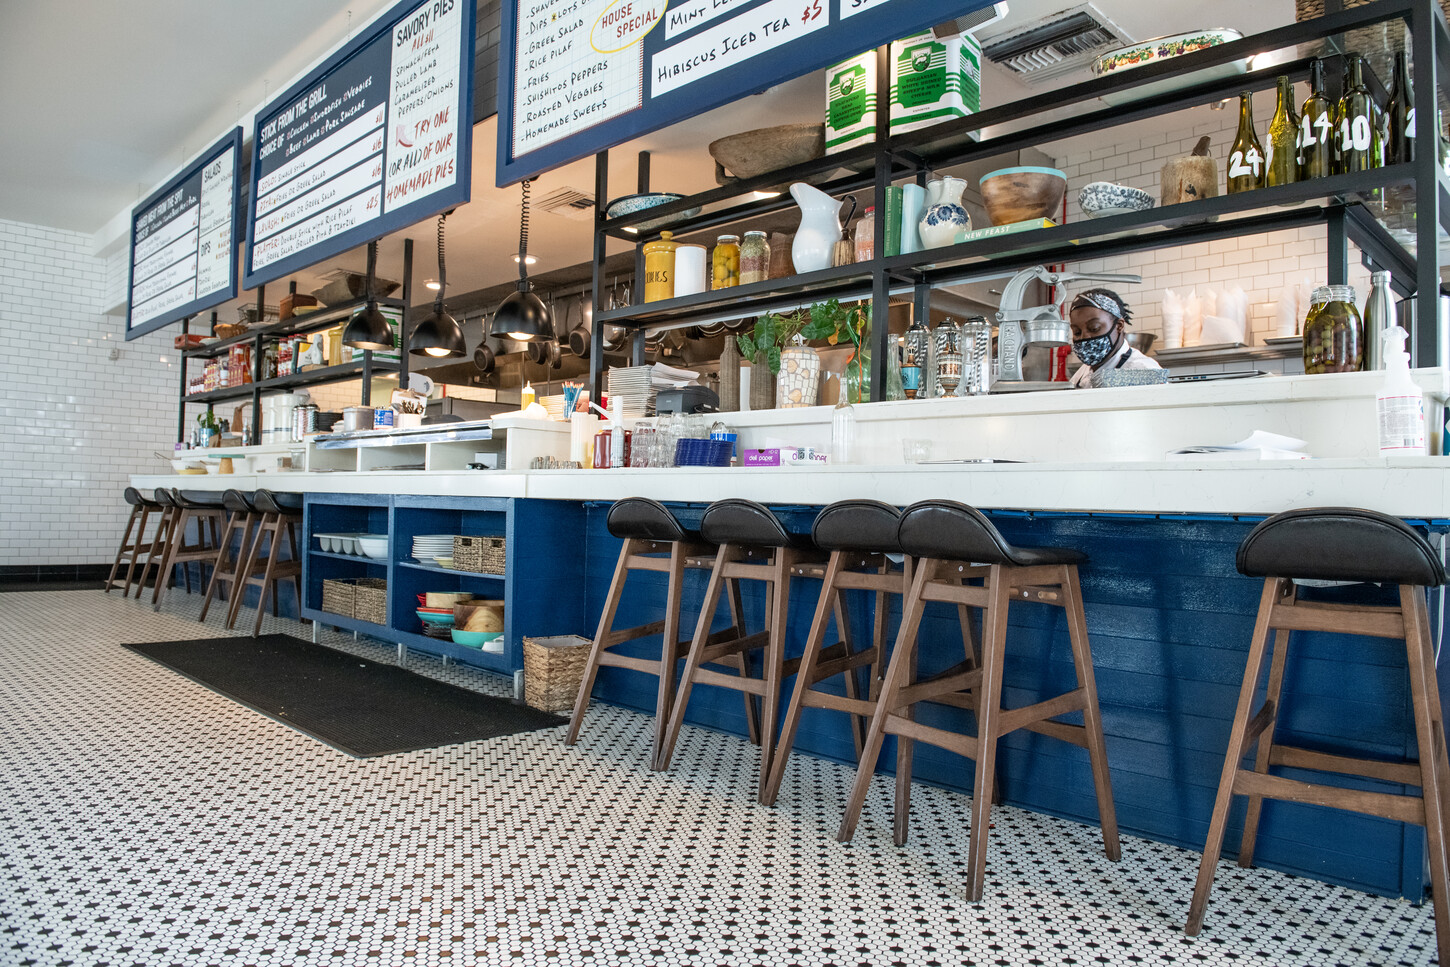
Continuous Curved Banquette Seating, Built Without a Flat Spot
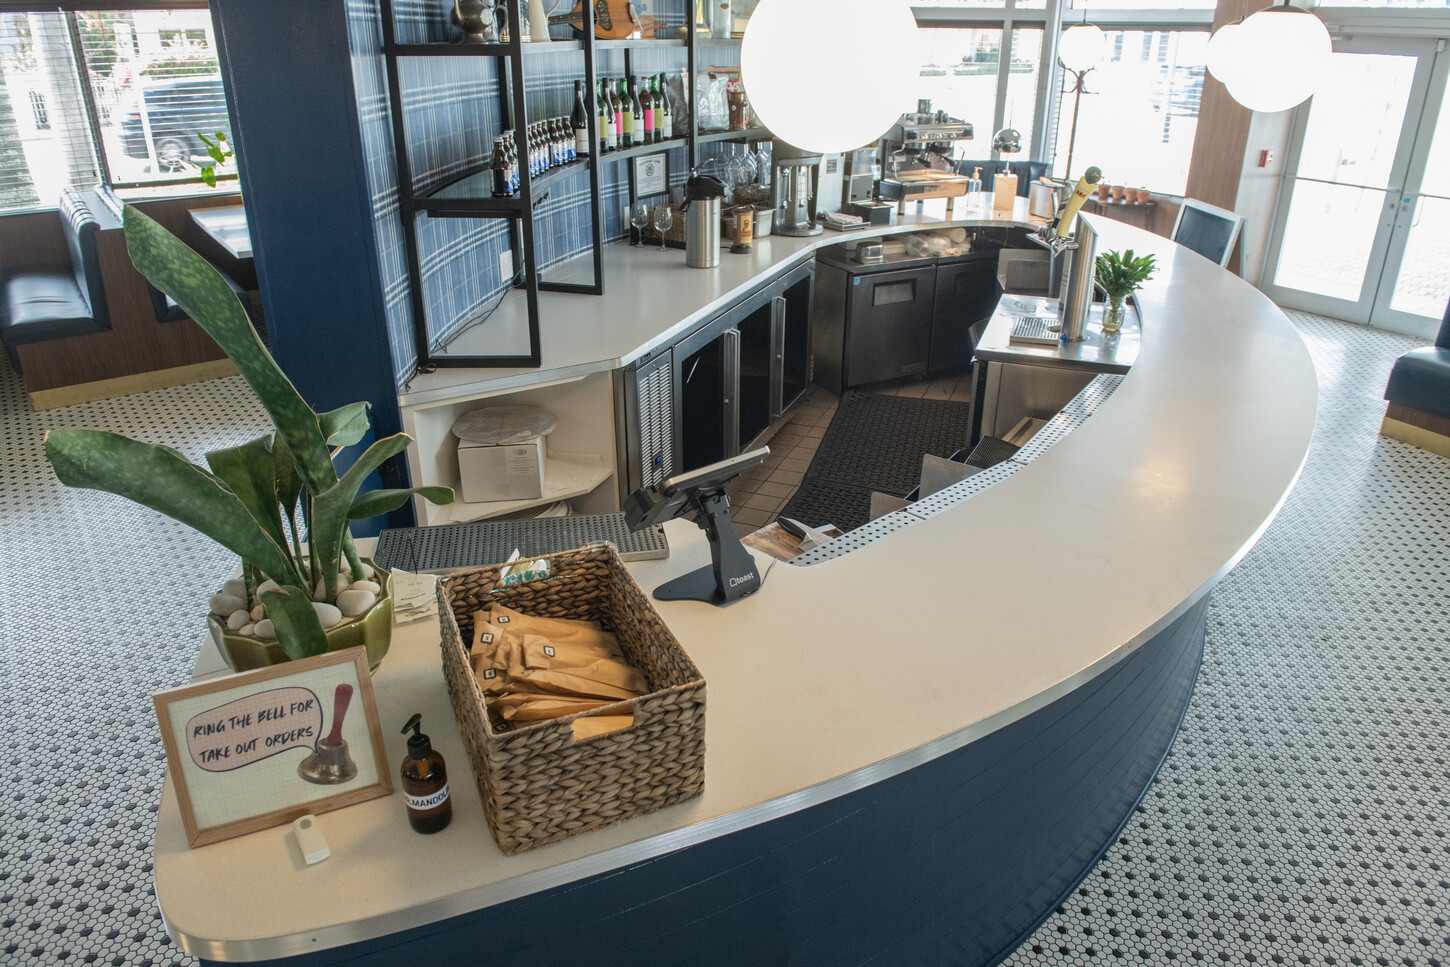
A Curved Bar Radius Front Built to Anchor the Room
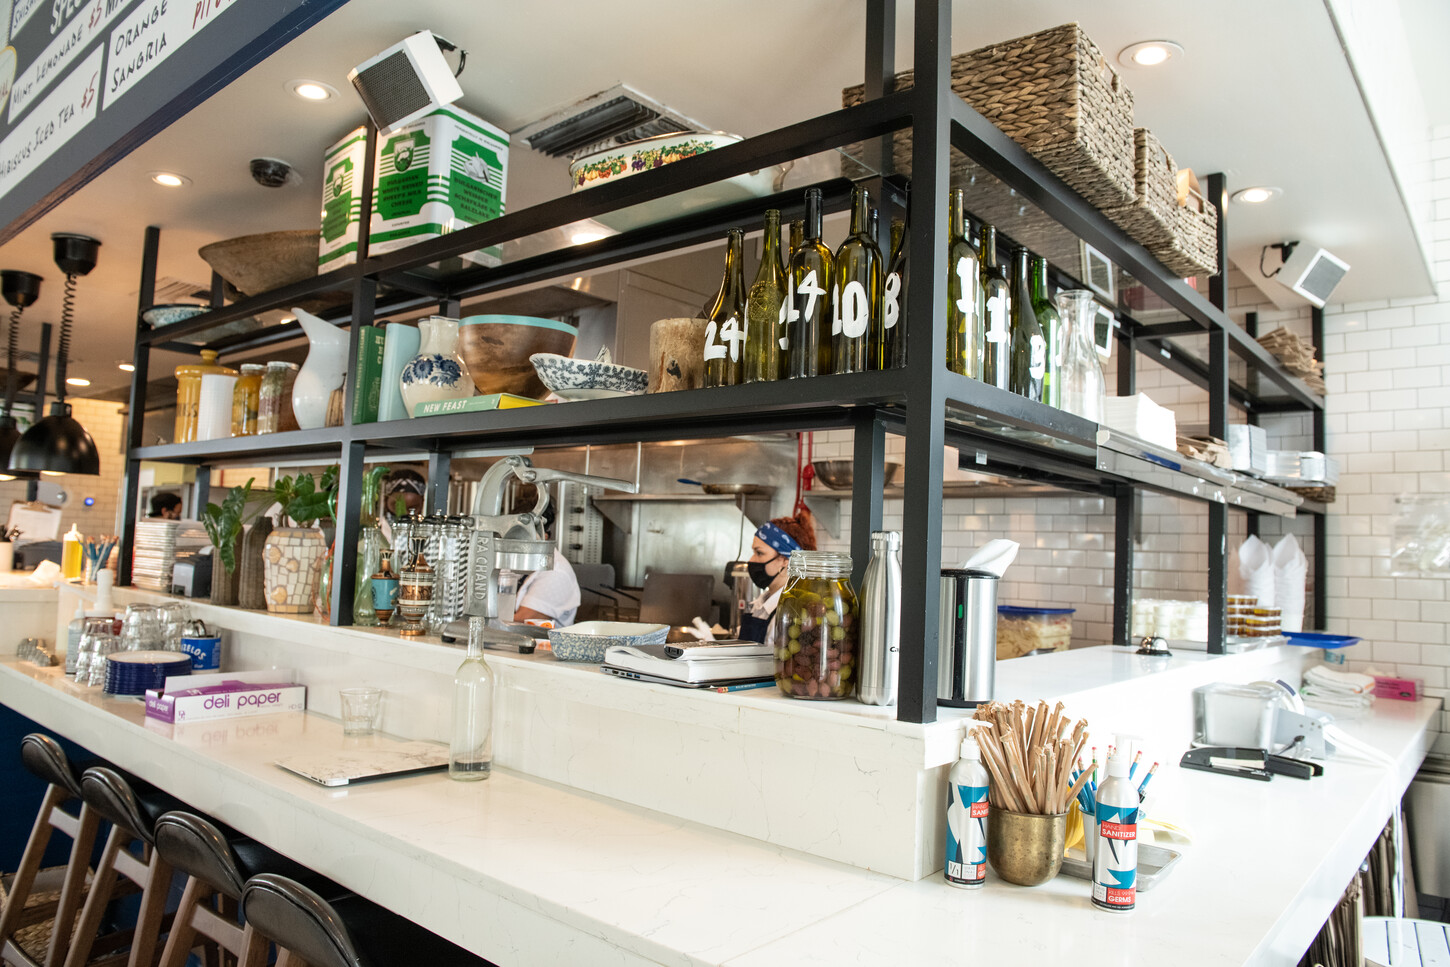
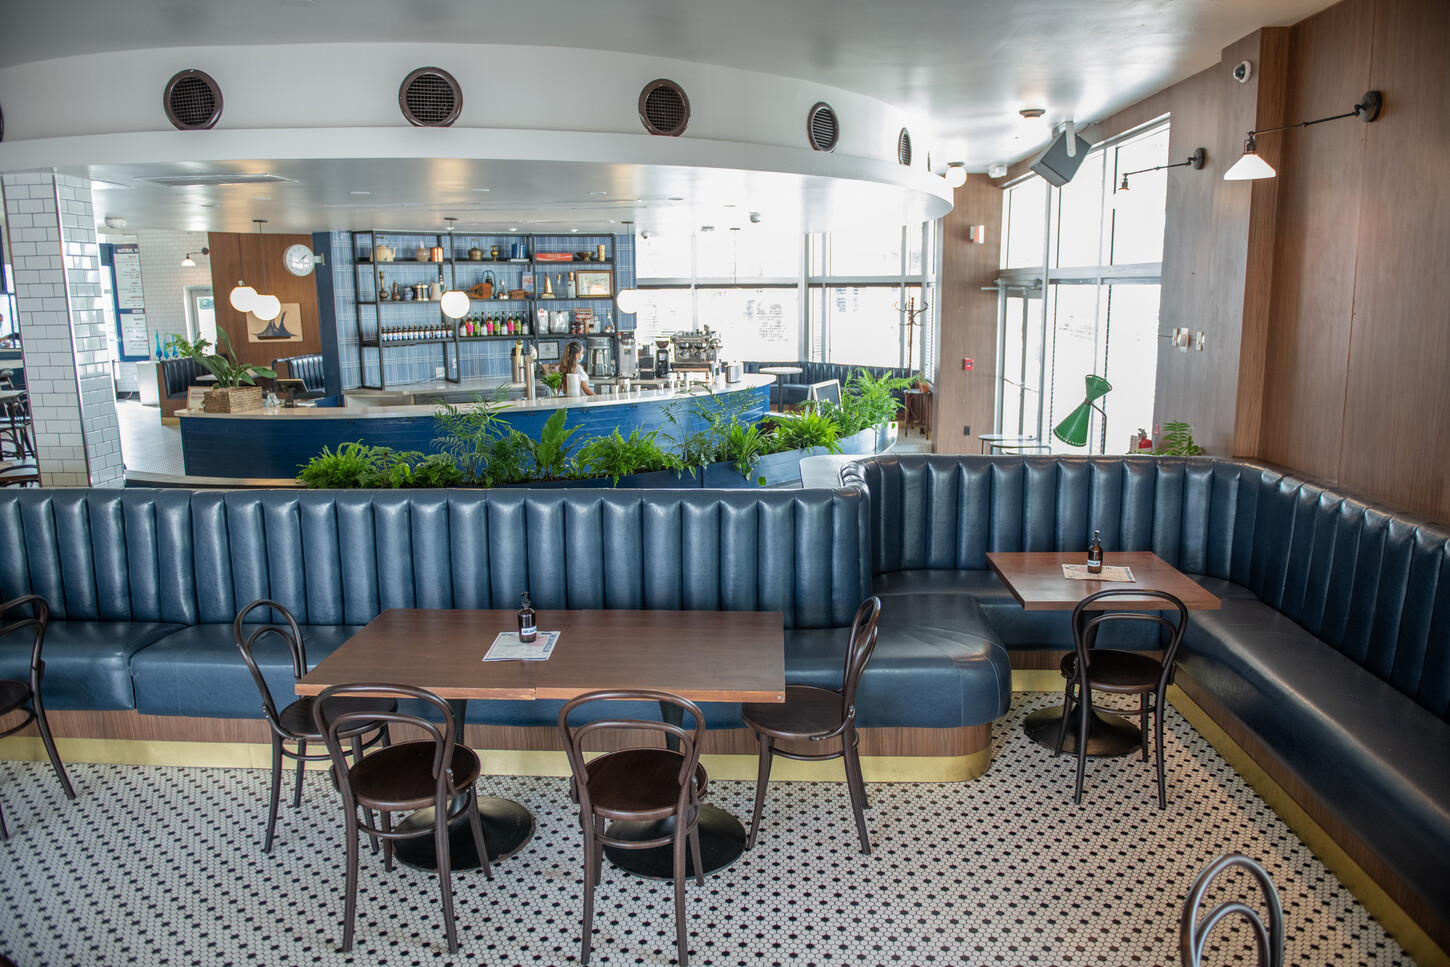
We designed the bar as the room’s focal point, with a smooth curved front that guides guests naturally from the entry toward the service zone. Meanwhile, deep blue horizontal panel detailing gives the exterior a modern, layered profile, while the light countertop keeps the guest-facing side bright and inviting. We built the open back-bar shelving and coordinated pendant lighting to support daily service without competing with the bar’s clean lines.
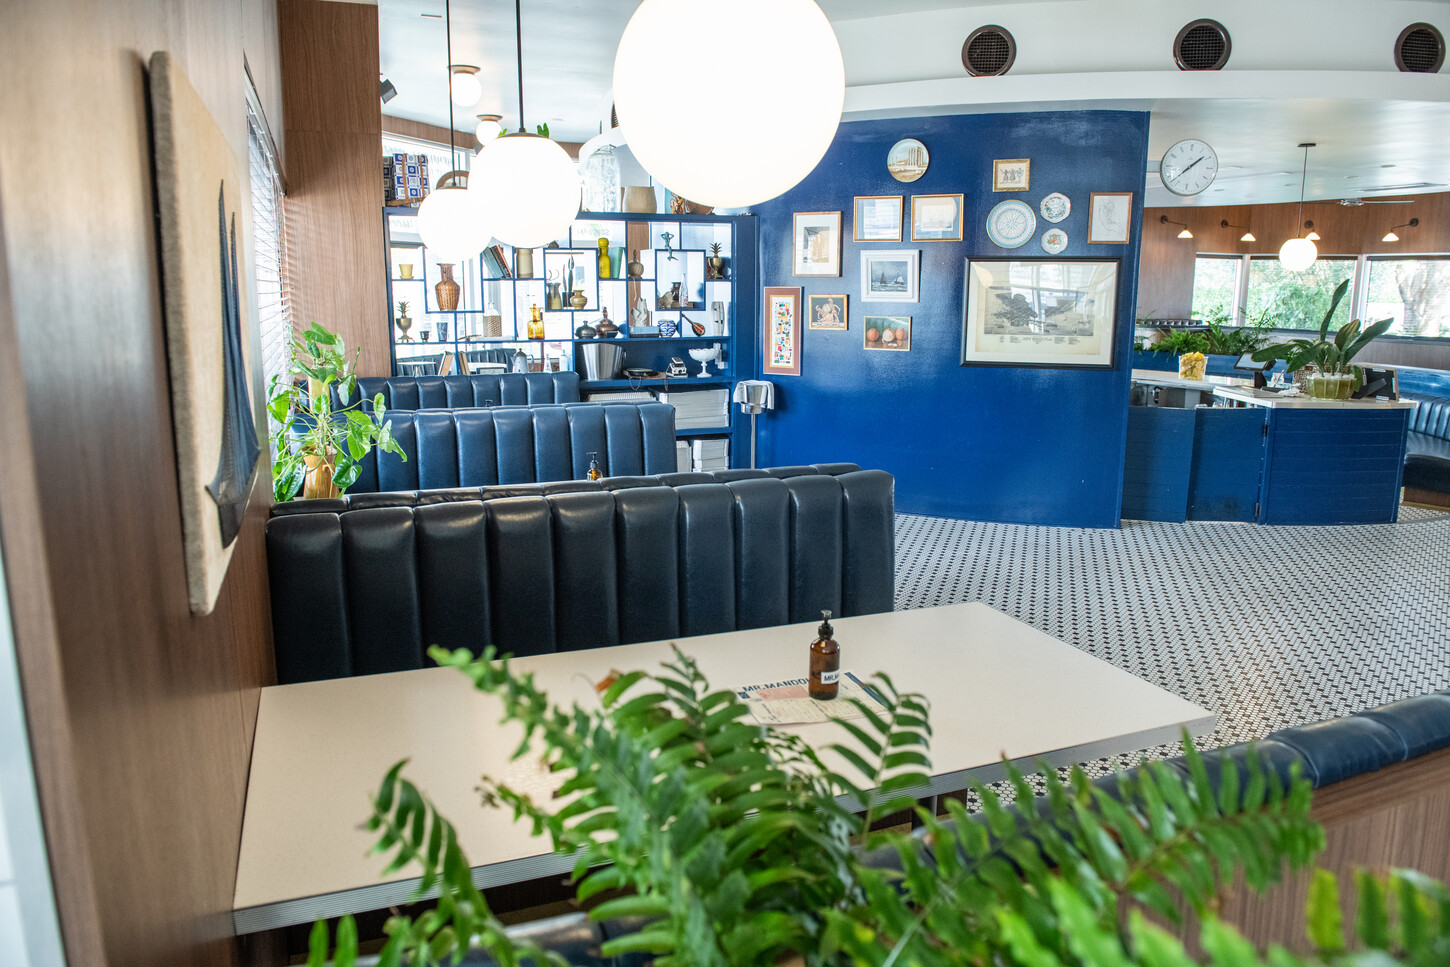
Seating Built to Maximize Flow, Not Just Fill Space
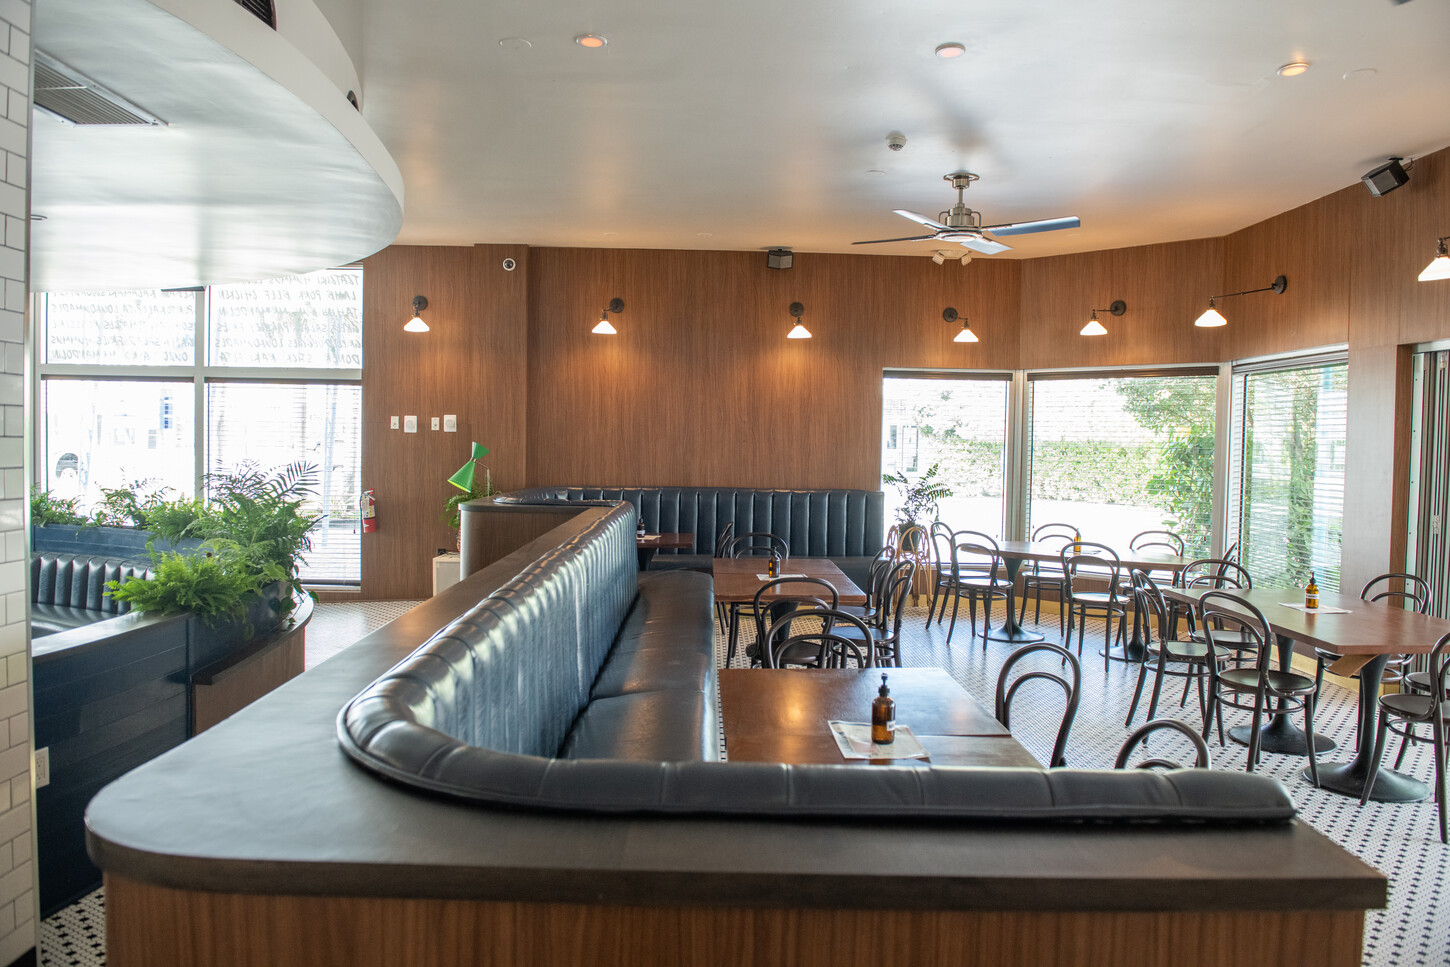
We built the banquette seating as one continuous curved feature, fabricating each section to hold a consistent radius from end to end. This approach maximizes usable seating while keeping circulation open and easy to navigate. Deep blue, channel-tufted upholstery matches the bar’s finish, so the seating and the bar read as a single coordinated design. As a result, no element competes for attention on its own.
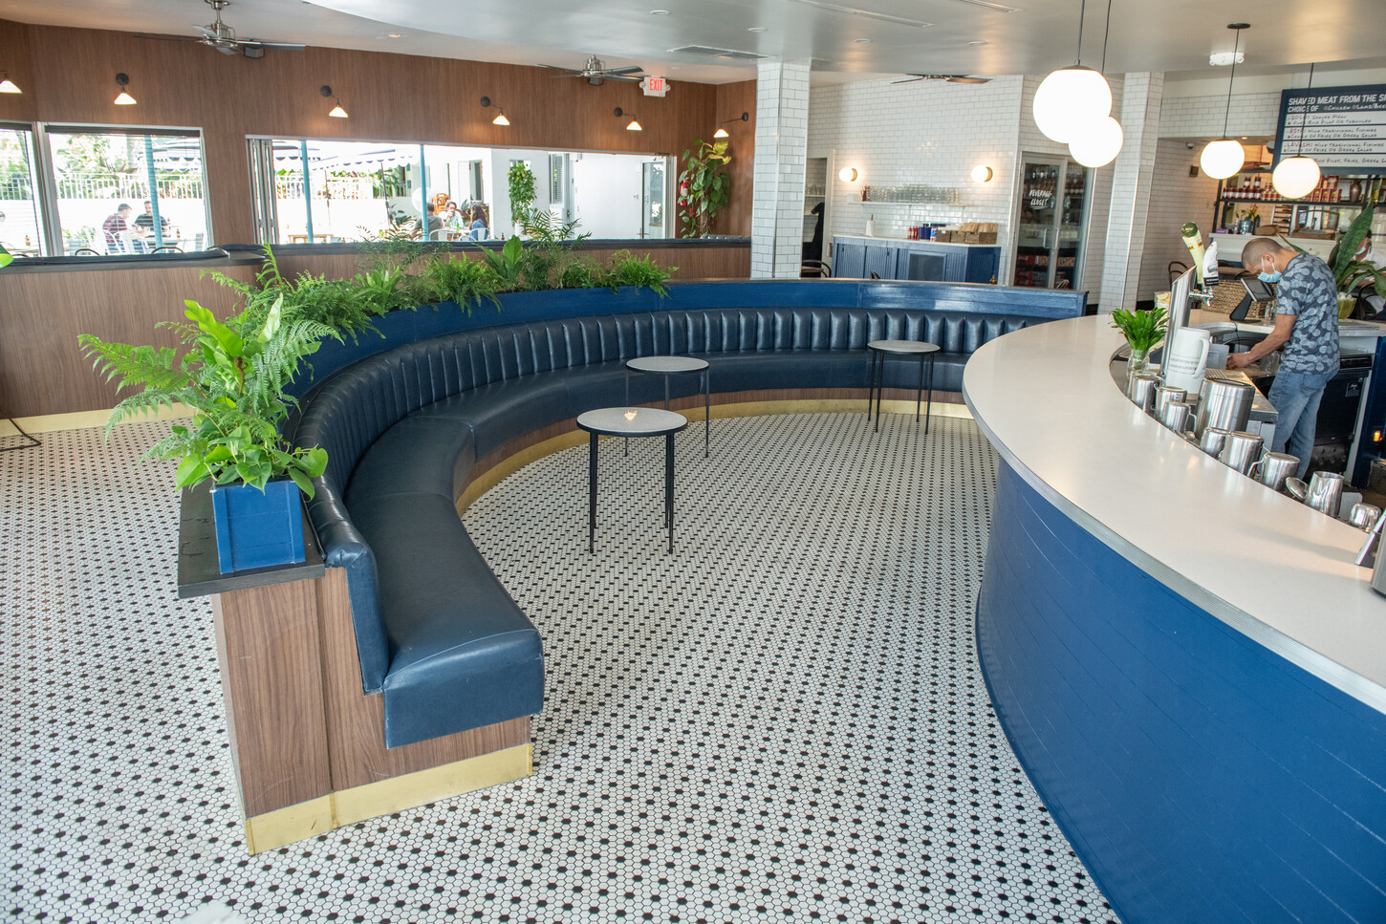
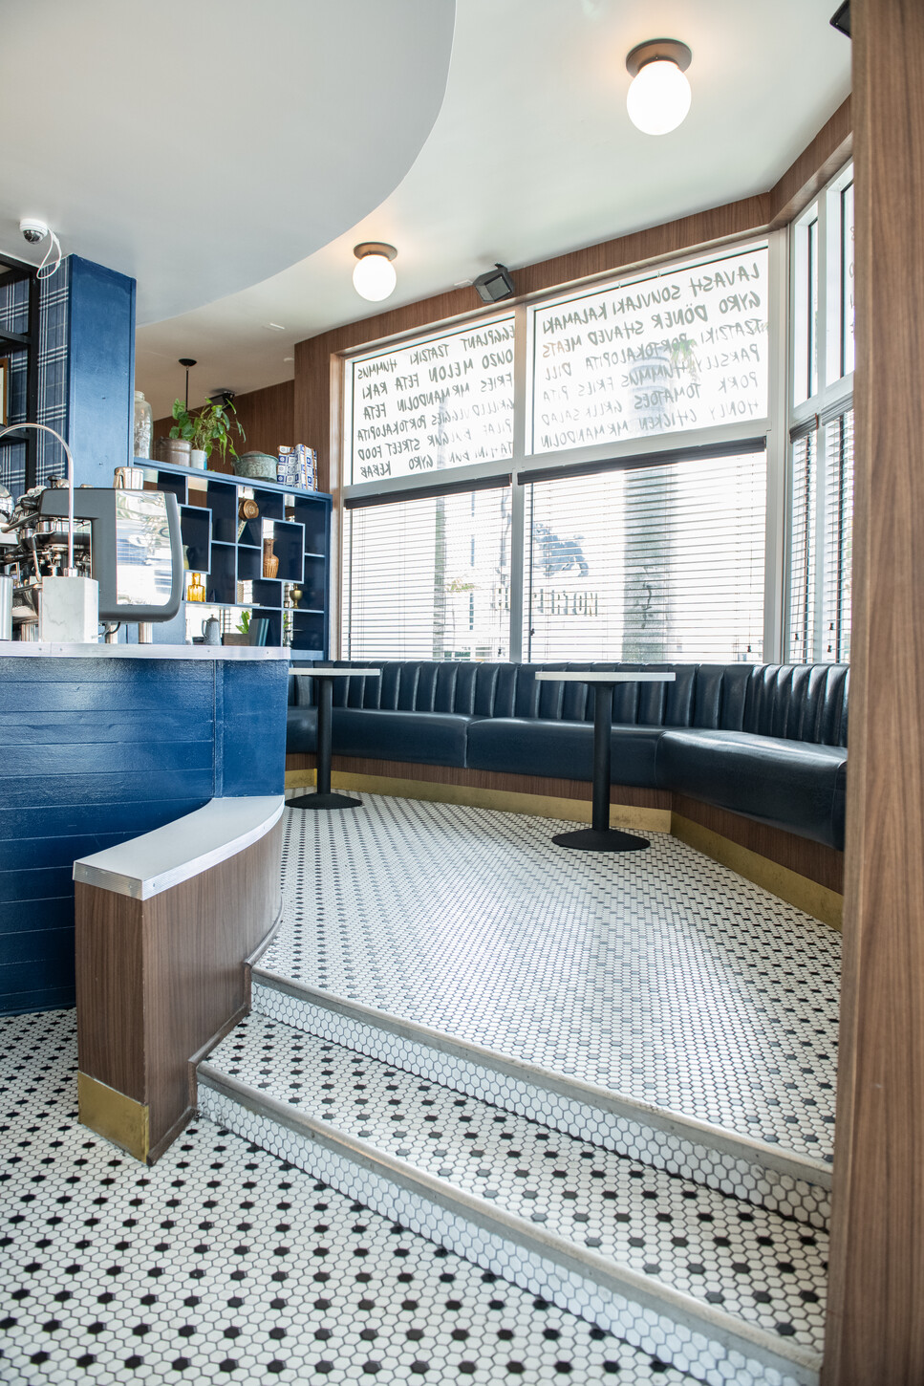
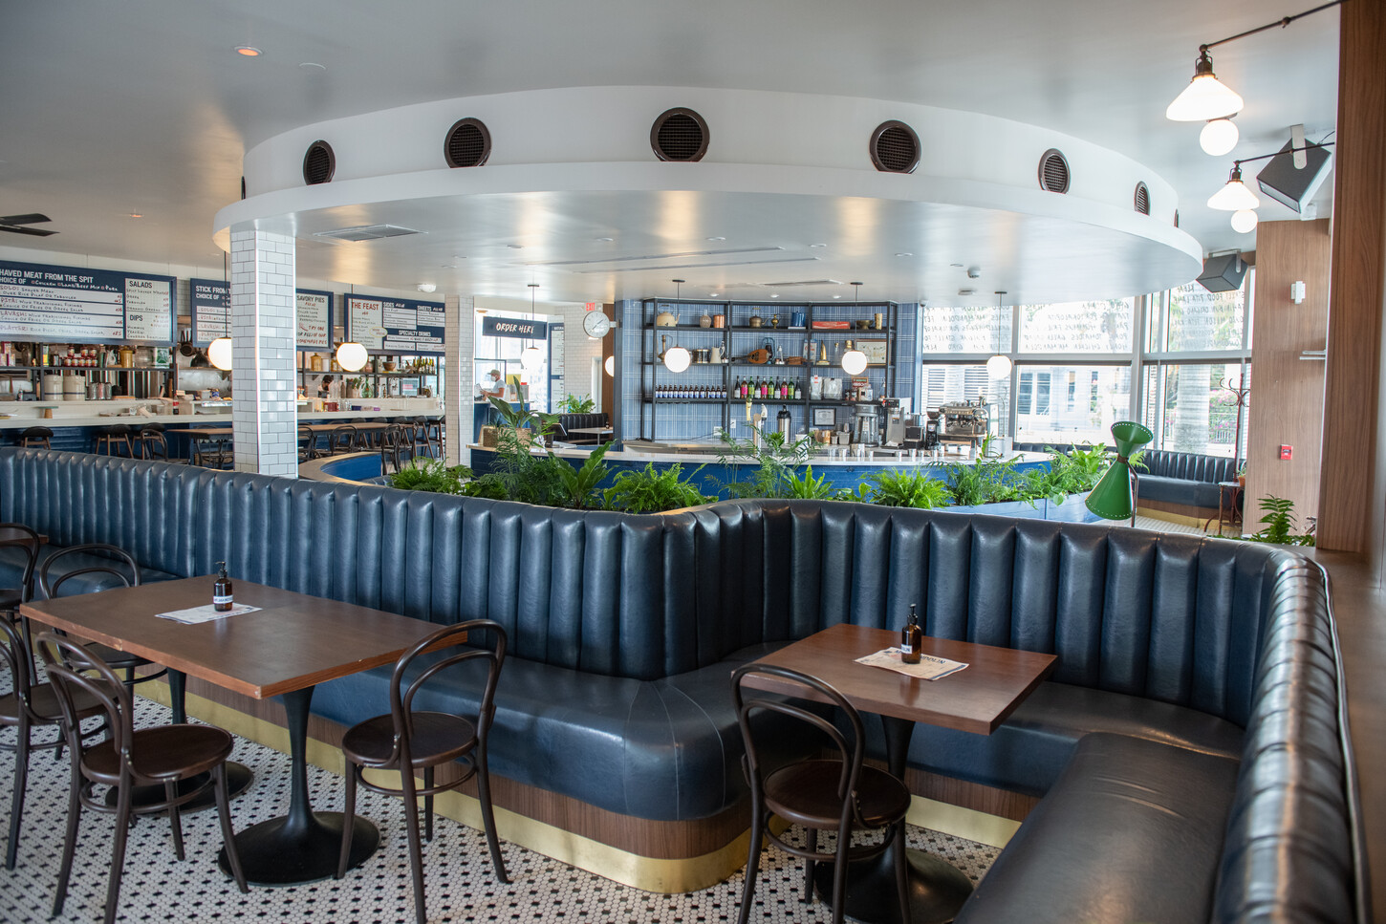
Warm Wood Cladding, Detailed to a Fine Standard
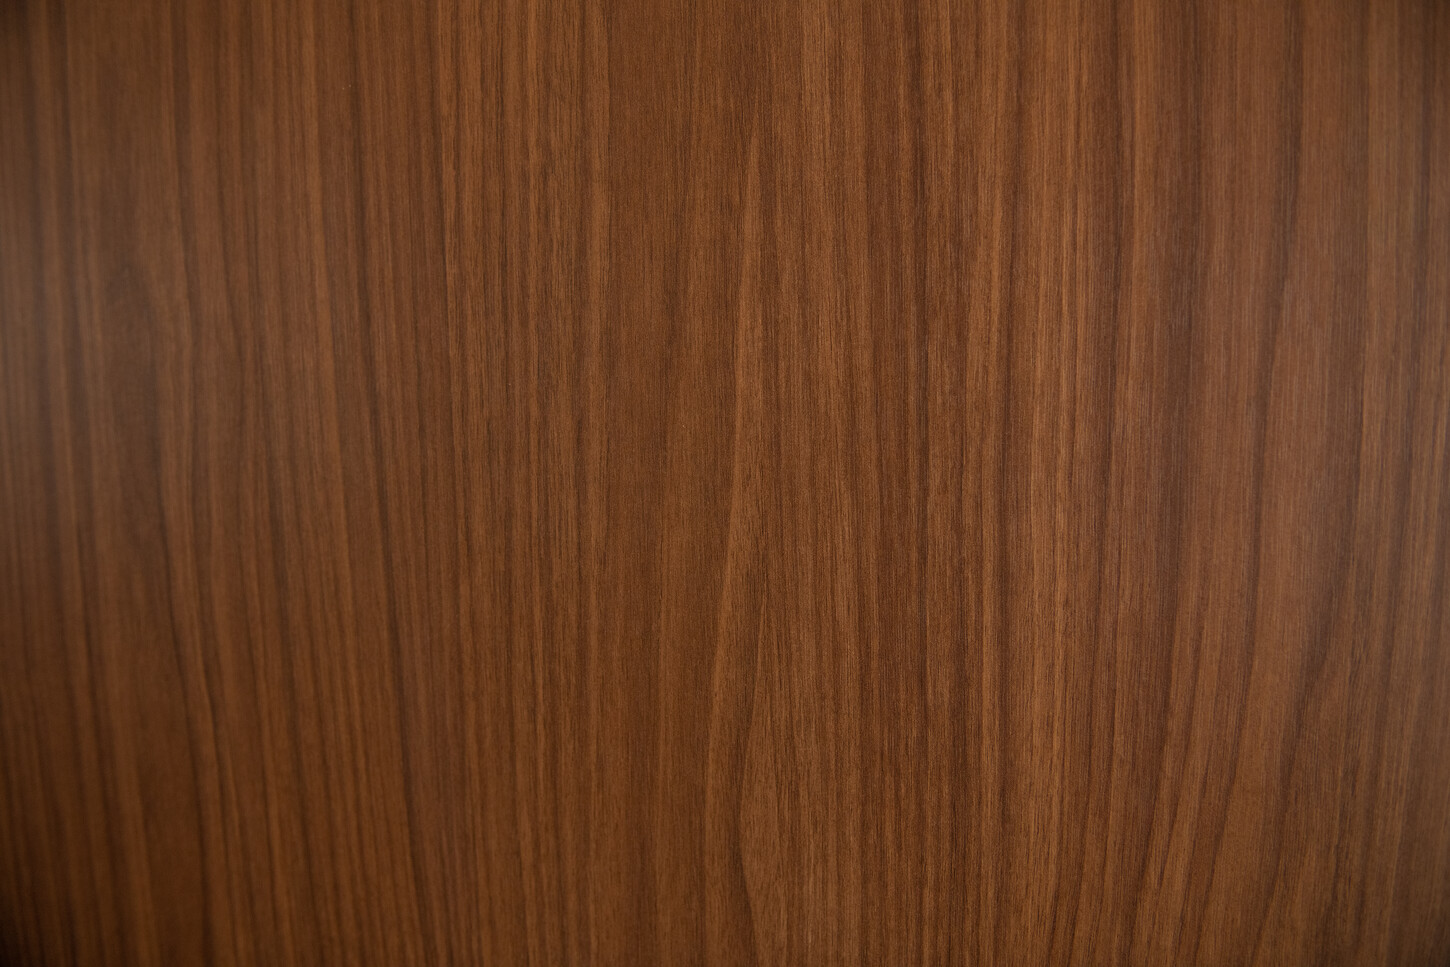
Wood wall cladding wraps the seating perimeter, balancing the bar and banquette’s deep blue millwork with natural warmth and texture. We installed every panel with clean terminations and consistent reveals, so the material reads as intentional rather than incidental. We also placed lighting in coordination with the cladding, keeping the seating area evenly lit, comfortable, and visually cohesive throughout.
A Lighter, More Refined Bar Silhouette
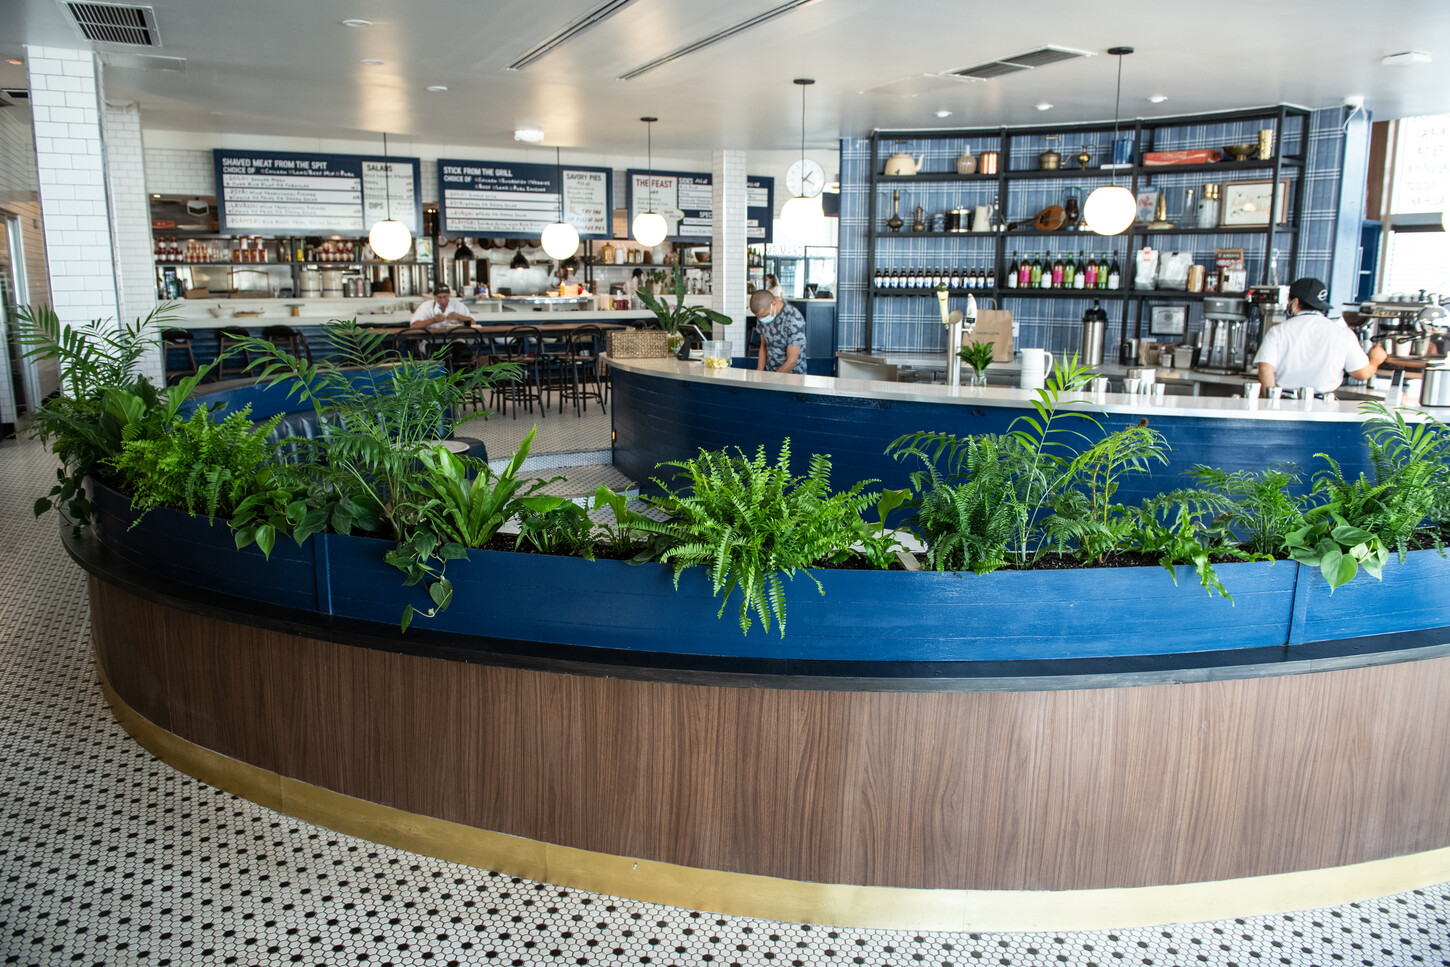
A floating metal bar element and open shelving give the back-bar area a lighter, more refined silhouette. This avoids the bulky feel of a fully enclosed structure. Integrated planter boxes soften the millwork with a touch of greenery, while the open design keeps sightlines clear across the room. In the end, it is a small detail with an outsized impact on how open and welcoming the space feels.
A Layout Built to Move Naturally from Indoors to Out
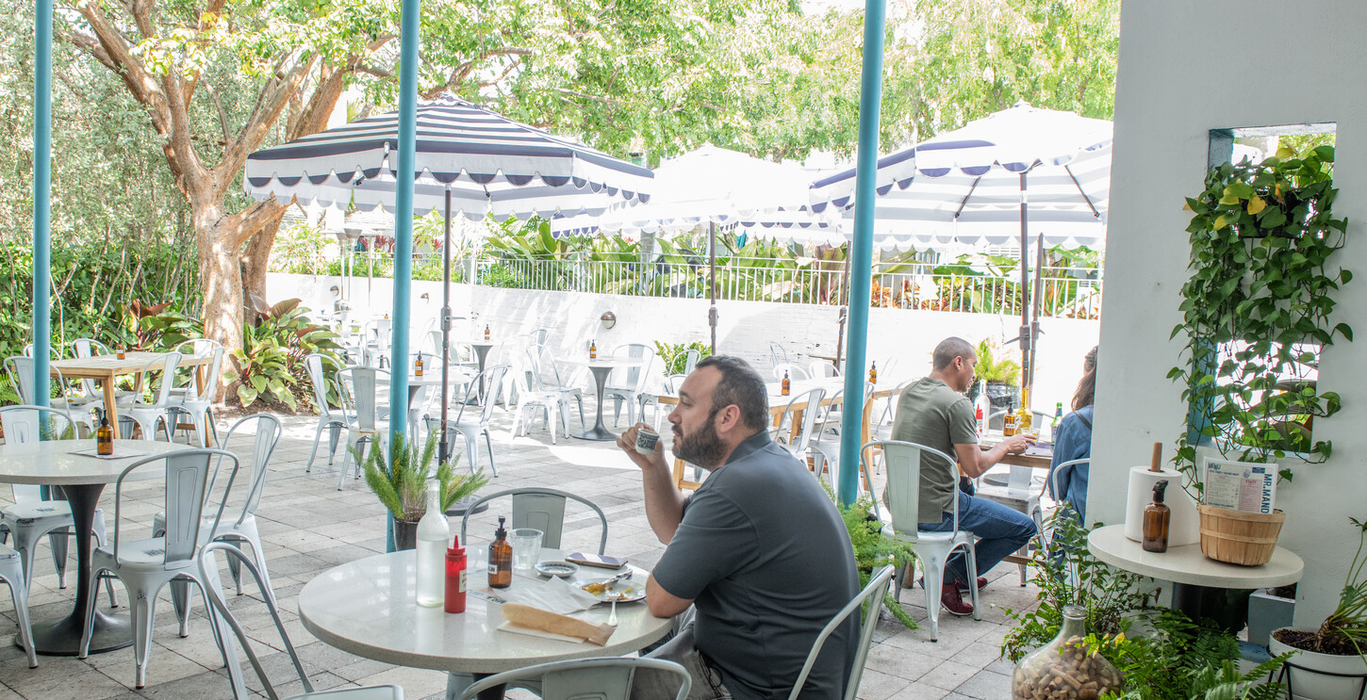
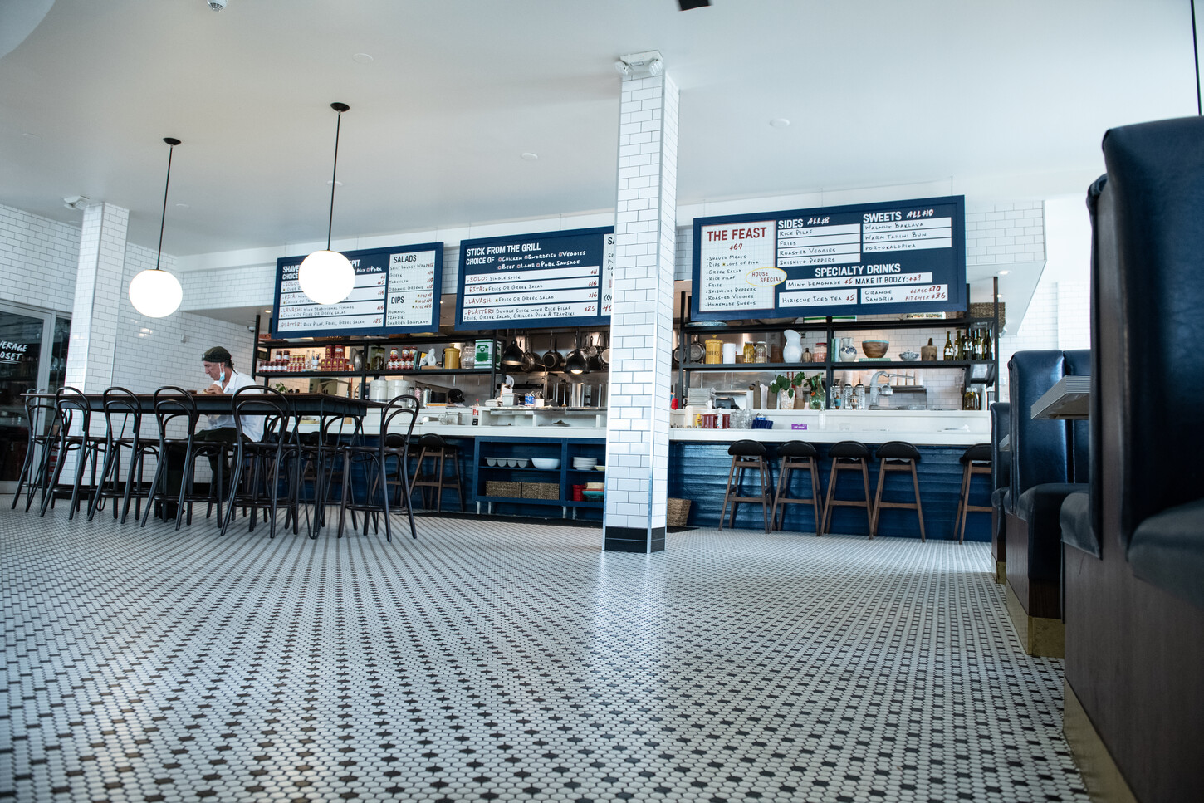
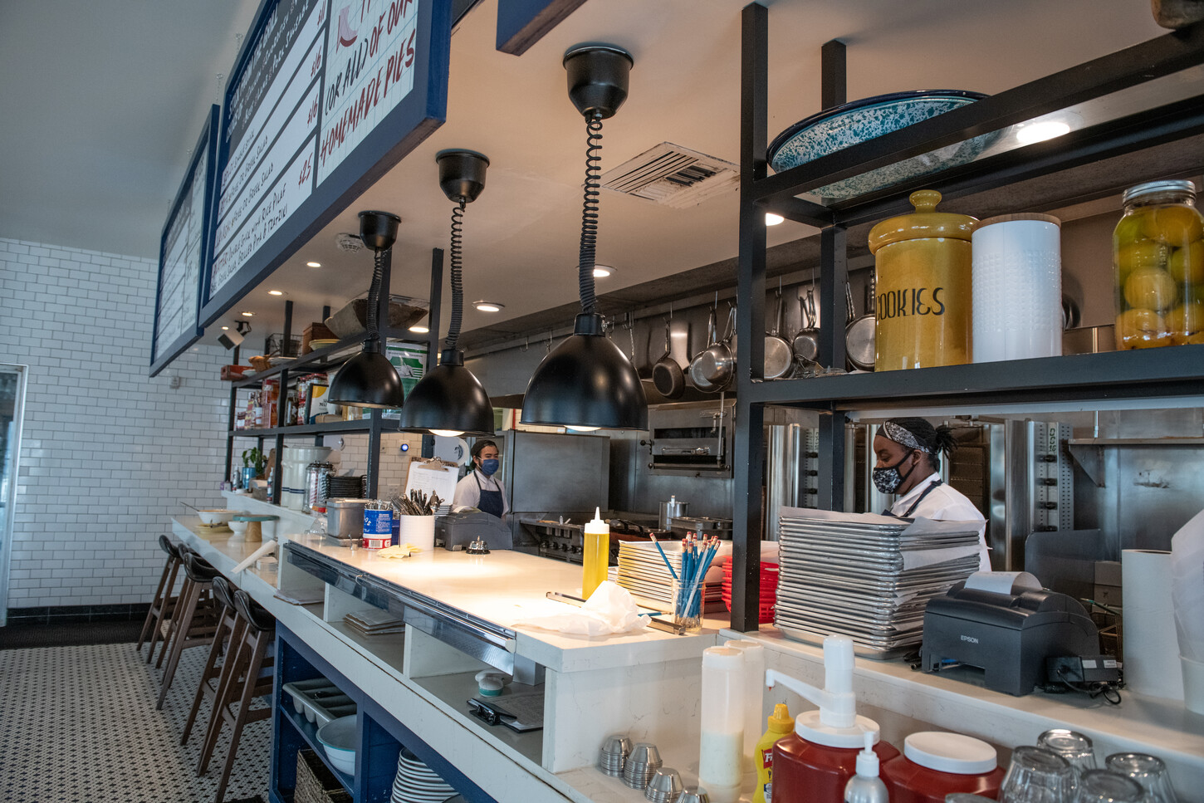
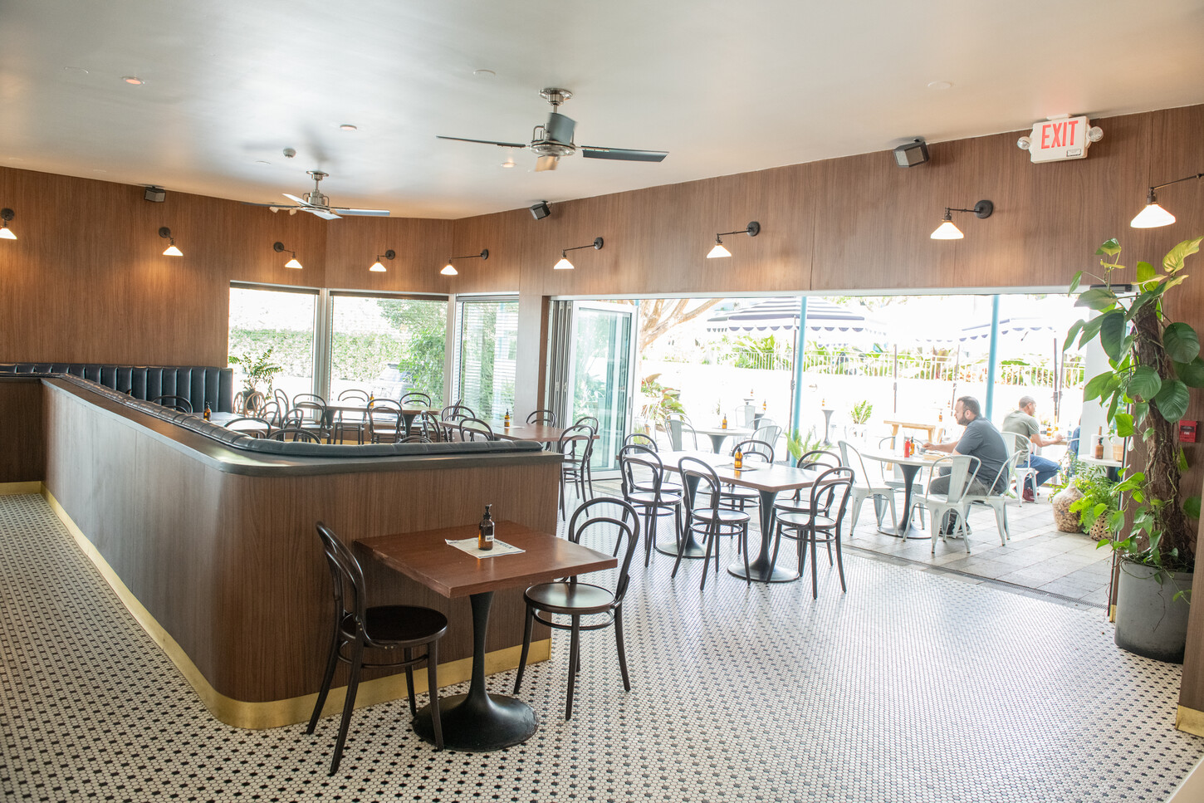
Beyond the bar and banquette seating, the build-out carries the same attention to detail into the dining room, open kitchen, and outdoor patio. Dark wood booth seating and bistro-style tables extend the material palette toward the patio doors. There, string lighting and umbrella-shaded seating continue the experience outdoors. We finished the open kitchen and prep station with the same coordinated lighting and shelving approach used throughout the rest of the space.
From the radius bar front to the continuous curved banquette seating, every element here works as one system, not a collection of separate pieces. The warm wood cladding ties it all together. That is the standard CM Custom Design brings to every hospitality project, whether it is a restaurant, cafe, lounge, or full-concept build-out. We handle design, fabrication, and installation in-house, so the finished space matches the vision from the first drawing to the final reveal. It is the same approach we bring to our residential millwork projects across Miami and South Florida.
Start Your Project
Engineered, Fabricated, and Installed as One
With design and manufacturing aligned under one team, CM Custom Design brings concept, fabrication, and installation together for every hospitality build-out. That includes restaurants, cafes, lounges, and full-concept spaces alike. Planning a project? Send your drawings and reference photos to get started.
Call (305) 290-9778