Miami High-Rise Floating Staircase & Lobby
A custom wood and glass floating staircase, a stone-toned reception desk, and wood-clad lobby walls and ceiling, designed, fabricated, and installed by CM Custom Design in a Miami high-rise.
In a high-rise office, the staircase, the reception desk, and the lobby walls are the first things a visitor sees. This Miami commercial millwork project turns all three into one clear statement of craft.
A Floating Staircase Built for the Skyline
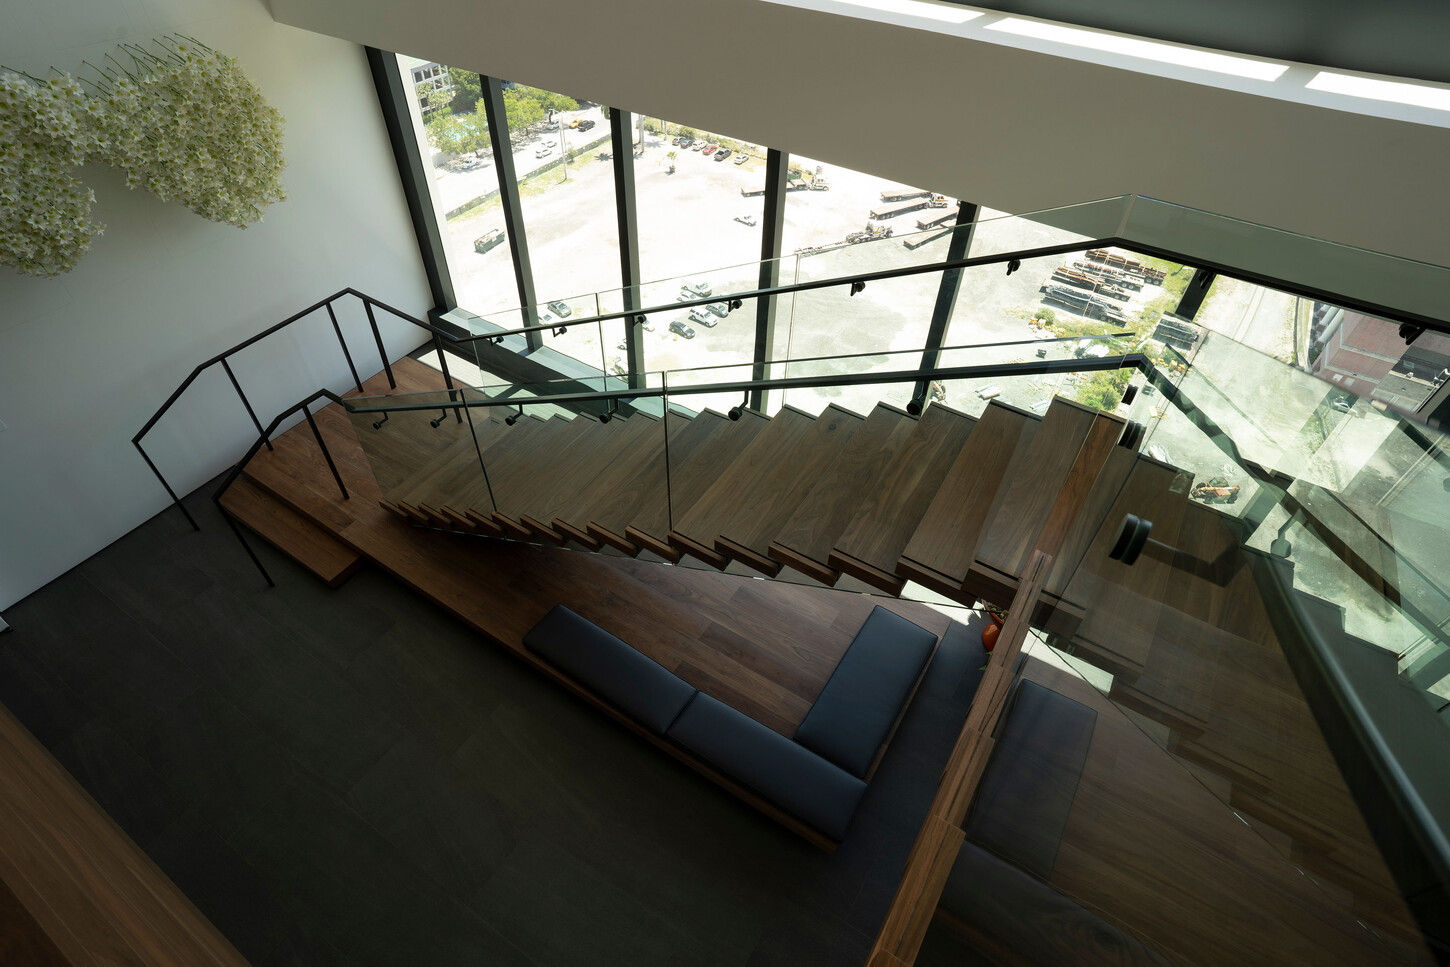
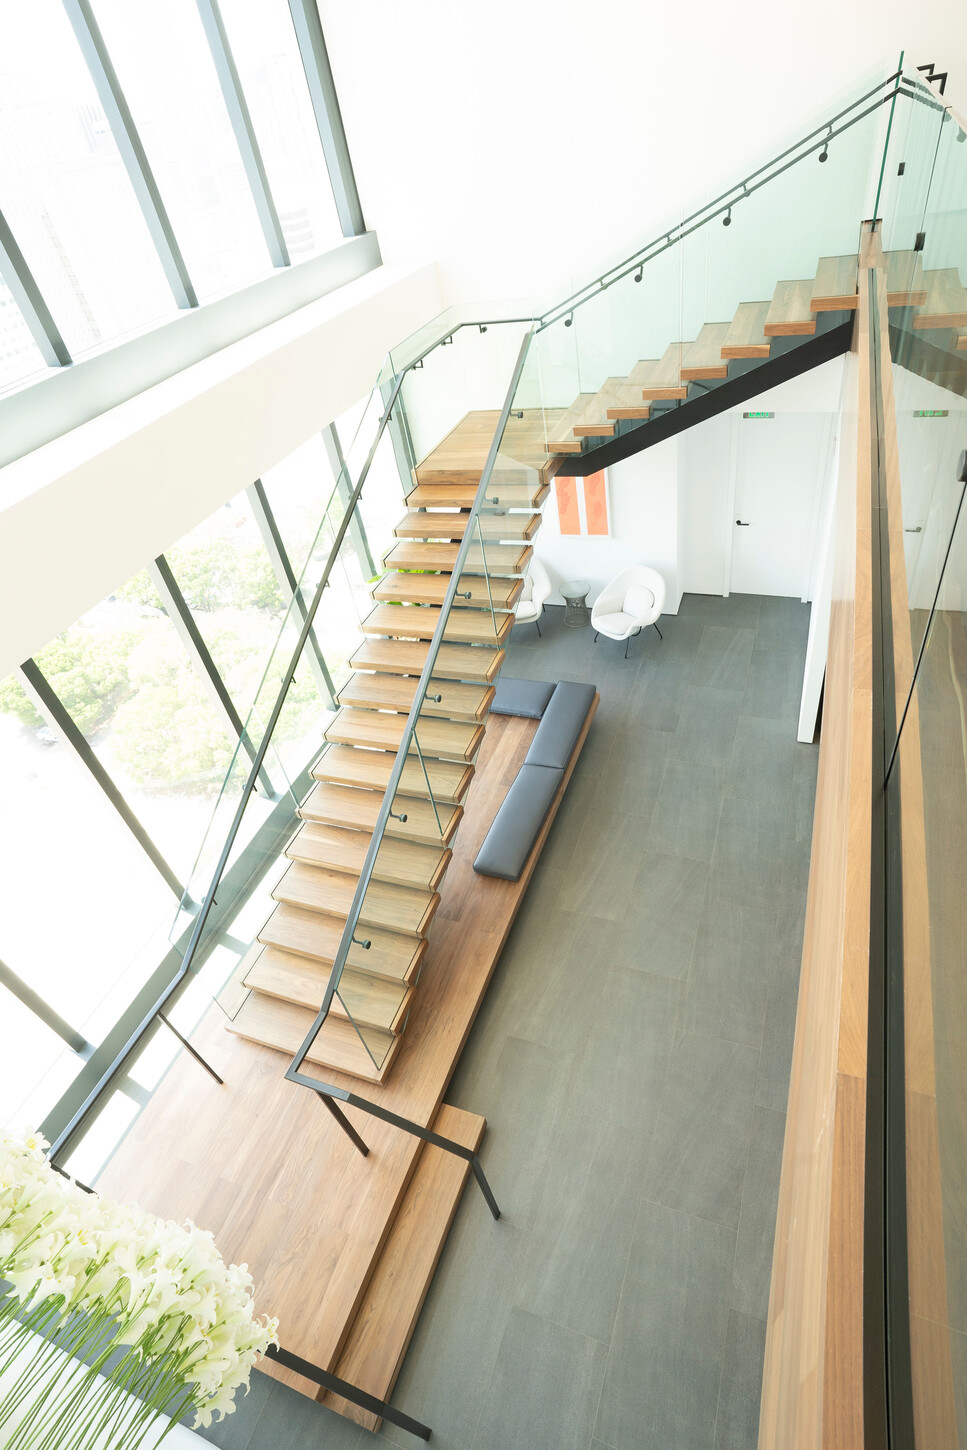
At the center of this Miami project is a floating staircase with warm wood treads, a black steel stringer, and a glass railing, set against floor-to-ceiling windows. CM Custom Design designed, fabricated, and installed the staircase so its lines stay light while the city view stays open.
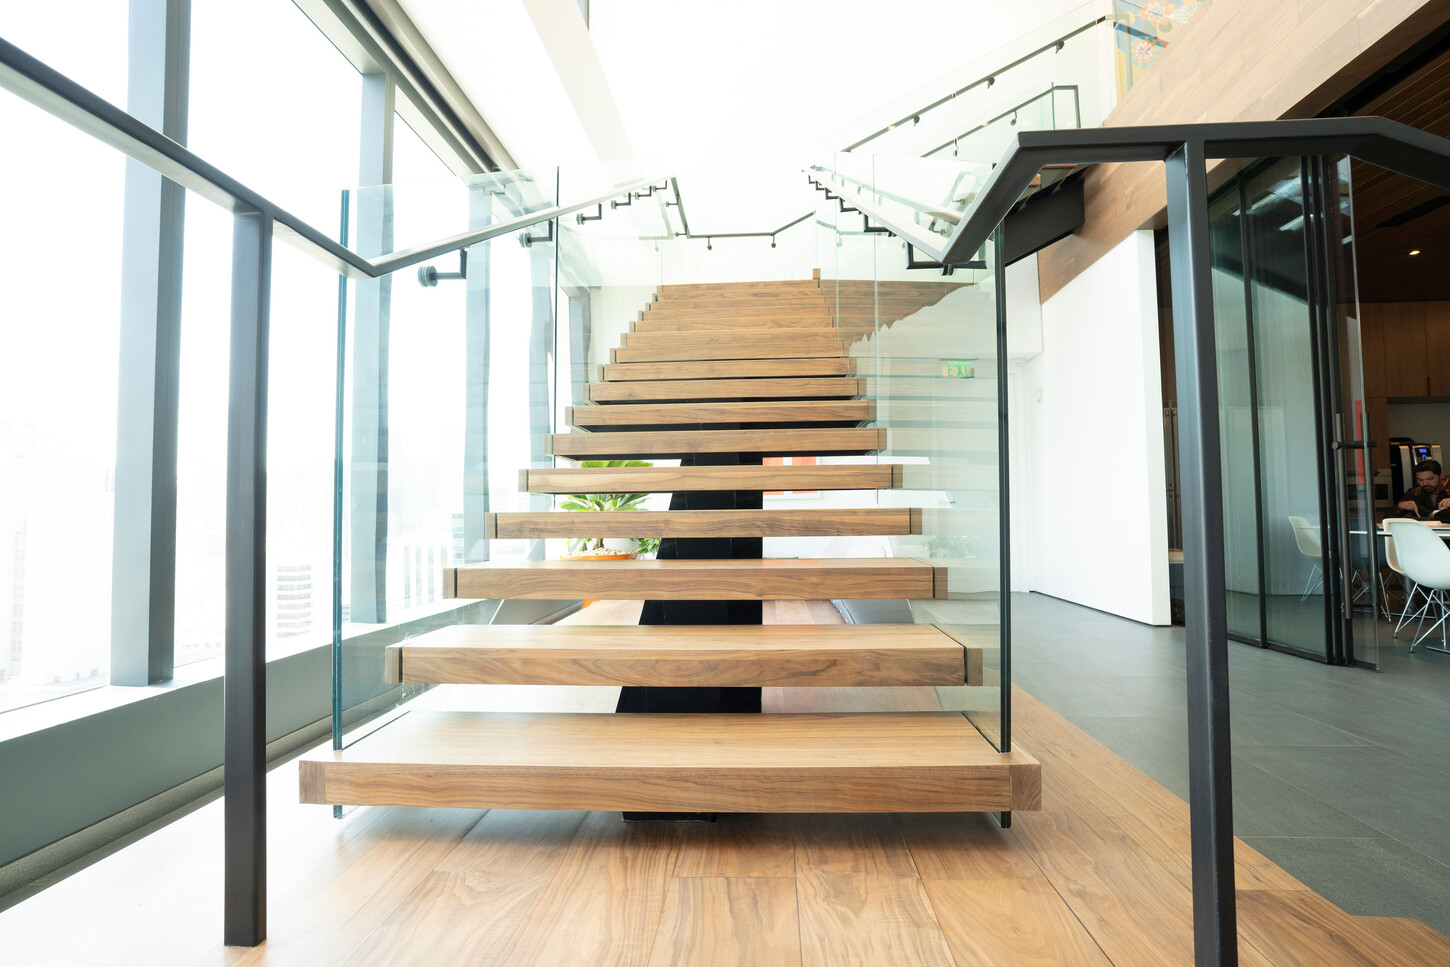
Front view of the floating staircase: wood treads on a black steel stringer, with glass railing panels on both sides.
Wood, Glass, and Steel, Planned Together
The treads, the glass panels, and the black steel handrail were detailed as one system, so every joint, reveal, and fixing lines up. That precision is what makes a custom wood and glass staircase feel effortless instead of heavy, and it is the same approach CM Custom Design brings to reception desks and wall cladding.
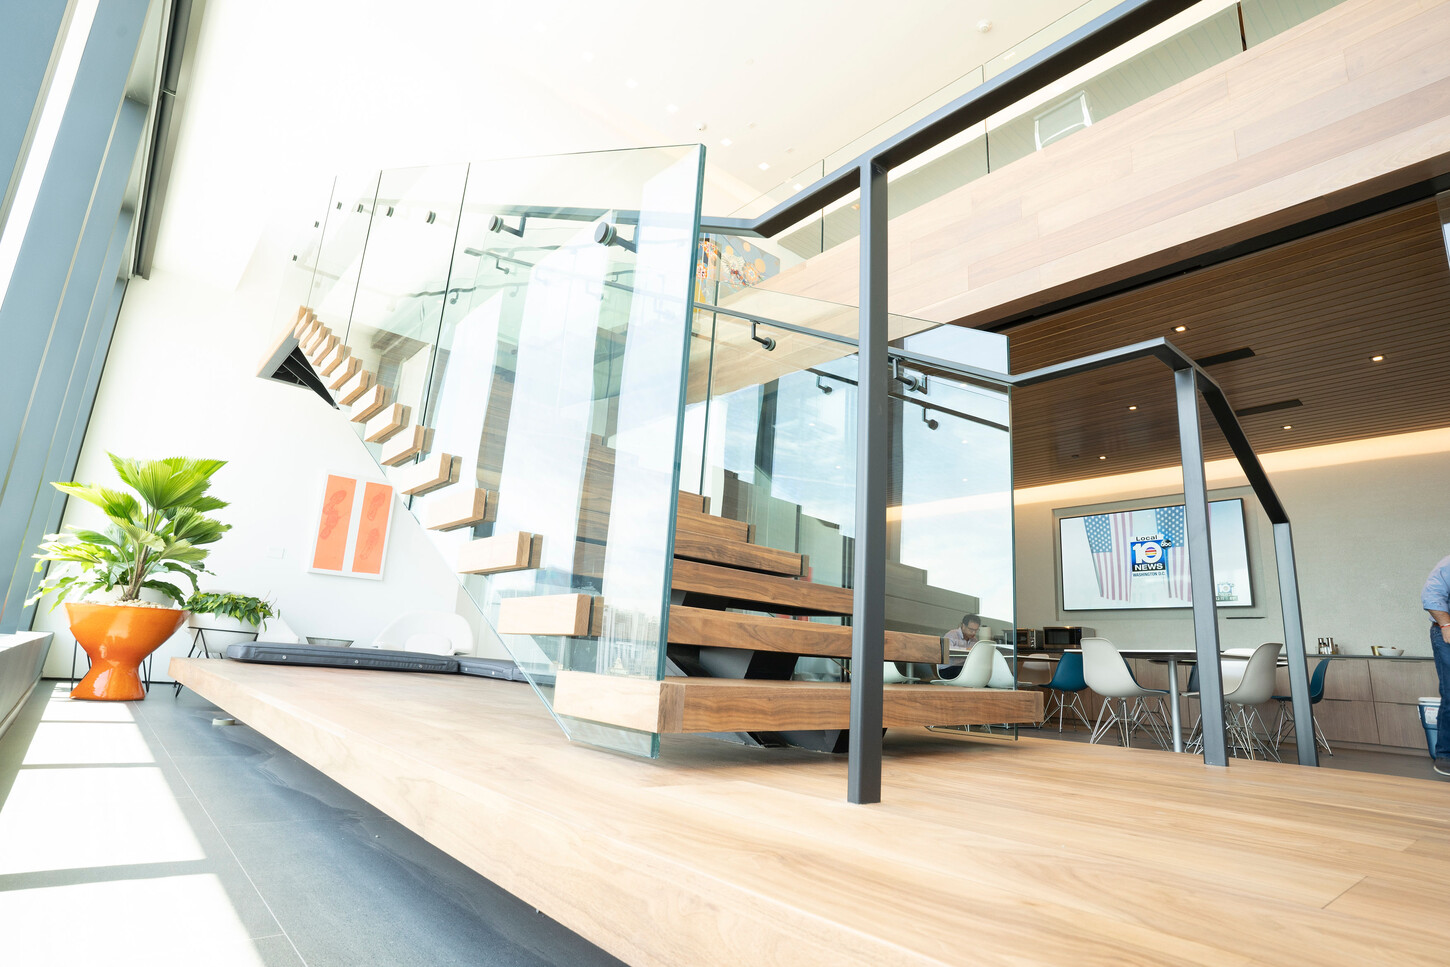
Floating Staircase
Wood treads step up from a wood landing against a wall of glass. The staircase and its landing read as one piece of millwork, which keeps the lounge area clean and open.
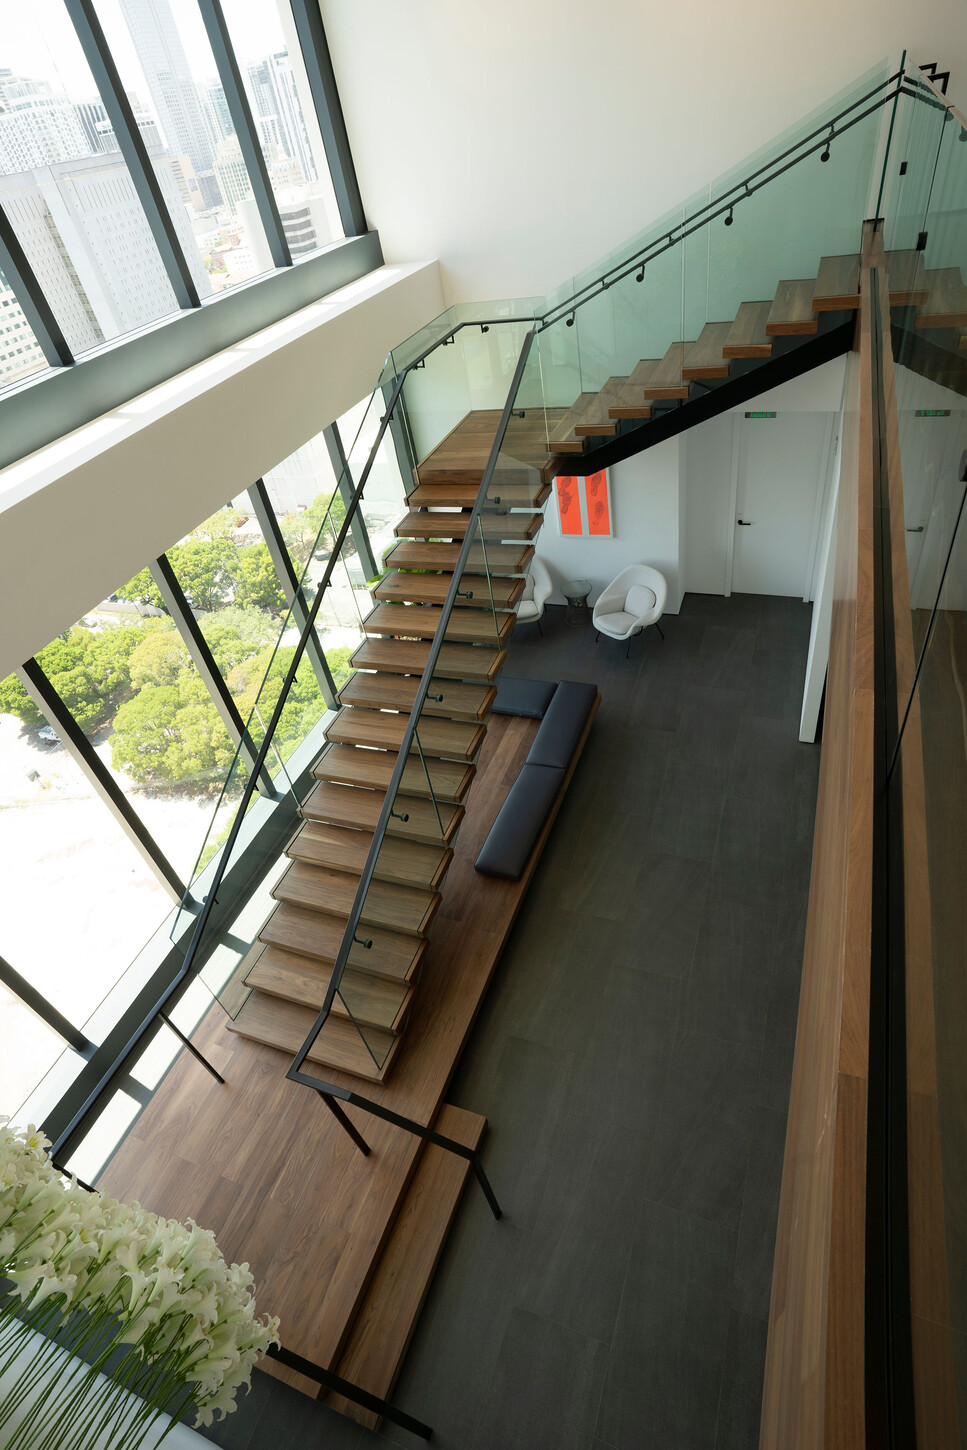
Glass Railing & Steel Handrail
Glass panels and a slim black steel handrail frame the stair without blocking the windows behind it. The railing follows the angle of the stair cleanly from landing to upper level.
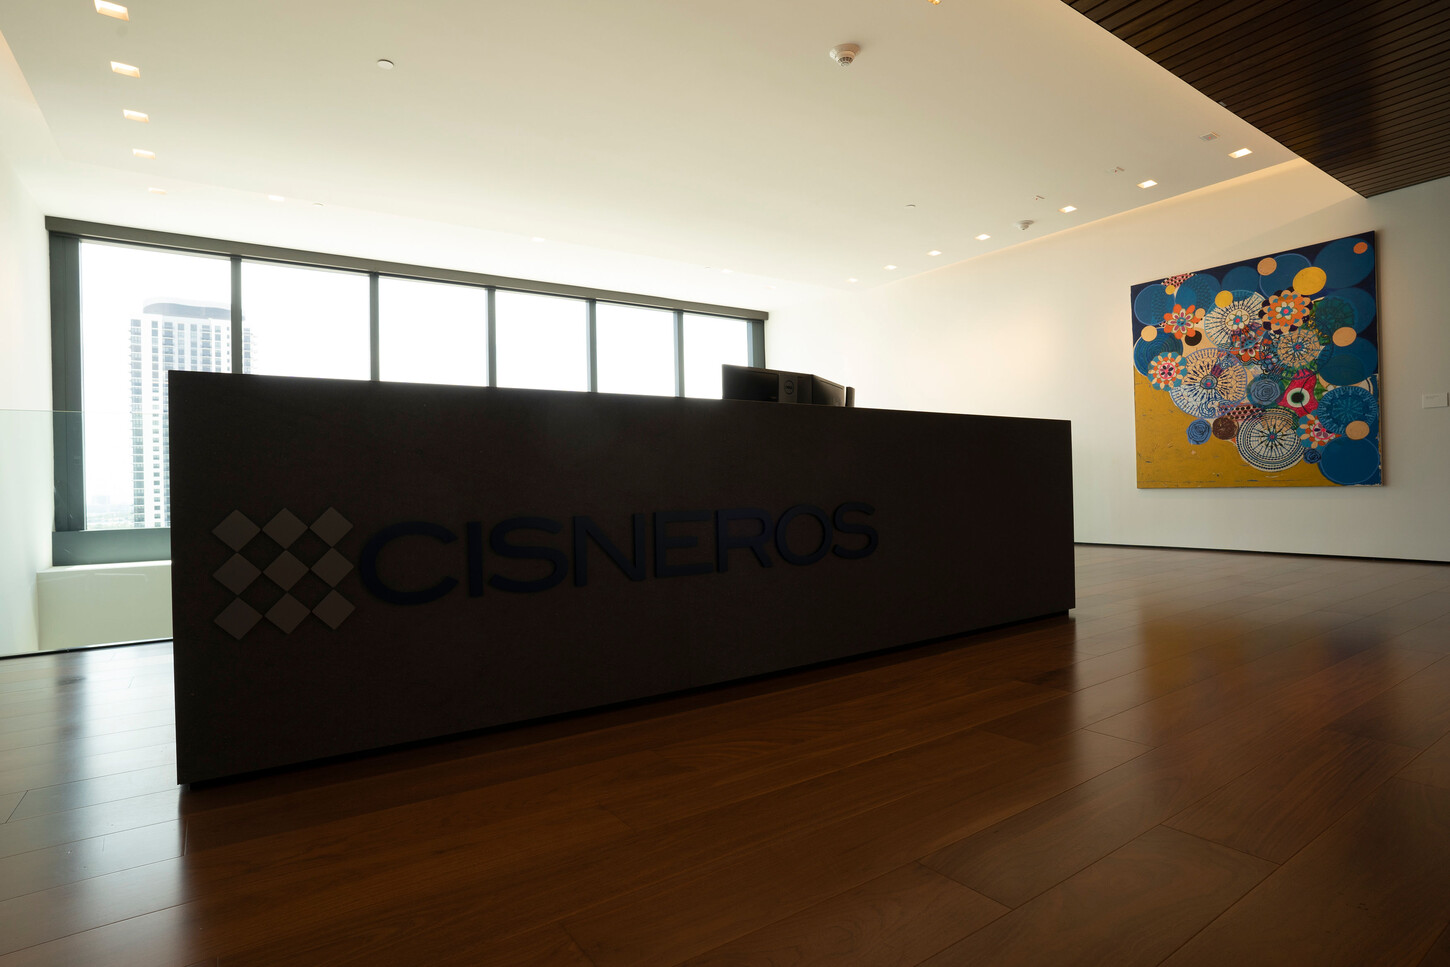
Custom Reception Desk
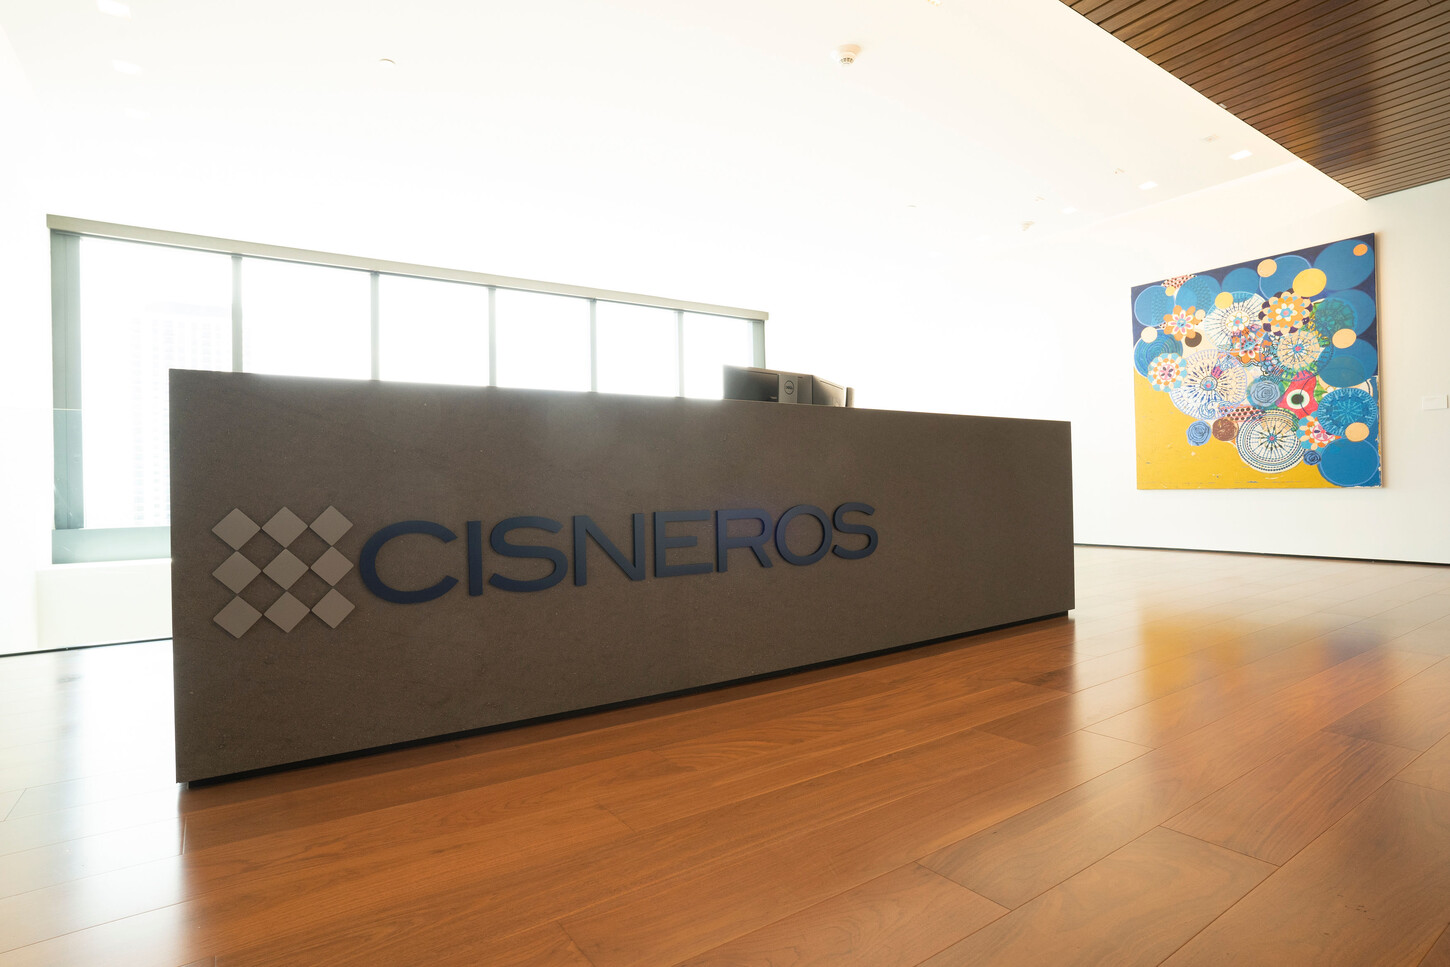
A long reception desk with a stone-toned front panel anchors the office entrance on a warm wood floor. The solid front carries the company signage, and its clean edges match the lines of the room.
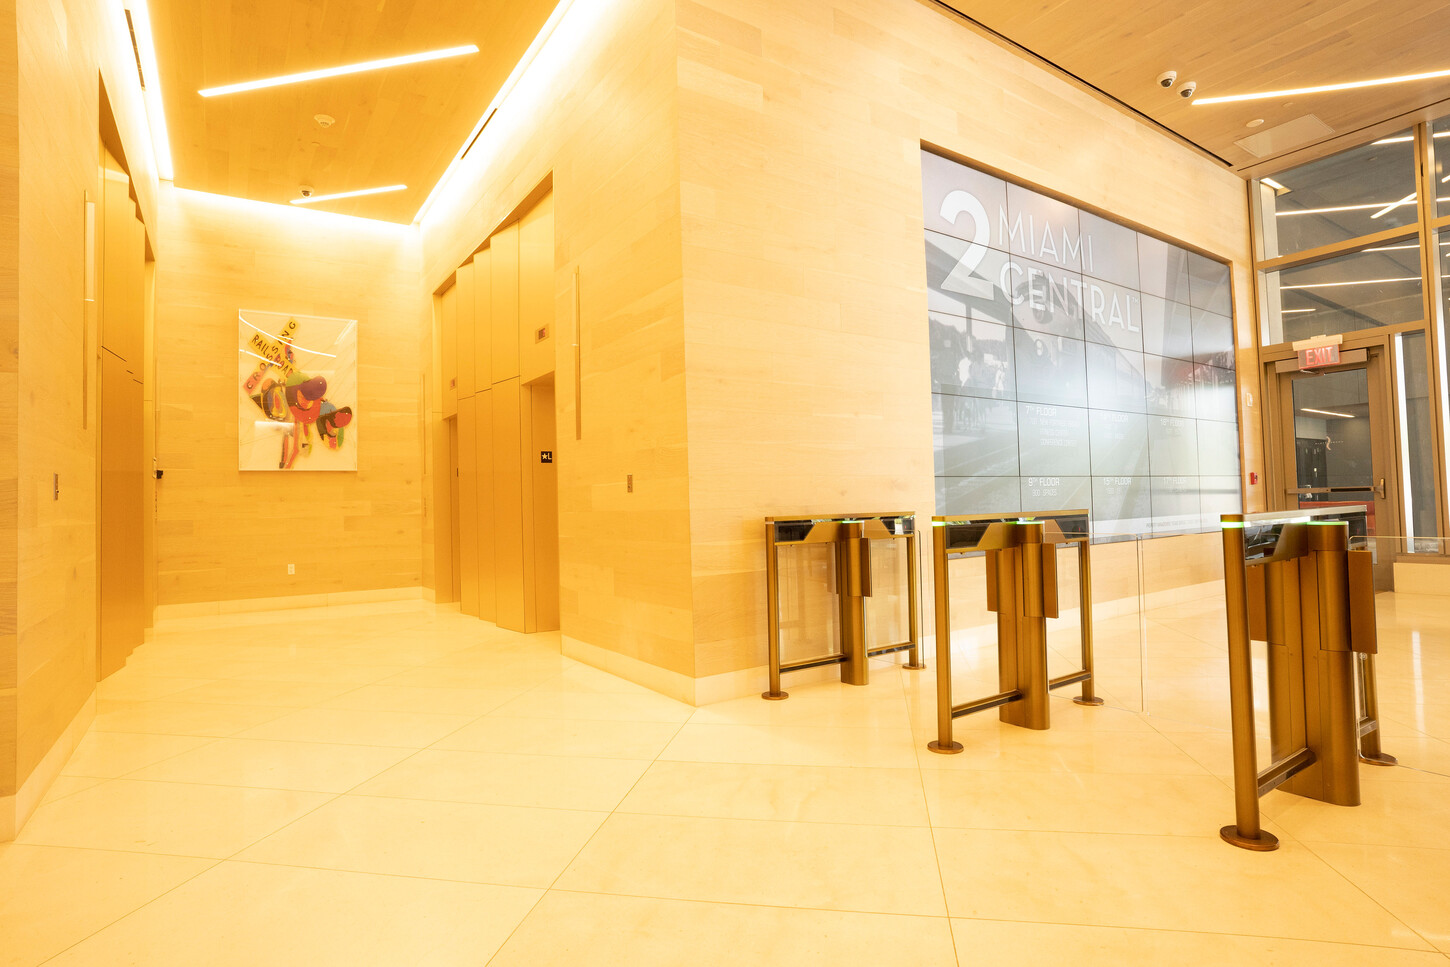
Wood-Clad Lobby Walls
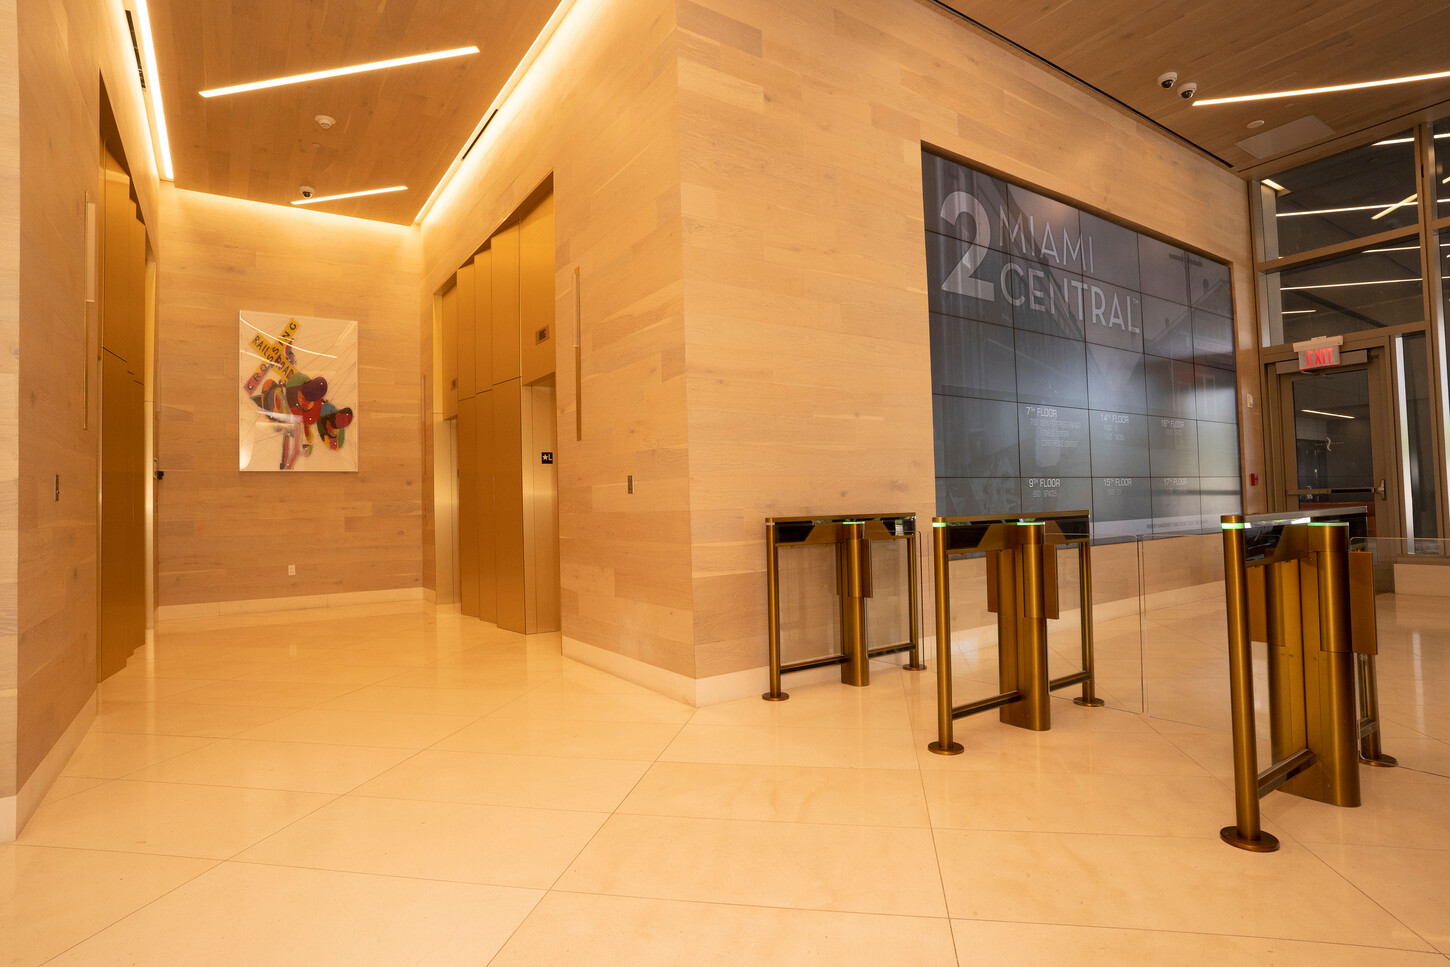
The elevator lobby is wrapped in warm wood cladding with concealed linear lighting that washes the surface. A careful joint layout keeps the wall calm and high-end.
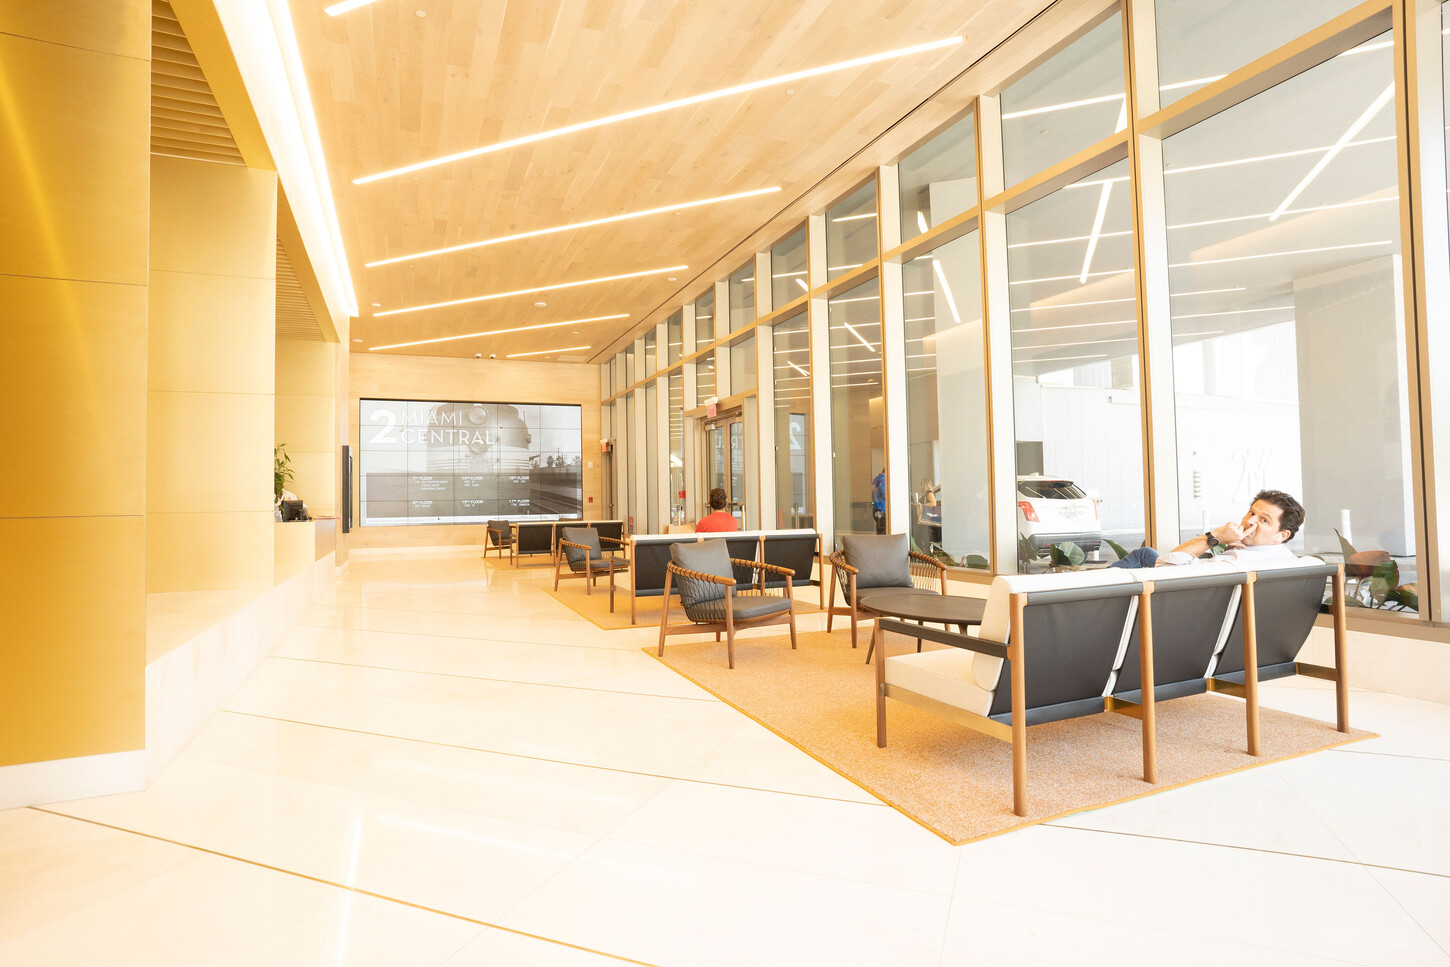
Wood Ceiling & Lounge Lobby
A wood-paneled ceiling runs the length of the lobby, leading the eye along the glass wall to the seating area. It adds warmth to a large, bright space and ties the ceiling to the wall cladding.
What We Delivered
Floating Staircase
Custom floating staircase with wood treads on a black steel stringer, designed, fabricated, and installed.
Glass Railing & Handrail
Glass railing panels and a black steel handrail detailed to the stair geometry.
Reception Desk
Custom reception desk with a stone-toned front panel for the office entrance.
Wood Wall Cladding
Wood-clad elevator lobby walls with consistent joints and concealed lighting.
Wood Ceiling Paneling
Wood-paneled lobby ceiling that continues the warmth of the wall cladding.
Installation & Coordination
On-site installation coordinated with the building team and other trades.
Project Gallery
Why Choose CM Custom Design for Commercial Millwork in Florida
One Team, Design to Installation
Design coordination, fabrication, and installation stay with one accountable team, so details do not get lost between trades.
Wood, Glass, and Steel Under One Roof
Staircases, railings, desks, and wall cladding are planned together, which keeps finishes, lines, and tolerances consistent.
Built for High-Visibility Spaces
Lobbies, staircases, and reception areas are the first thing visitors see, so we hold them to a tighter standard.
Florida Experience
Commercial, residential, and hospitality projects across Miami and South Florida, with a team used to working in occupied buildings.
Spaces We Build
Offices & Corporate Lobbies
Reception desks, wall cladding, and feature staircases.
Hotels & Hospitality
Lobbies, front desks, and custom millwork.
Showrooms & Sales Galleries
Branded walls, display millwork, and entry features.
Retail & Boutiques
Display units, wall panels, and fit-out millwork.
Restaurants & Bars
Bars, banquettes, and wood wall paneling.
Residential High-Rises
Floating staircases, built-ins, and wall panels.
How We Work
1. Plan
We review drawings, measure the space, and agree on materials and details before anything is built.
2. Fabricate
Wood, glass, and steel elements are fabricated with tight tolerances so they fit on site.
3. Install
Our crew installs on site and coordinates with the building and other trades.
4. Walkthrough
We check every detail with you and hand over a finished space.
This project was completed in Miami, Florida. Explore more commercial projects, see our Fort Lauderdale floating staircase, browse all projects, or learn about our custom design and renovation services. Ready to plan yours? Request a quote.
Frequently Asked Questions
Who builds custom floating staircases in Miami high-rises?
CM Custom Design designs, fabricates, and installs custom floating staircases with wood treads, steel stringers, and glass railings in Miami and across South Florida. One team handles design coordination, fabrication, and on-site installation, which keeps schedules predictable inside occupied buildings.
How does a floating staircase with a steel stringer work?
A floating staircase uses a central or side steel stringer to carry the load, with wood treads fixed to it so each step appears to hover. Glass railing panels keep sight lines open. Precise engineering and tight fabrication tolerances are what make it feel light and stay solid.
Does CM Custom Design build reception desks and wood-clad lobbies for commercial spaces?
Yes. CM Custom Design builds custom reception desks, wood wall cladding, ceiling paneling, and architectural millwork for offices, lobbies, hotels, showrooms, and retail spaces across Florida, from first measurement to final installation.
How do I start a commercial millwork project in Miami?
Call (305) 290-9778 or use the contact page. Send drawings, reference photos, or a short description of the space, and CM Custom Design will walk through scope, materials, and timing with you and provide a project-specific quote.
Start a Project
Planning a staircase, reception desk, or lobby in Florida?
Tell us about your space. CM Custom Design will walk through scope, materials, and timing and give you a project-specific quote.
Start Your Project Call (305) 290-9778