CM Custom Design — Miami, FL
Commercial Projects
A closer look at the offices, restaurants, hospitality lounges, and commercial spaces we’ve designed and built — where brand, function, and craftsmanship all have to work together under one roof.
Spaces Built to Perform
Commercial work demands more than good design — it has to hold up under daily use, support the business behind it, and stay on schedule. Below are seven recent projects spanning hospitality lounges, restaurants, and office environments — each one shaped by close collaboration with the client, durable material selection, and the same disciplined process we bring to every job, regardless of scale.
Project
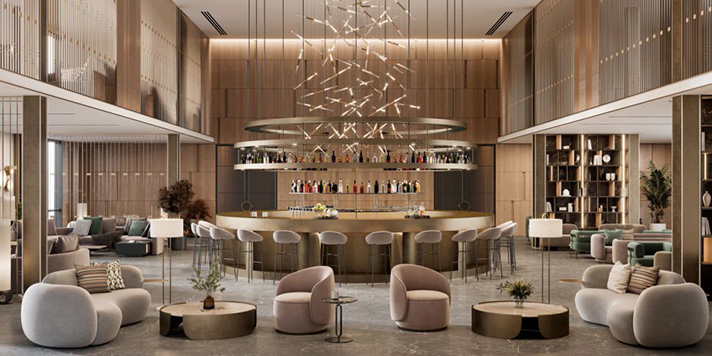
Hotel Lobby Lounge & Bar
A grand lobby bar renovation built to make a statement from the moment guests arrive. A double-height ceiling, a sculptural pendant light installation, and a curved brass-trimmed bar anchor the space, while plush seating clusters create distinct zones for guests to gather, work, and unwind.
Project
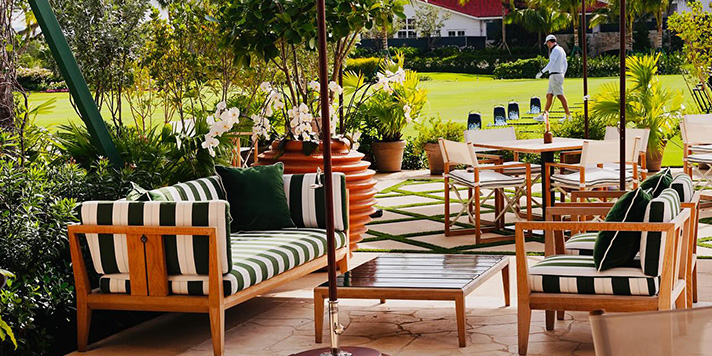
Country Club Terrace Lounge
An outdoor clubhouse terrace renovated for year-round use, overlooking the course. Weather-ready teak furniture in a classic green-and-white stripe, layered greenery, and shaded seating give members a comfortable space to relax before and after a round.
Project
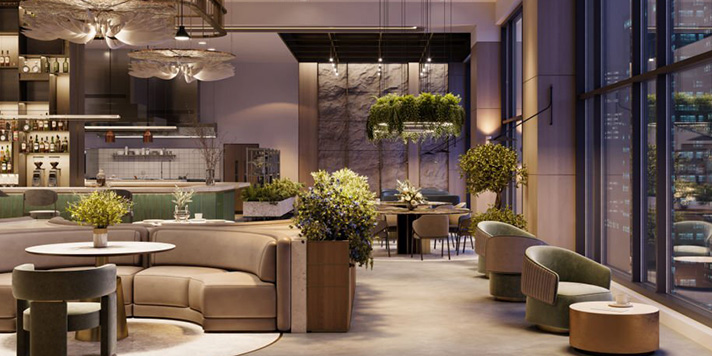
Rooftop Restaurant & Lounge
A high-rise restaurant and lounge renovation designed around the skyline view. Floor-to-ceiling glass, sculptural lighting, curved banquette seating, and integrated greenery bring warmth to the space while keeping the city views as the main event after dark.
Project
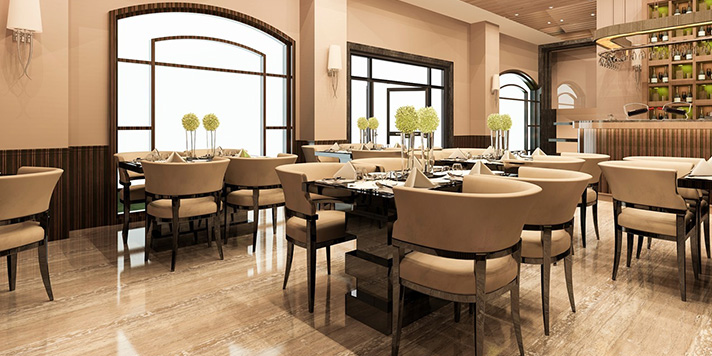
Fine Dining Restaurant Interior
A full dining room renovation for a fine dining restaurant, built around timeless materials and a warm, formal atmosphere. Arched windows, polished stone flooring, and a curated wine display combine to create a room built for special-occasion service night after night.
Project
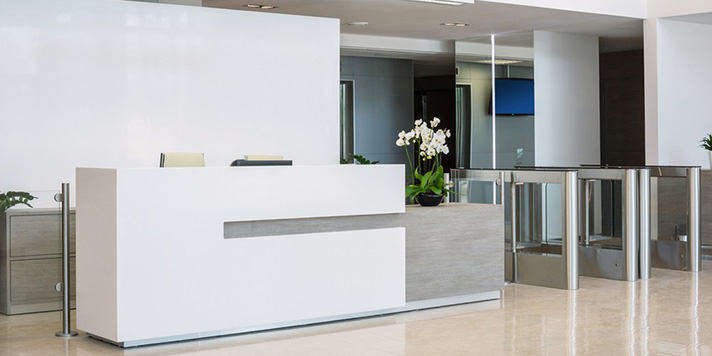
Corporate Lobby & Reception
A ground-floor office lobby renovation focused on first impressions and security. A sleek reception desk, polished stone flooring, and integrated glass turnstiles give tenants and visitors a clean, professional arrival experience that reflects the building’s standards.
Project
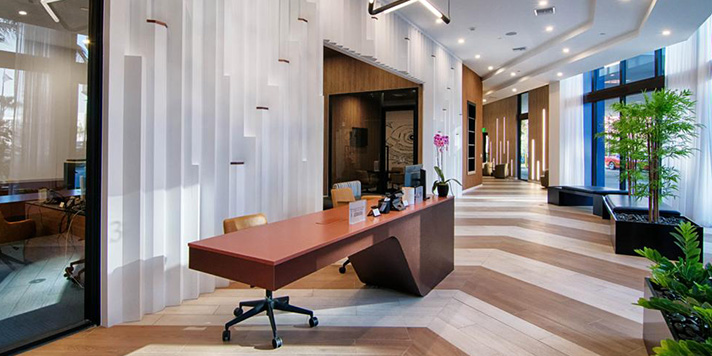
Mixed-Use Building Lobby
A full lobby renovation for a mixed-use building, combining a sculptural draped lighting feature, herringbone wood flooring, and a custom concierge desk. The result is a welcoming, residential-grade arrival space that still functions as a high-traffic commercial lobby.
Project
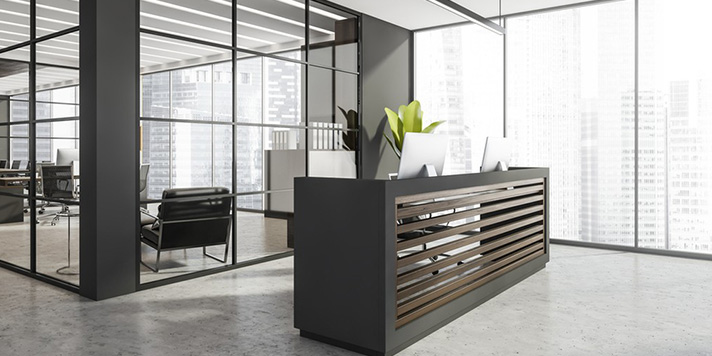
Modern Office Suite Build-Out
A full office build-out on a high floor with sweeping city views. A glass-walled conference room, a custom wood-slat reception desk, and an open, light-filled layout were designed to support both daily productivity and client-facing meetings.
Considering a Commercial Project?
Every project starts with a conversation. Let’s talk about your space, your business, and how we can bring your vision to life.
Call (305) 290-9778