
Las Olas Residence
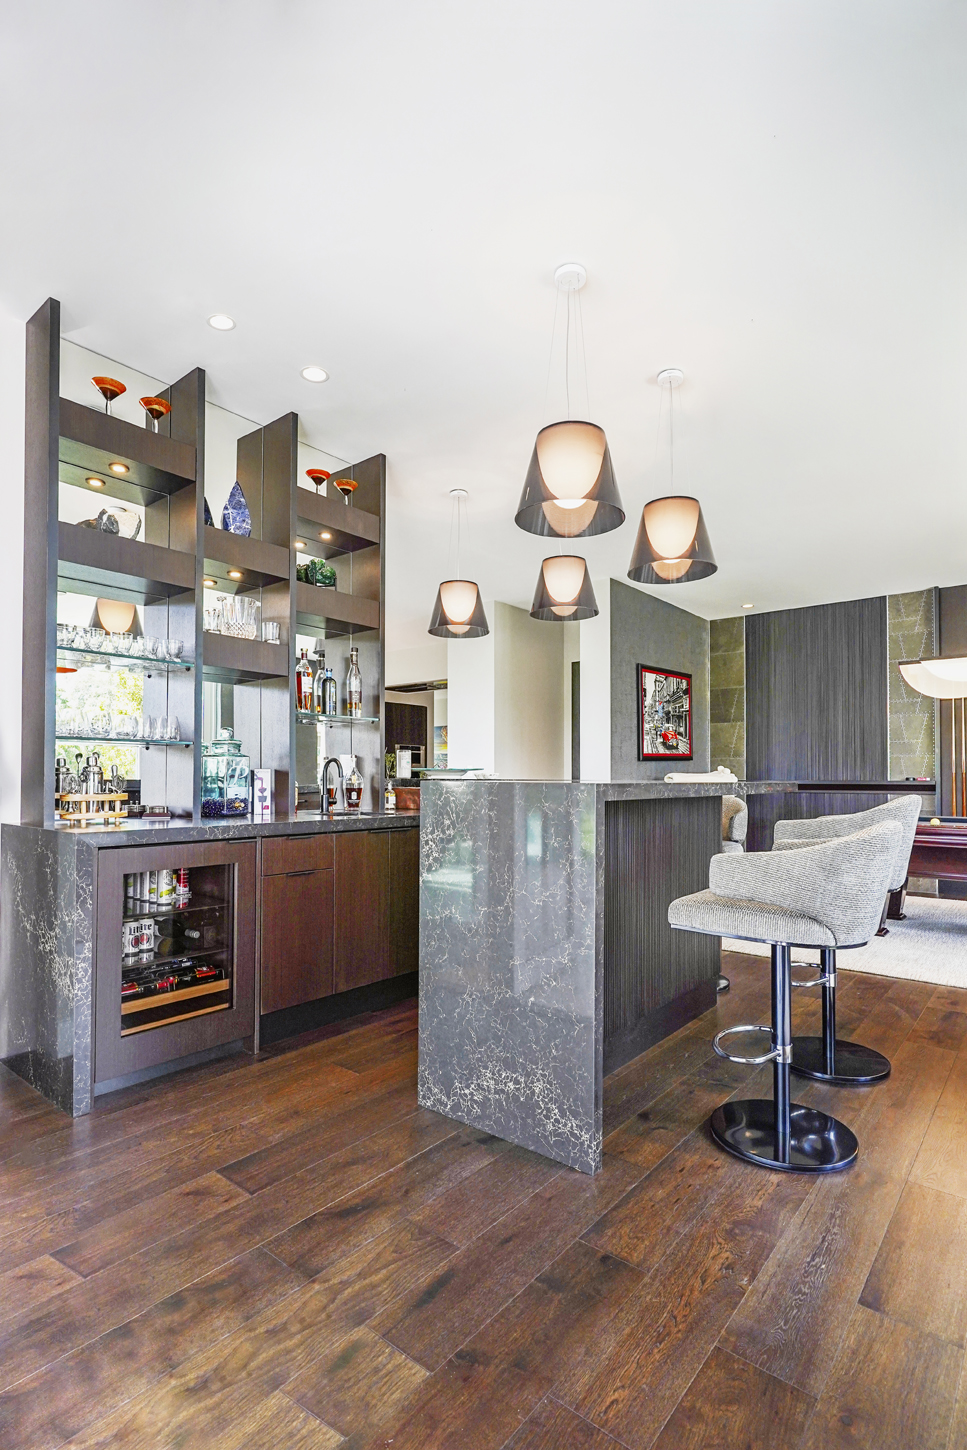
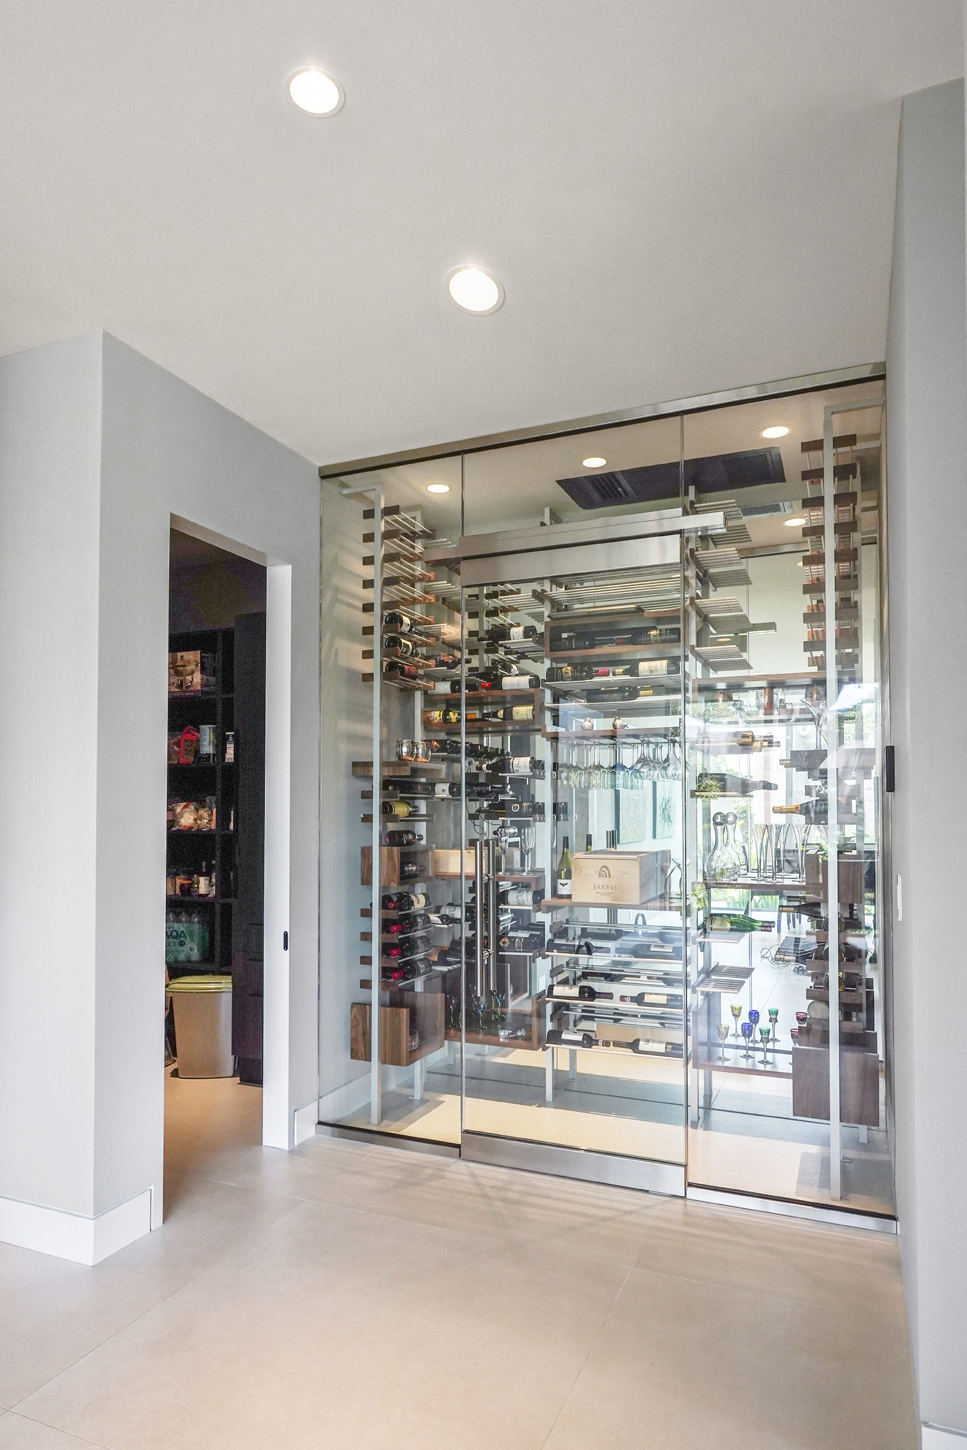
Bespoke interior features created for a Fort Lauderdale residence. The project brings together billiards-area wall panels, a double-height feature wall, a custom bar, custom headboards, and a glass-enclosed wine room, carefully designed and fabricated to integrate seamlessly with the home’s architecture.
Concept to Installation
“Every piece is engineered to fit precisely, finished to a luxury standard, and installed with clean, seamless detailing.”
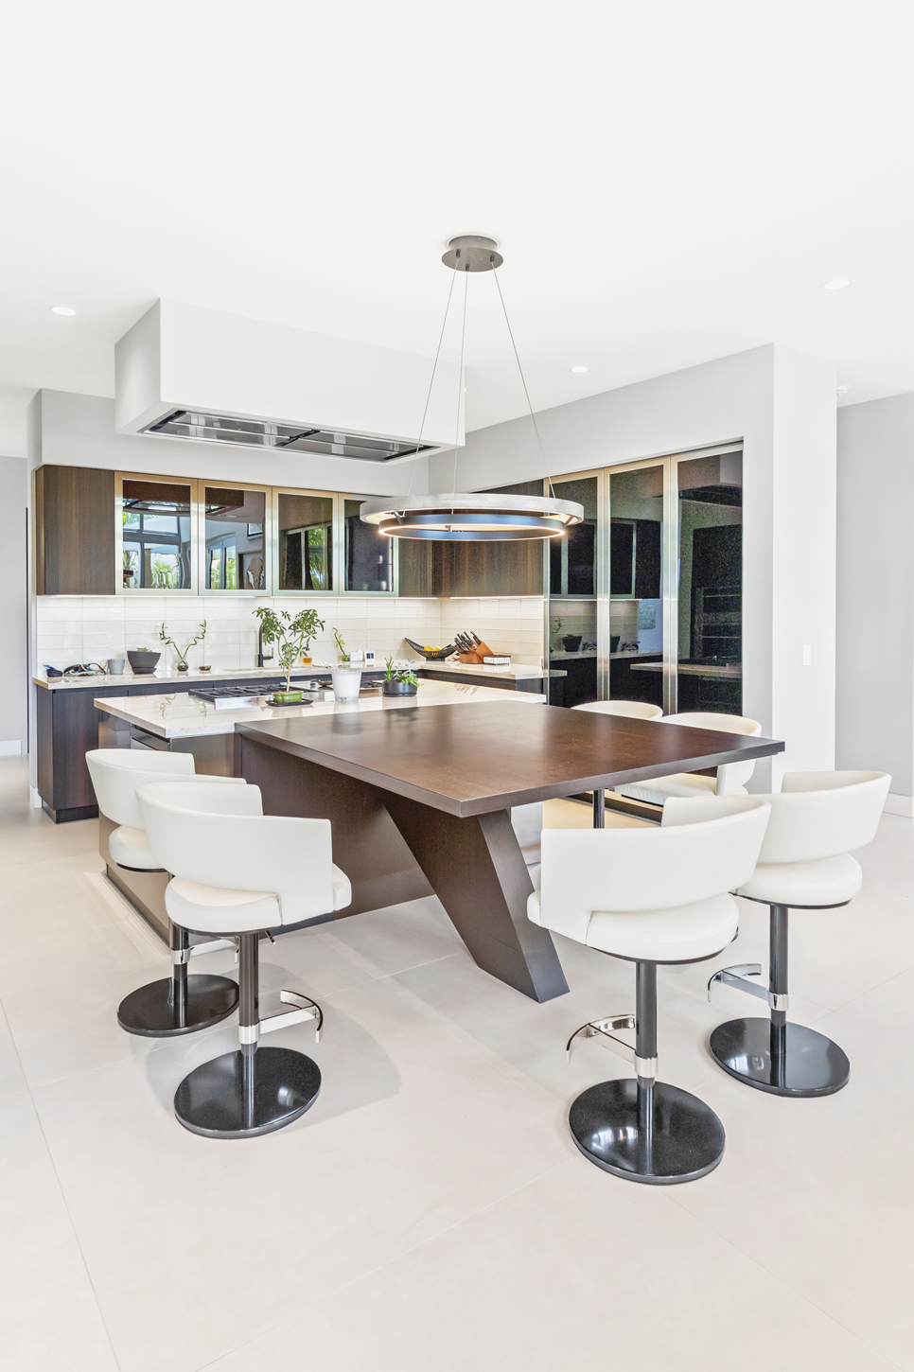
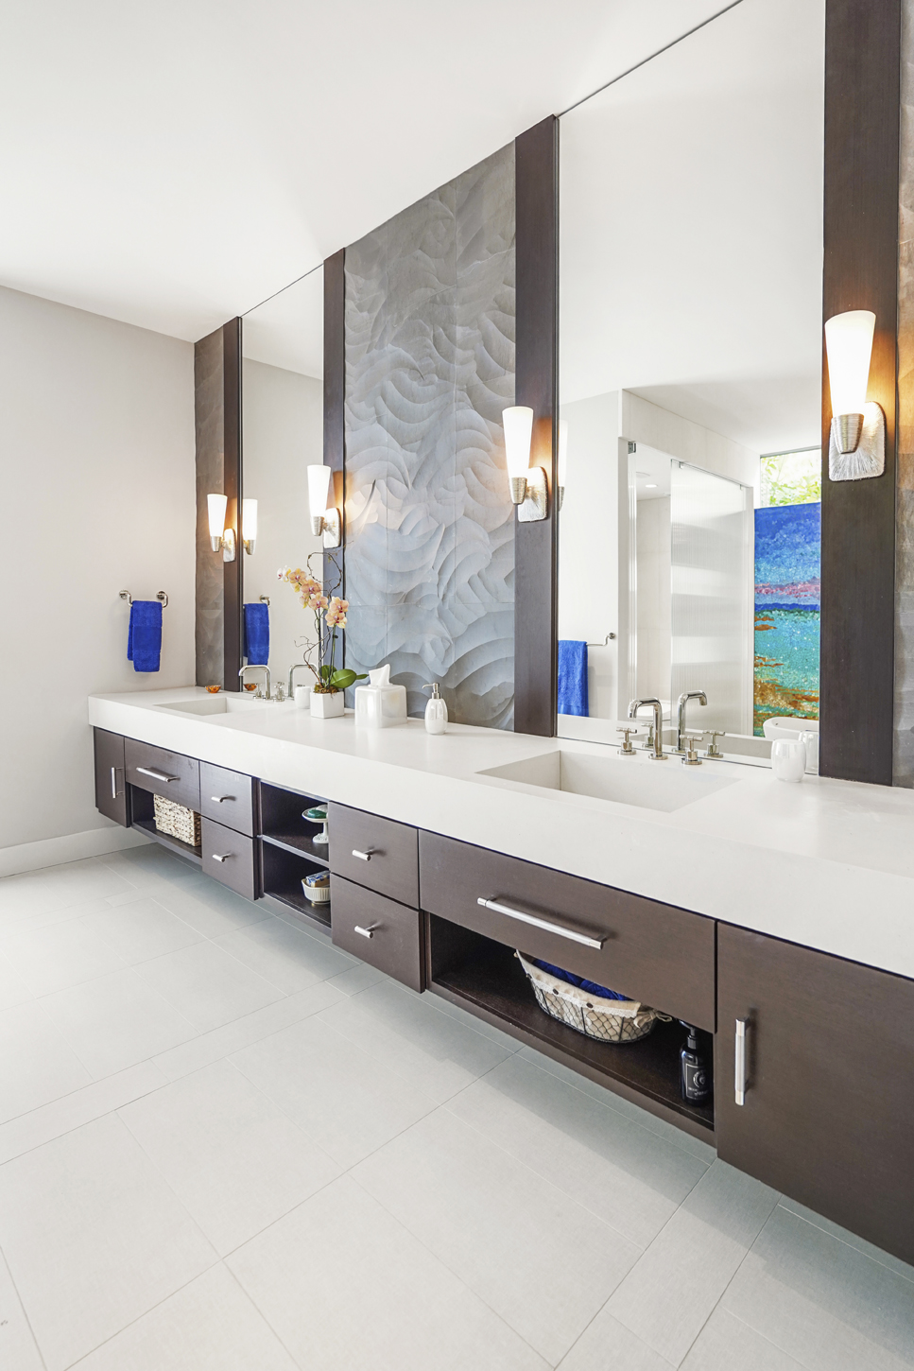
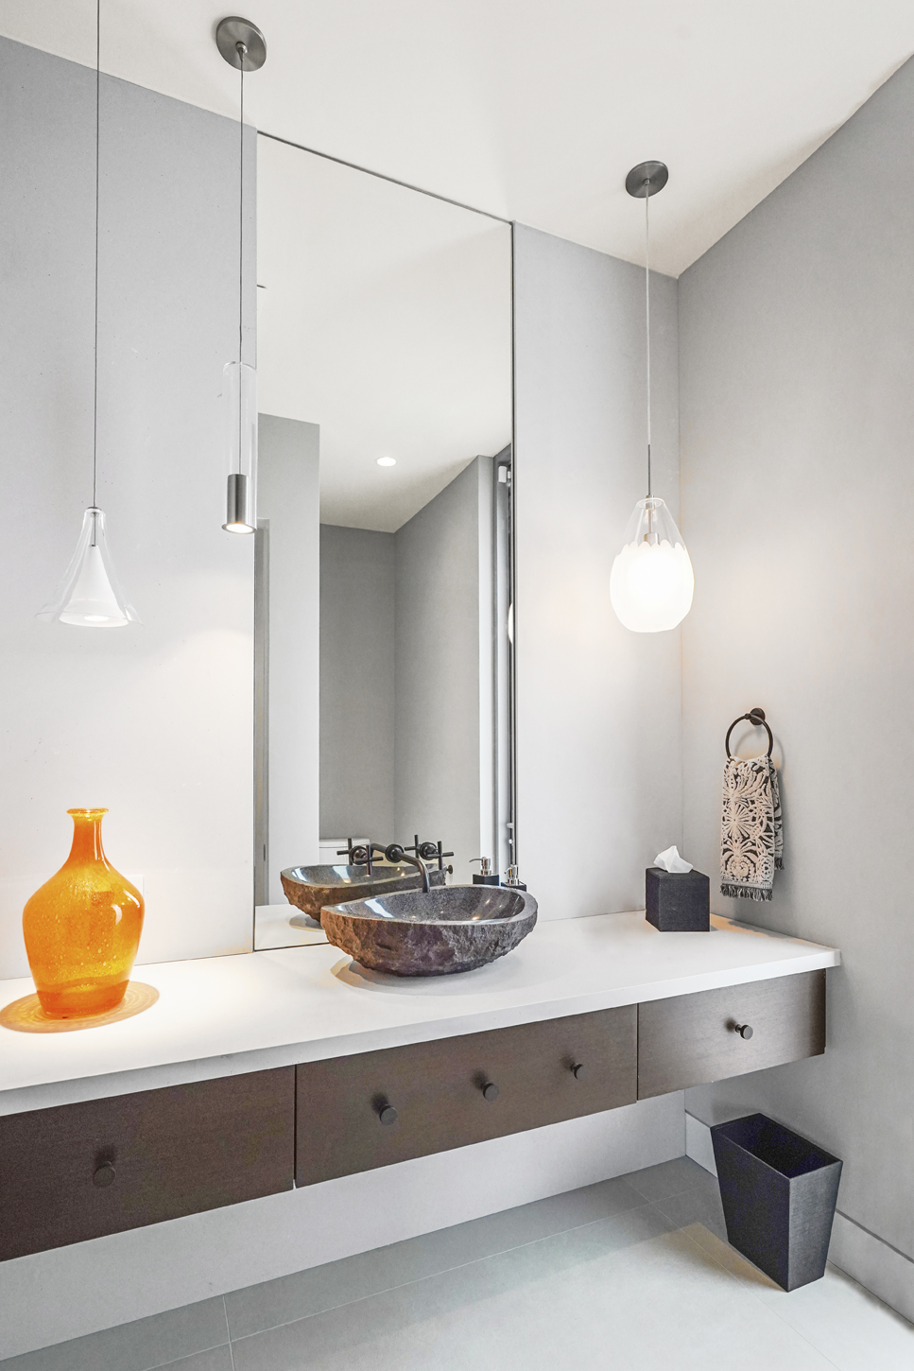
CM Custom Design creates bespoke interior features from concept to installation. This Las Olas residence includes billiards-area wall panels, a double-height feature wall, a custom bar, a sculptural media wall, custom headboards, vanities, a custom kitchen, and a glass-enclosed wine room — with complete interior design, renderings, and shop drawings handled in-house and translated seamlessly into fabrication and installation.
01 — Great Room
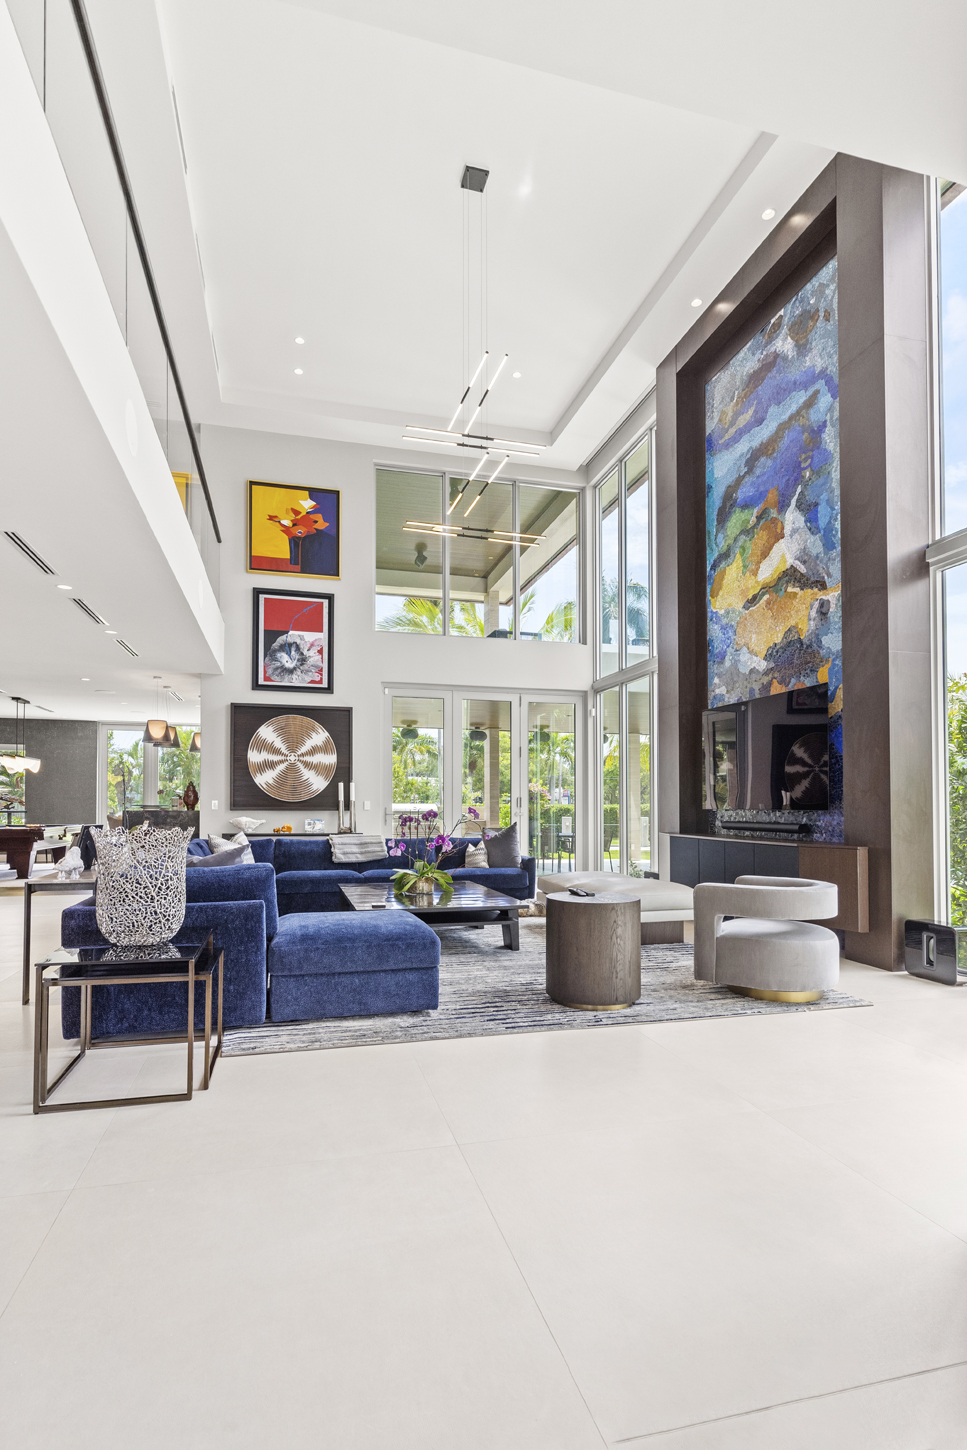
A Double-Height Statement
Floor-to-ceiling glazing and a soaring feature wall set the tone for the entire residence. Custom millwork paneling, floating art niches, and integrated media detailing were engineered to hold their scale against nearly twenty feet of ceiling height without losing precision at any distance.
02 — Living Area
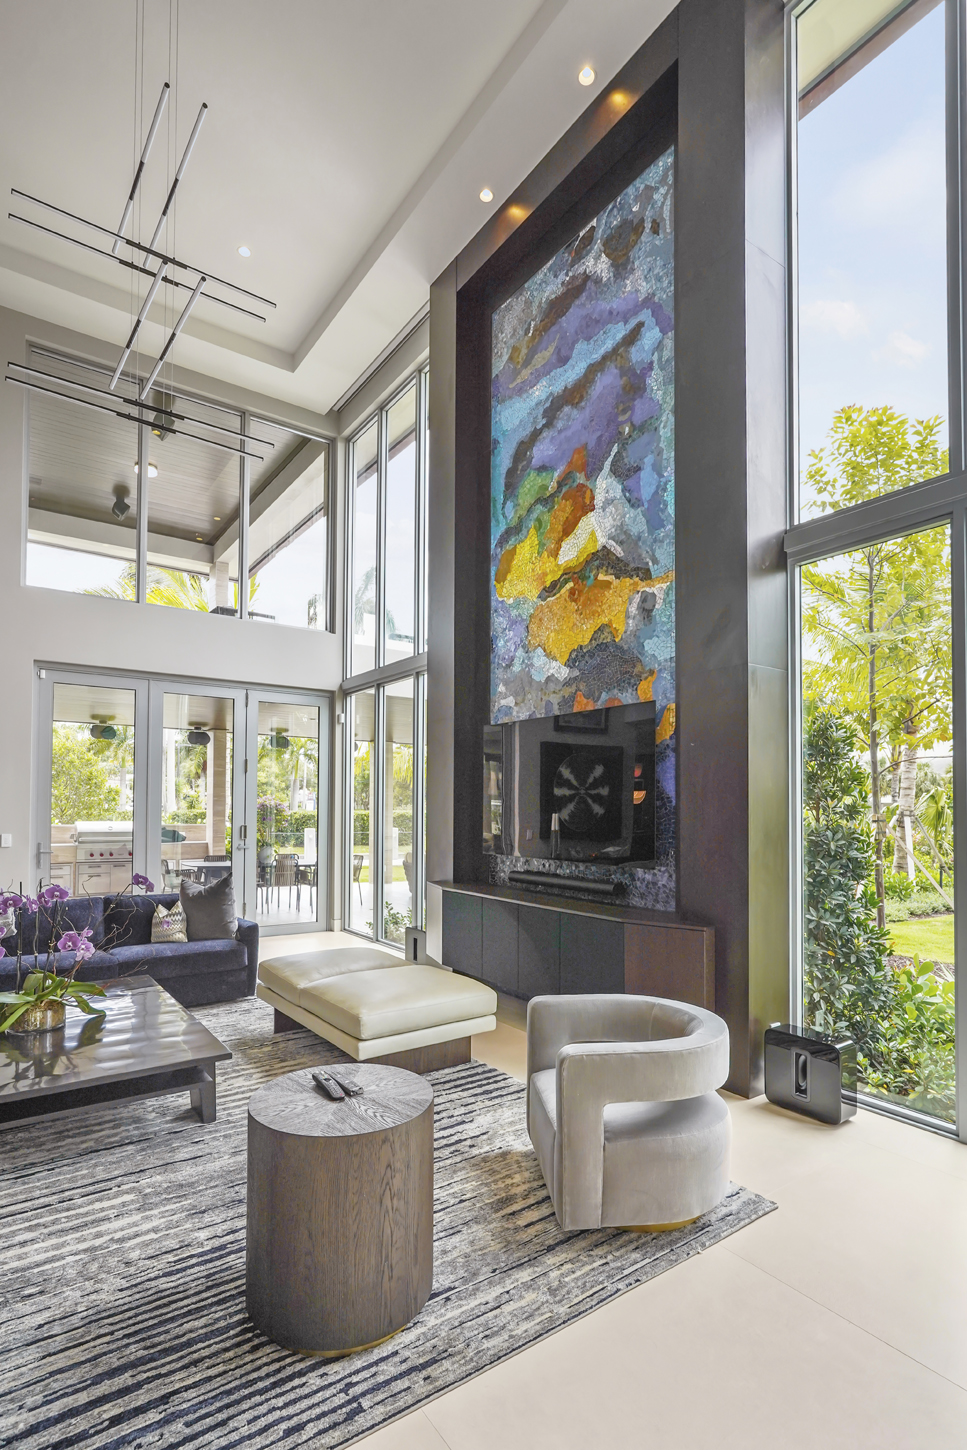
Built to Anchor the Room
A dark, textured fireplace surround rises the full height of the wall, framing the commissioned artwork above and concealing media equipment below — a single continuous gesture in wood, metal, and stone.
03 — Billiards Room
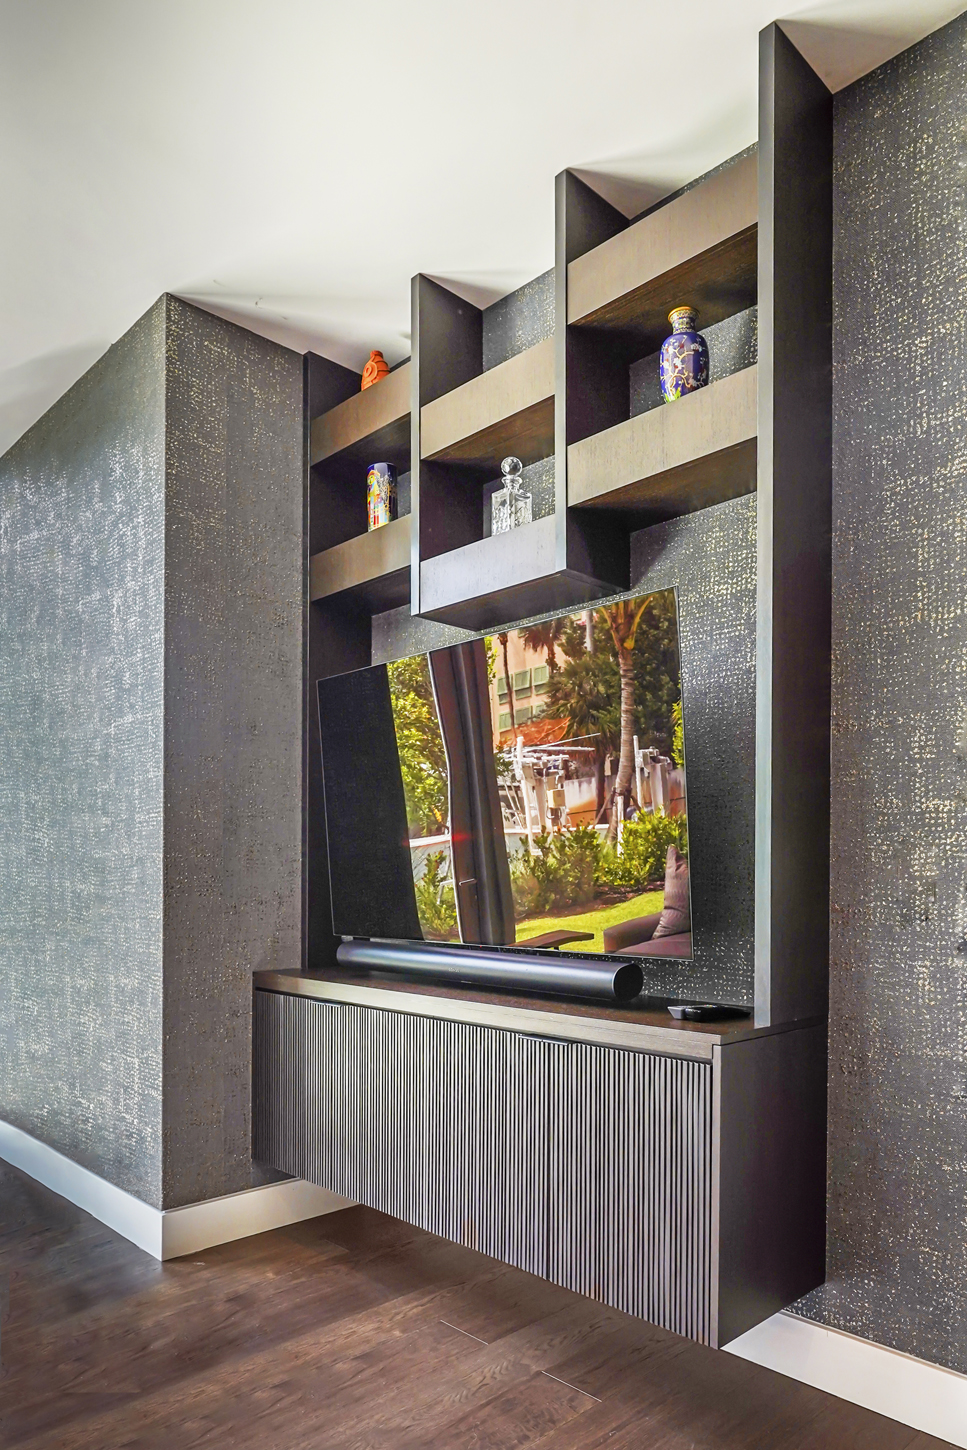
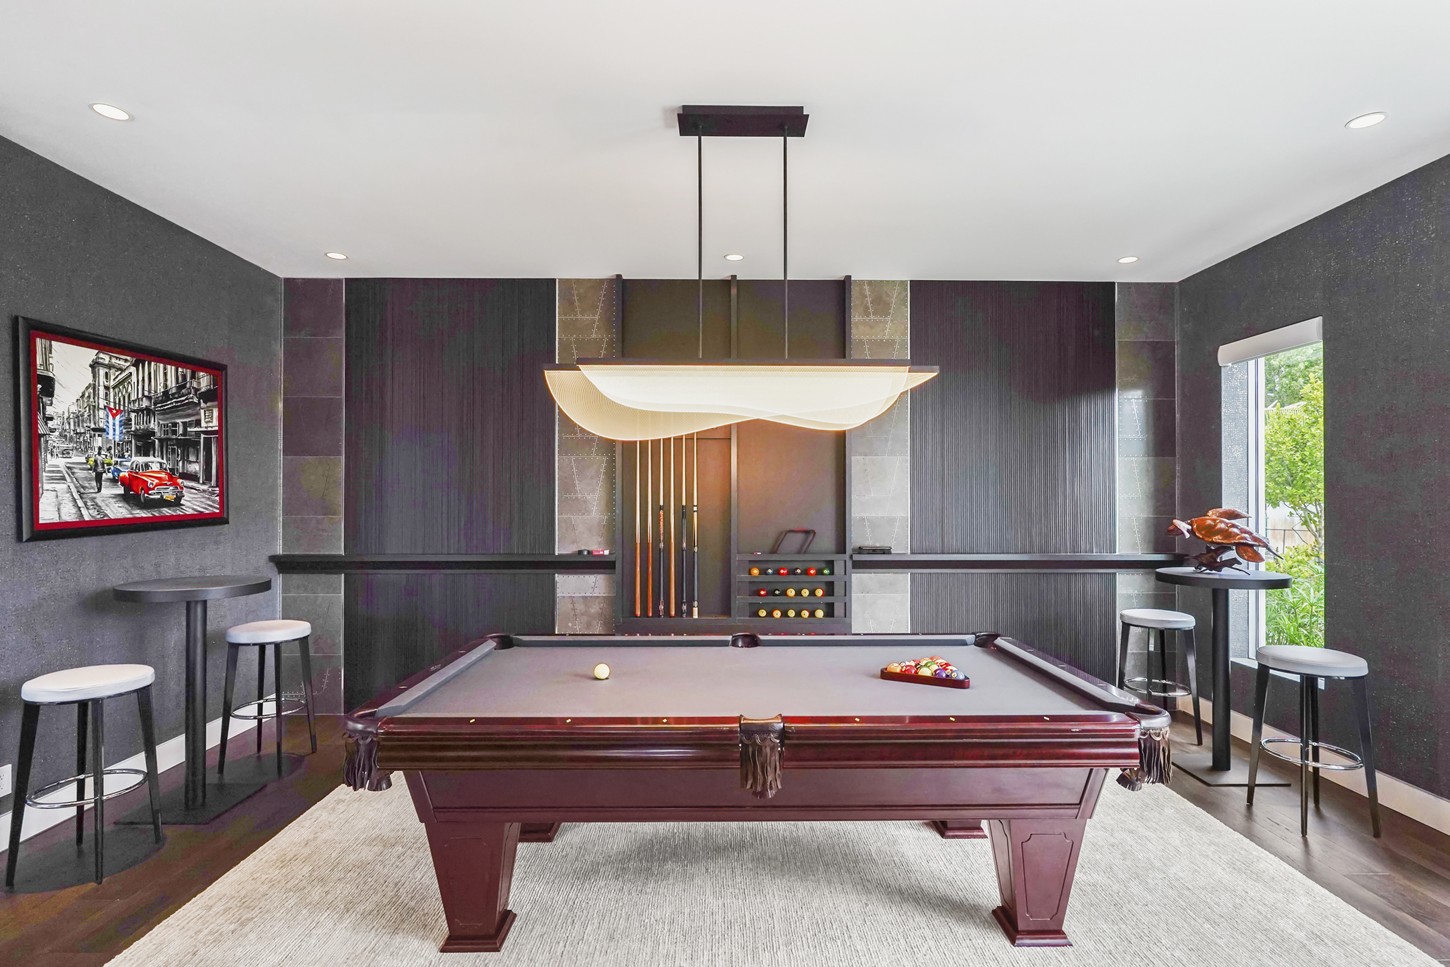
Panels Built Around Play
Textured wall paneling and a recessed cue niche were fabricated to fit the exact geometry of the room, turning a functional storage need into the space’s focal point.
04 — Primary Suite
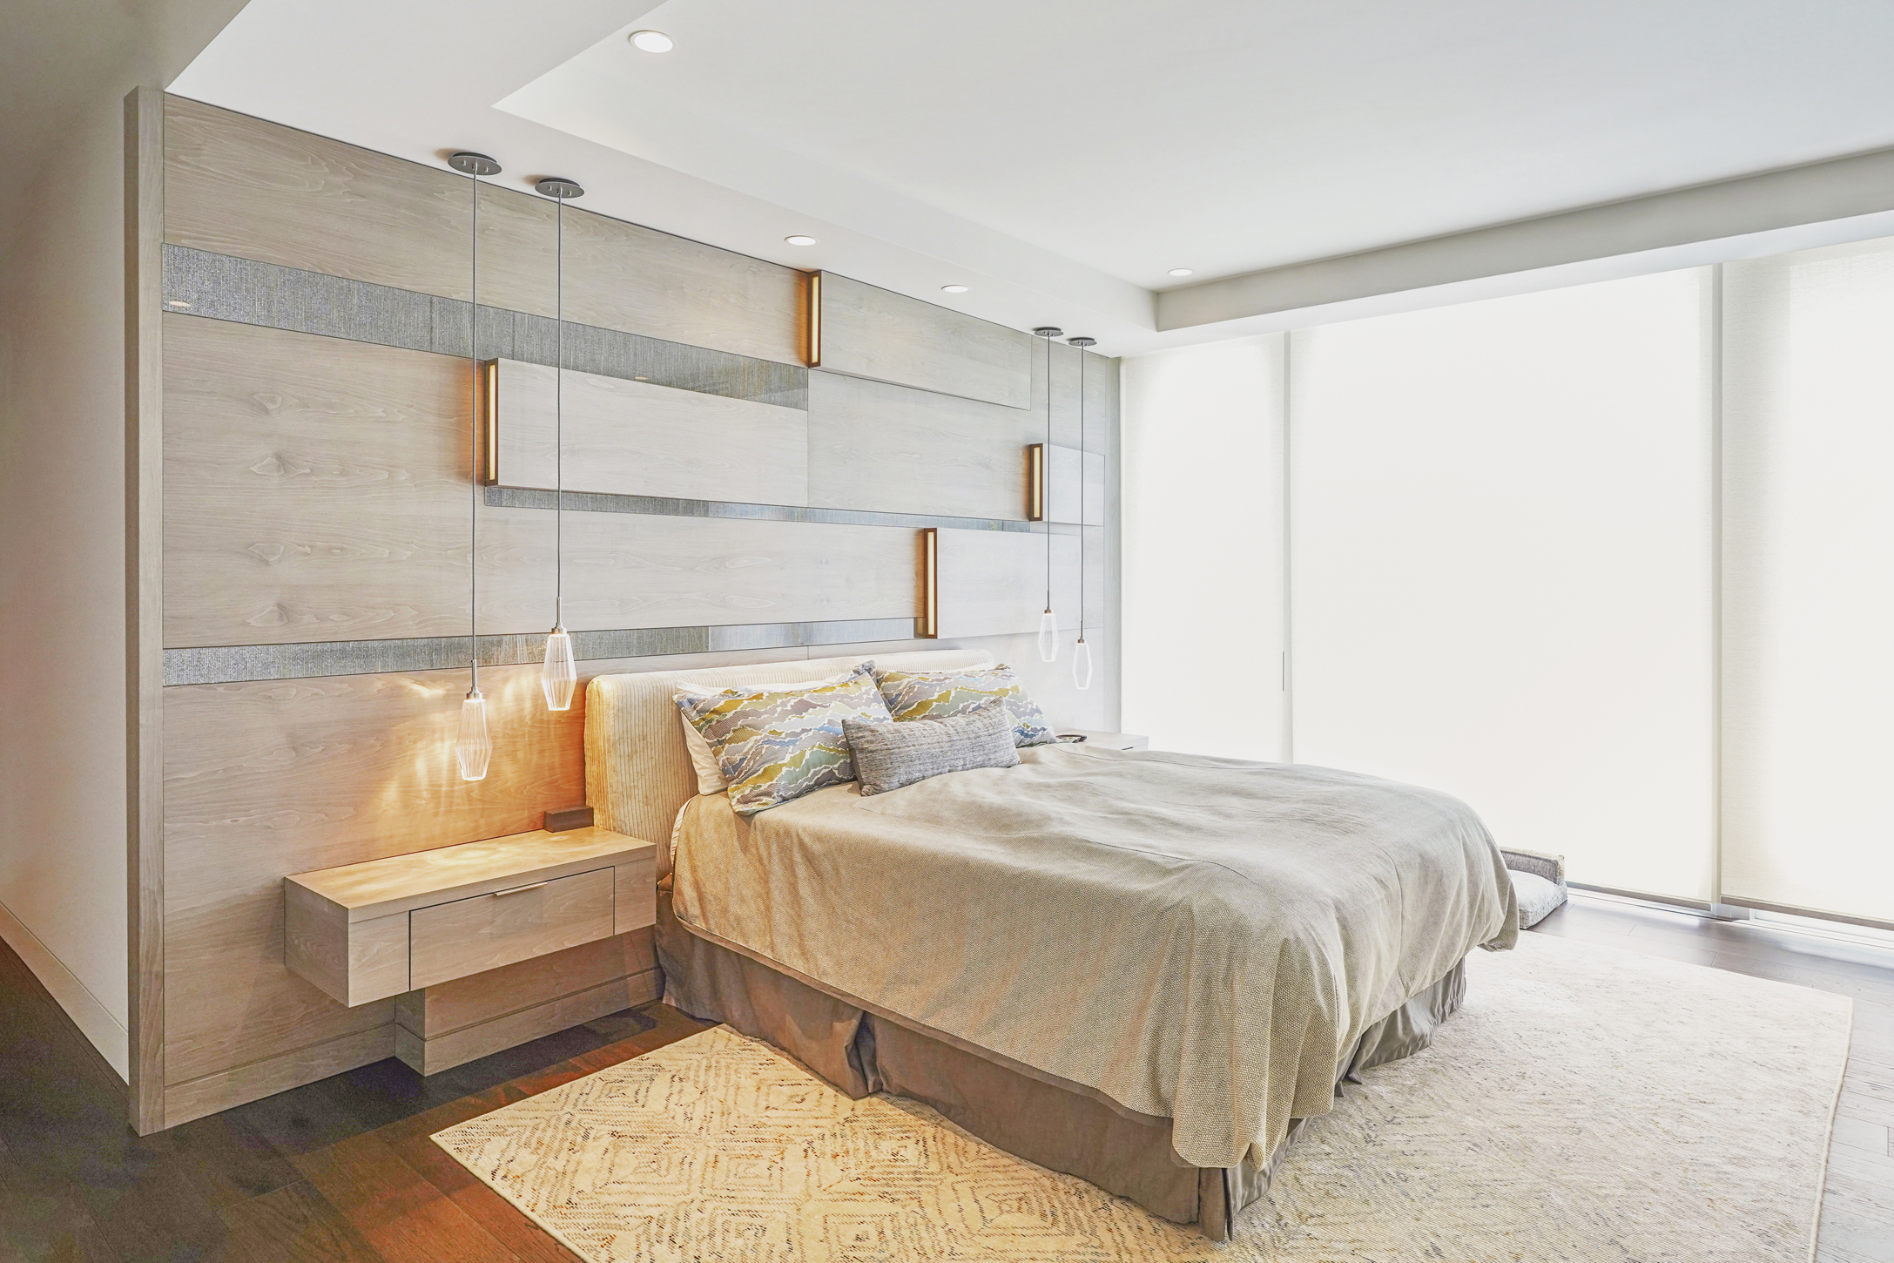
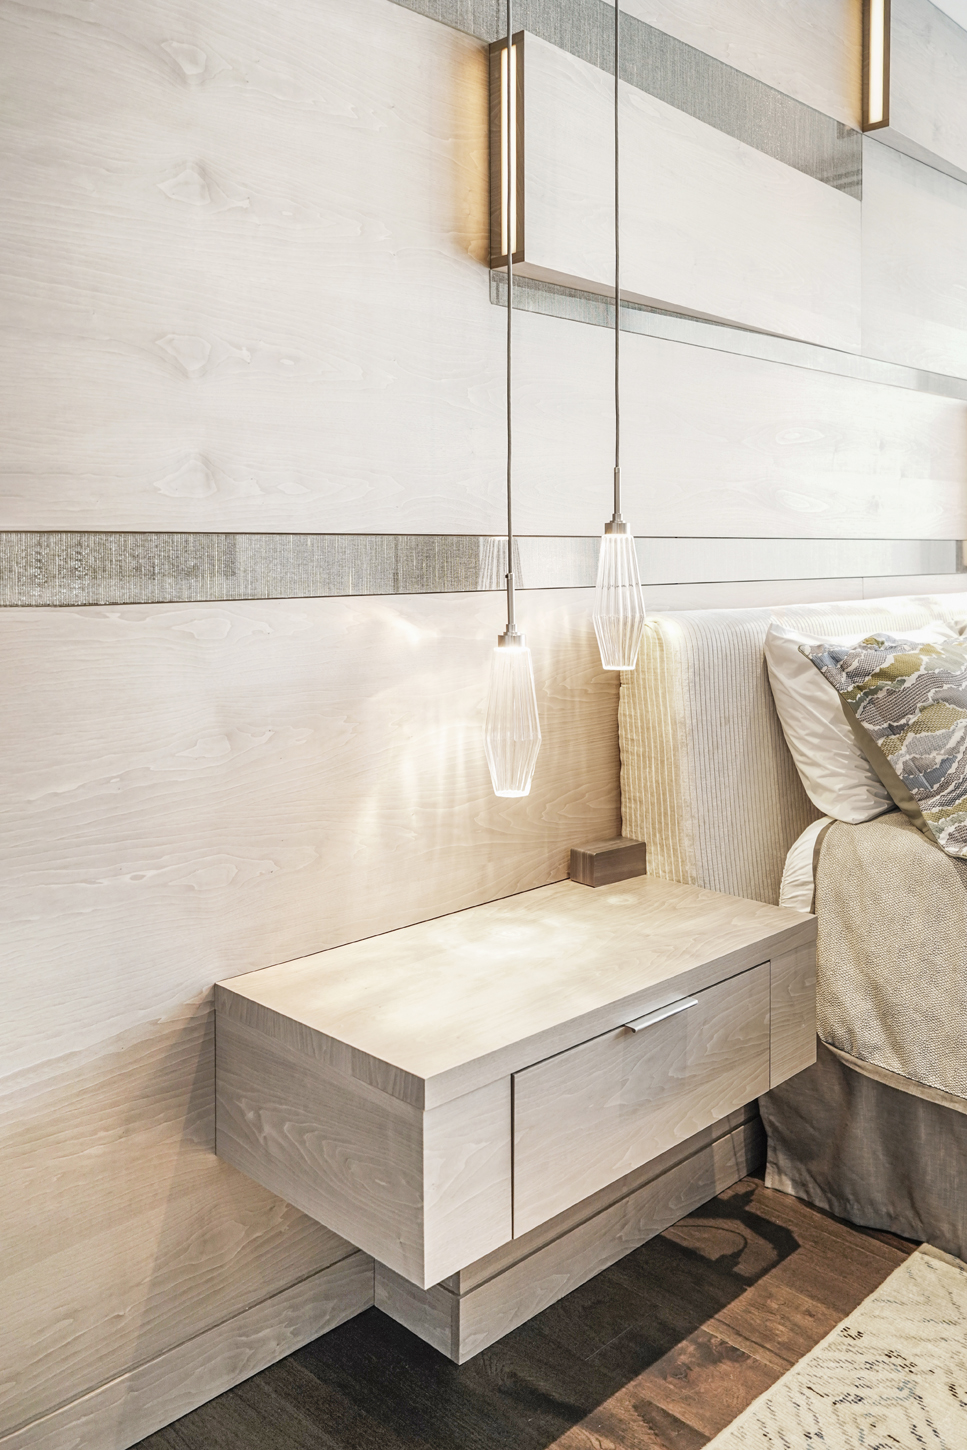
A Headboard Wall, Engineered
Book-matched wood paneling, integrated lighting, and floating nightstands were shop-built as one continuous system — every reveal line and drawer gap measured to the millimeter before installation.
05 — Home Office
Storage as Architecture
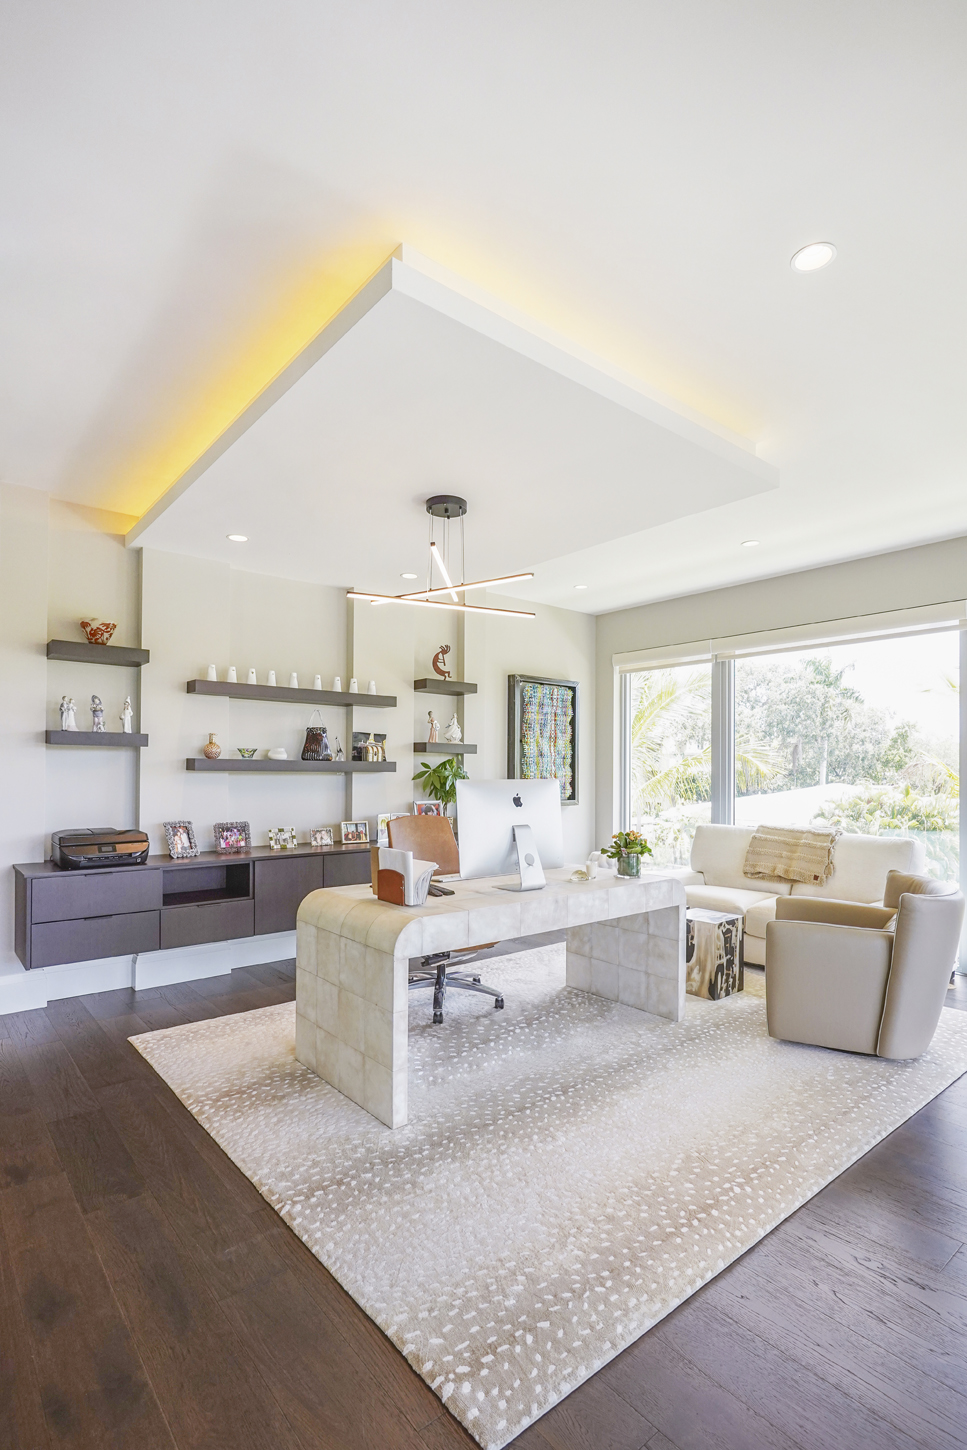
A floating shelving and credenza system spans the full wall, custom-fit beneath an illuminated ceiling coffer — cabinetry designed to disappear into the architecture rather than sit against it.
Materials & Craft
Worked Across Every Surface
Start Your Project
Designed, Built, and Installed as One
With design and manufacturing aligned under one team, CM Custom Design brings concept, fabrication, and installation together for interiors that are intentional from every angle and built to last.
Start a ProjectOr call (305) 290-9778