Sunny Isles Luxury Residence
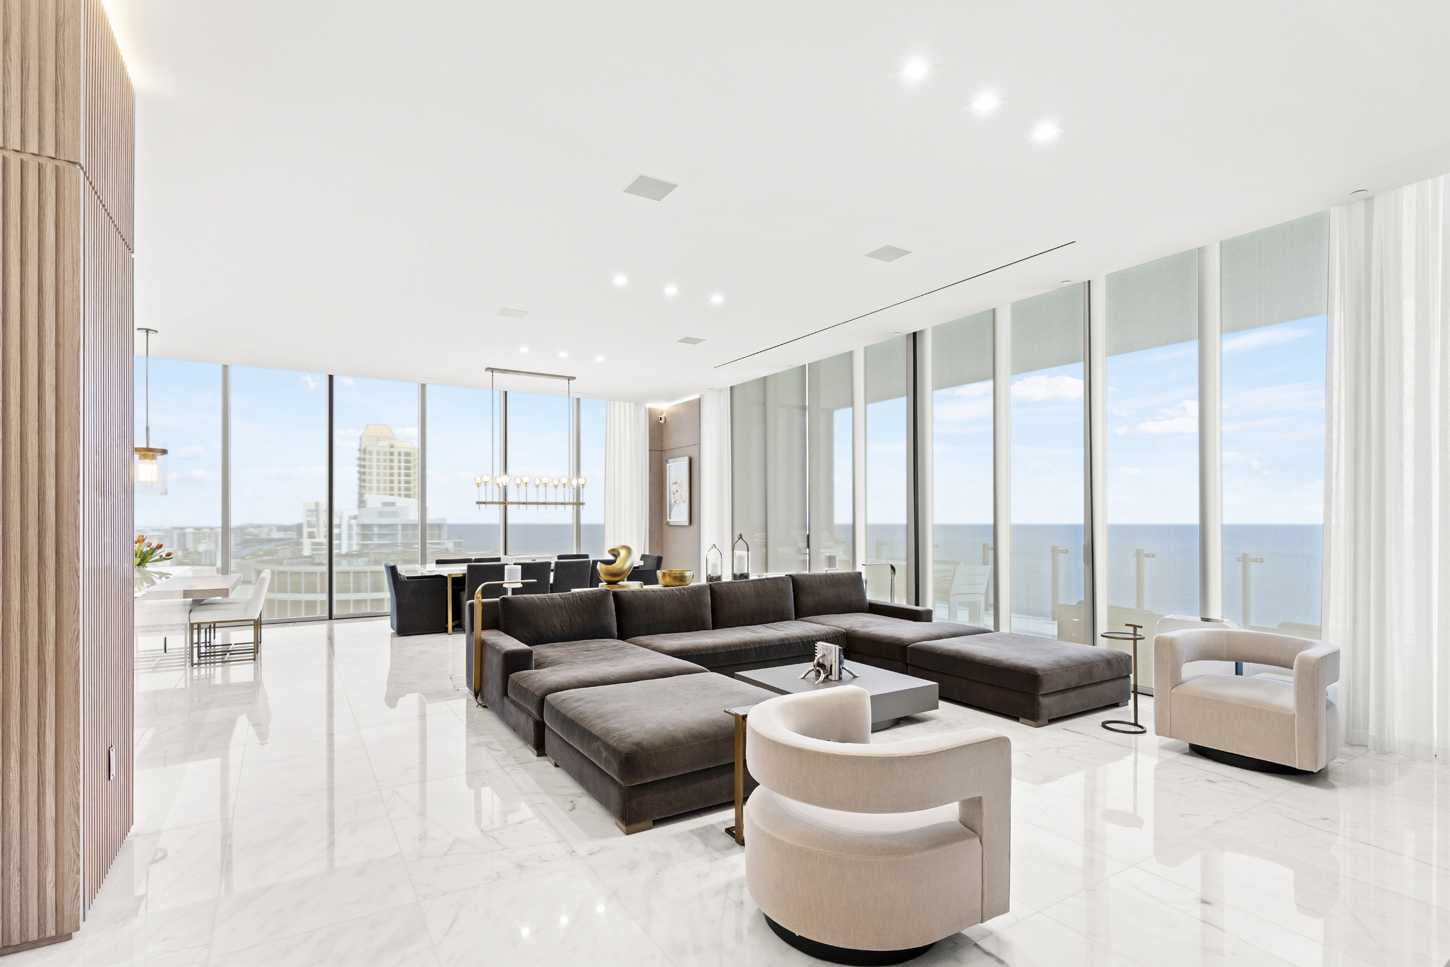
Custom millwork for the Sunny Isles Luxury Residence. The project brings together bespoke wall paneling, built-in cabinetry, and architectural millwork, carefully designed and fabricated to integrate seamlessly with the residence’s sophisticated interior design.
What Millwork Did CM Custom Design Build for the Sunny Isles Luxury Residence?
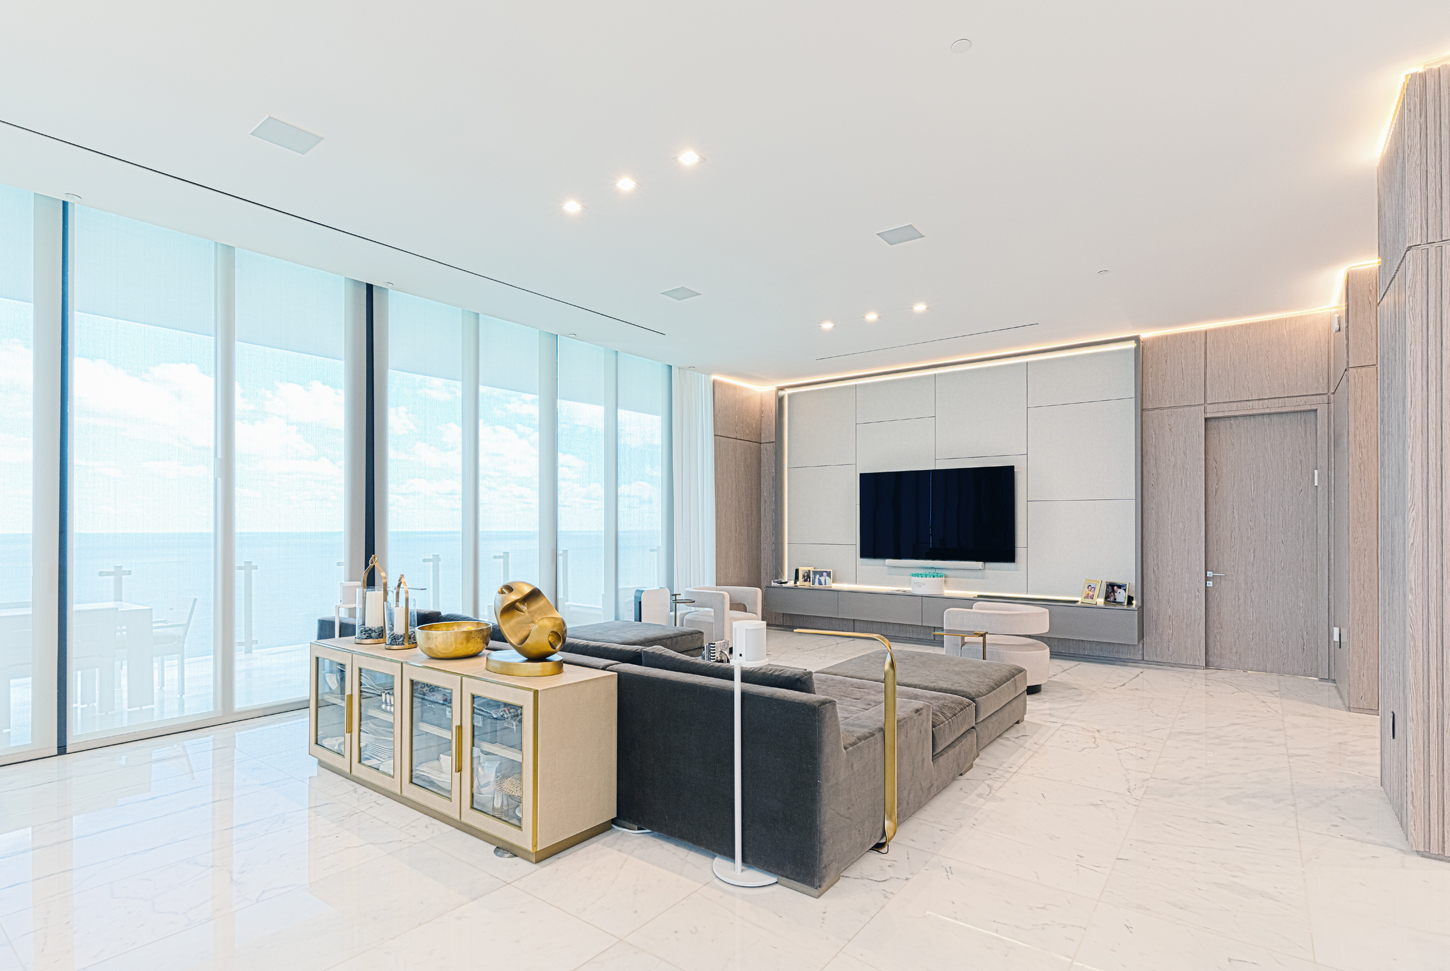
CM Custom Design fabricated and installed the millwork for the Sunny Isles Luxury Residence in Sunny Isles Beach, FL: oak wall paneling, a custom TV wall unit with integrated LED lighting, built-in cabinetry, and architectural detailing, all fabricated in-house.
The Sunny Isles Luxury Residence, Built to Match the View
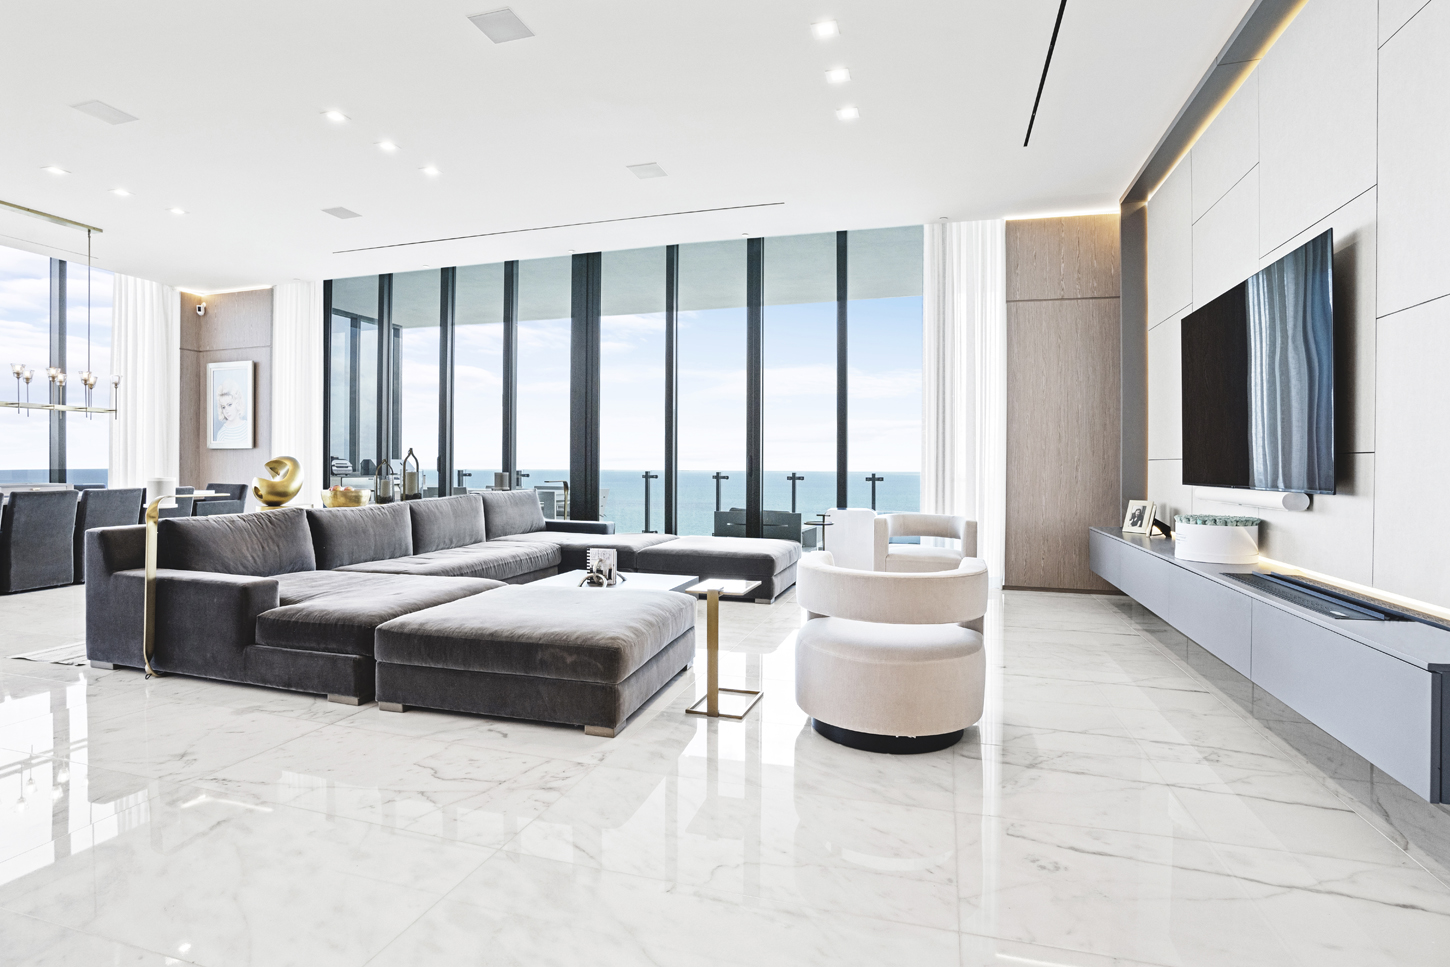
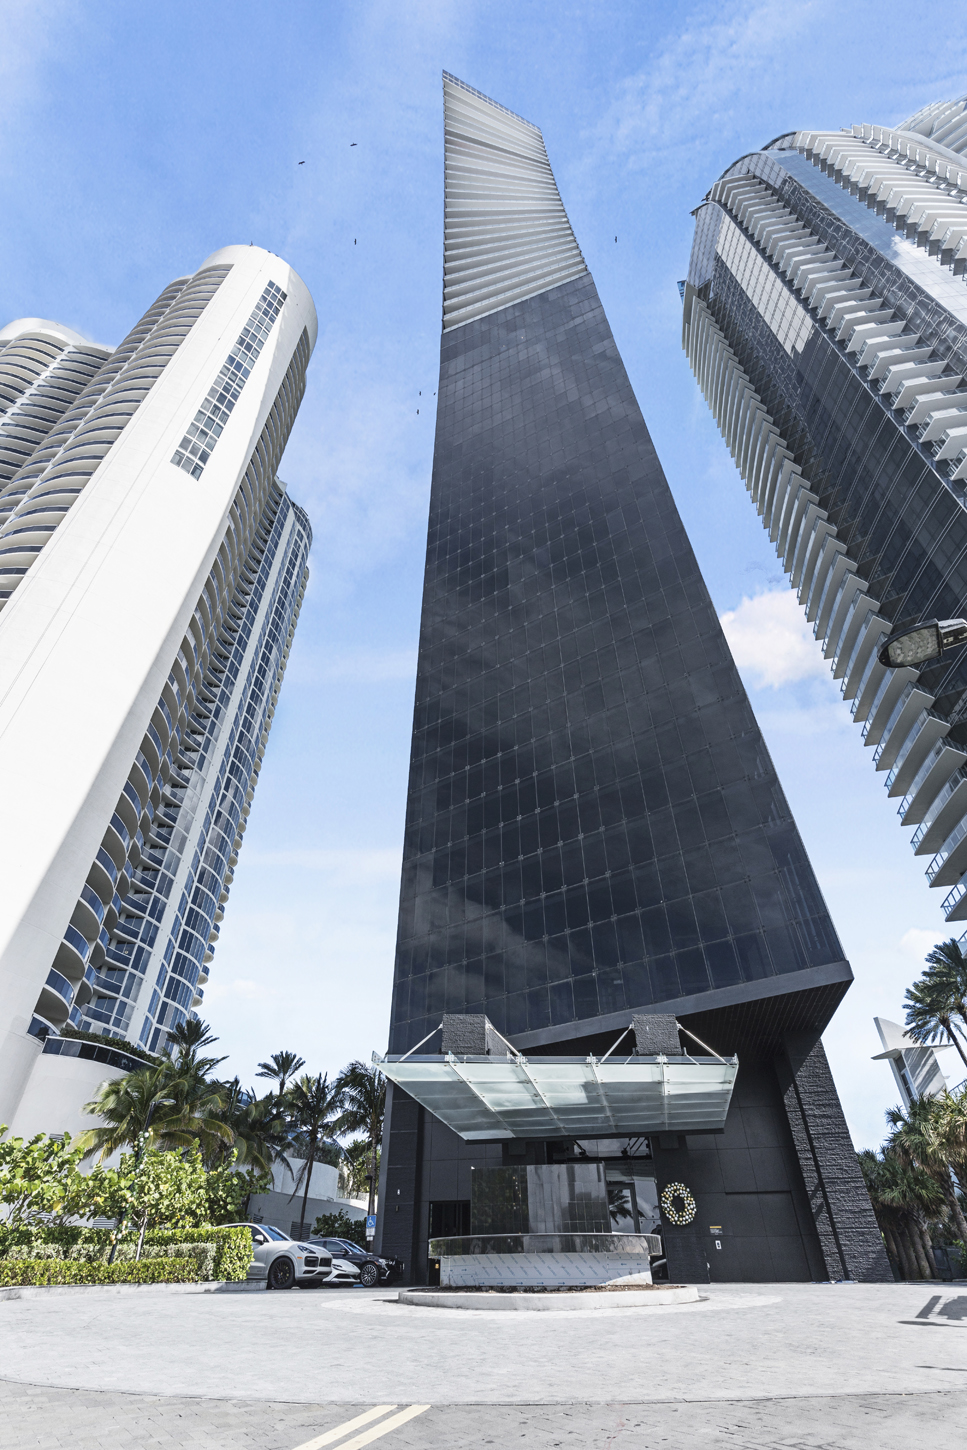
Set high above the coastline in one of Sunny Isles Beach’s most striking waterfront towers, this Sunny Isles Luxury Residence called for custom millwork that could hold its own against floor-to-ceiling ocean views and a fully custom interior design.
Every panel, cabinet, and architectural detail needed to feel considered — precise lines, matched grain, and finishes that read as an extension of the architecture itself rather than furniture placed inside it. CM Custom Design was brought in to execute the millwork package for the residence: the wall paneling that runs throughout the entry, hallways, and primary suite; the built-in cabinetry in the office and storage areas; and the architectural woodwork and fine carpentry that frame the living space’s custom TV wall unit. The result is a home where the woodwork disappears into the design — quiet, precise, and built to last.
Every Detail, Fabricated to Fit
Four elements defined the millwork scope for this residence — each one custom-built to integrate with the architecture rather than sit apart from it.
Wall Paneling
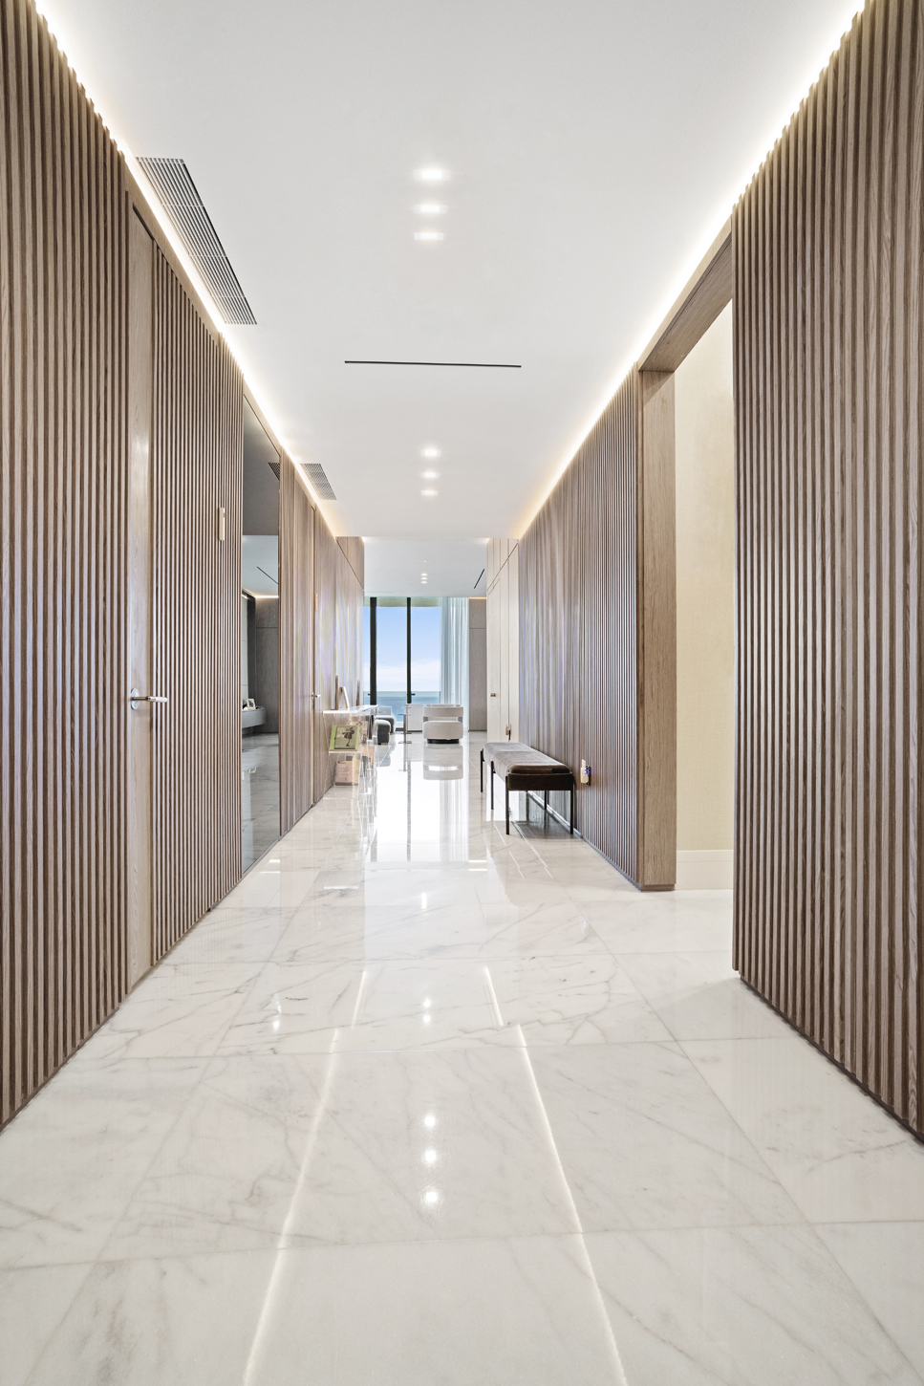
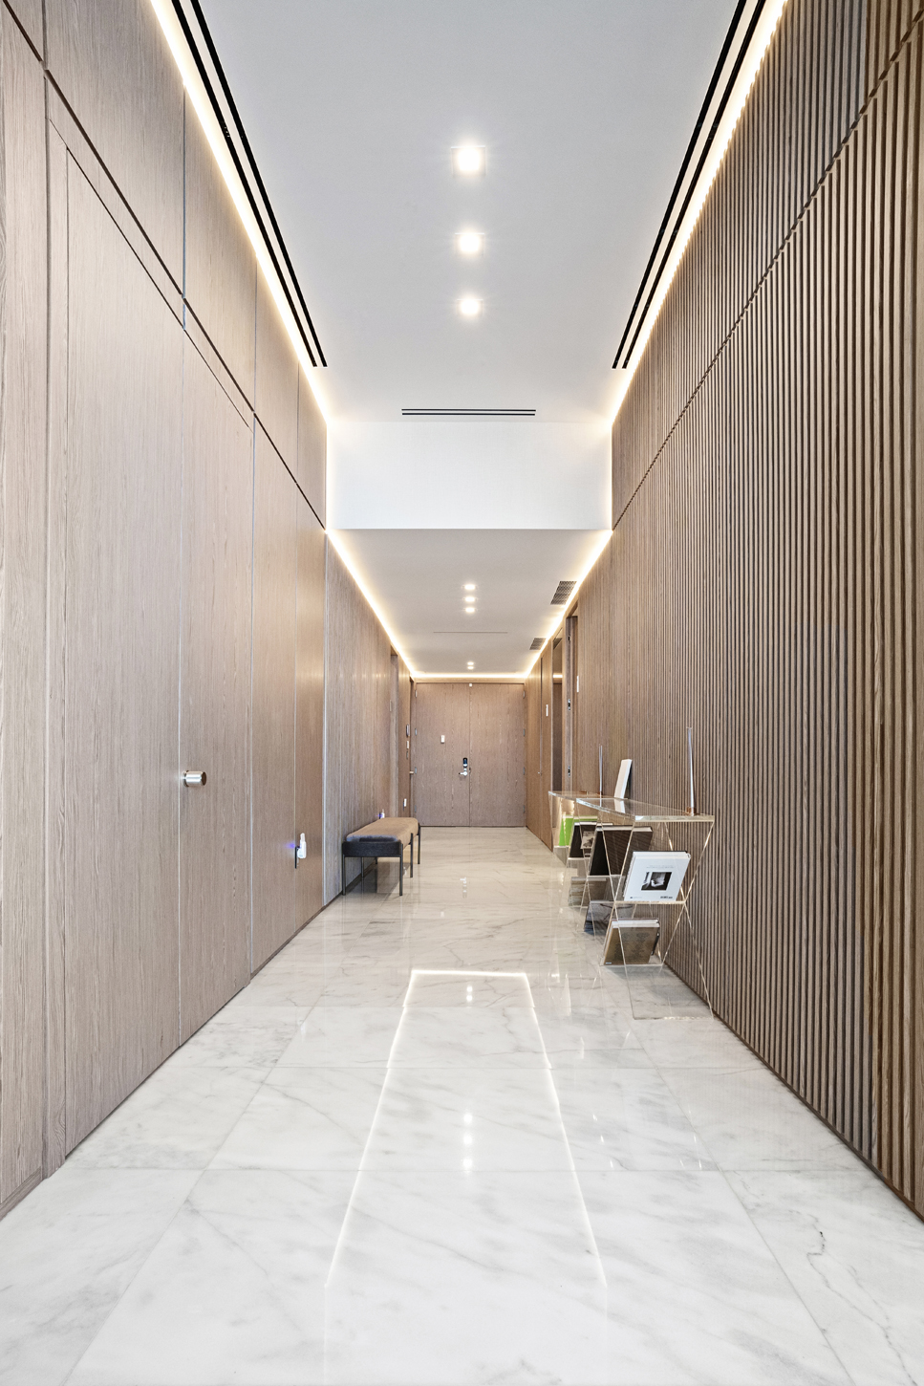
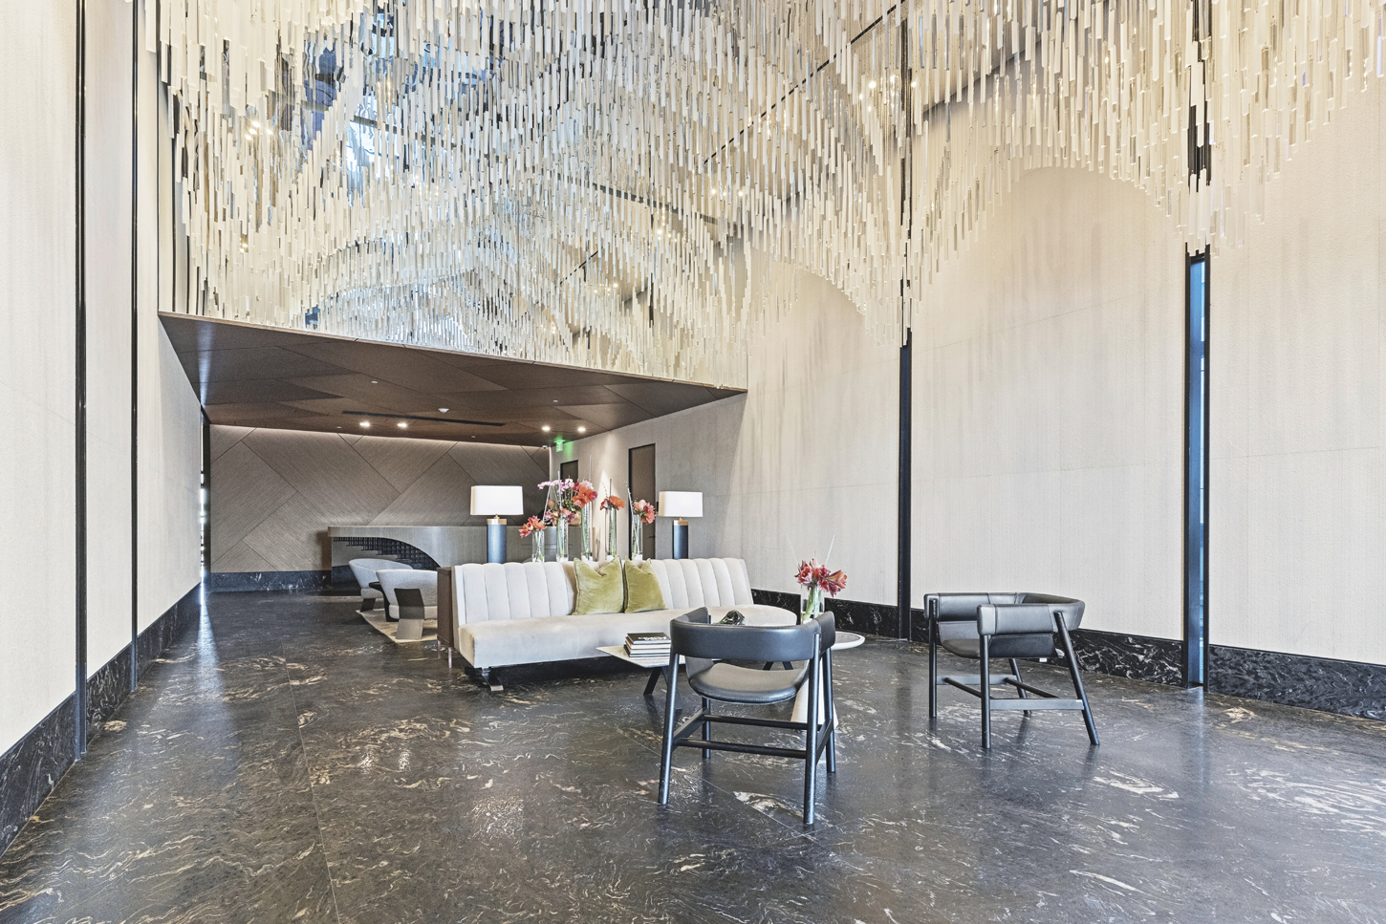
Warm oak paneling runs continuously through the entry hallway and primary bedroom, mixing flat panel sections with vertical slat detailing for texture without competing with the residence’s minimalist palette. Every panel was fabricated to align precisely with the unit’s marble and natural stone flooring joints and ceiling reveals.
Custom TV Wall Unit
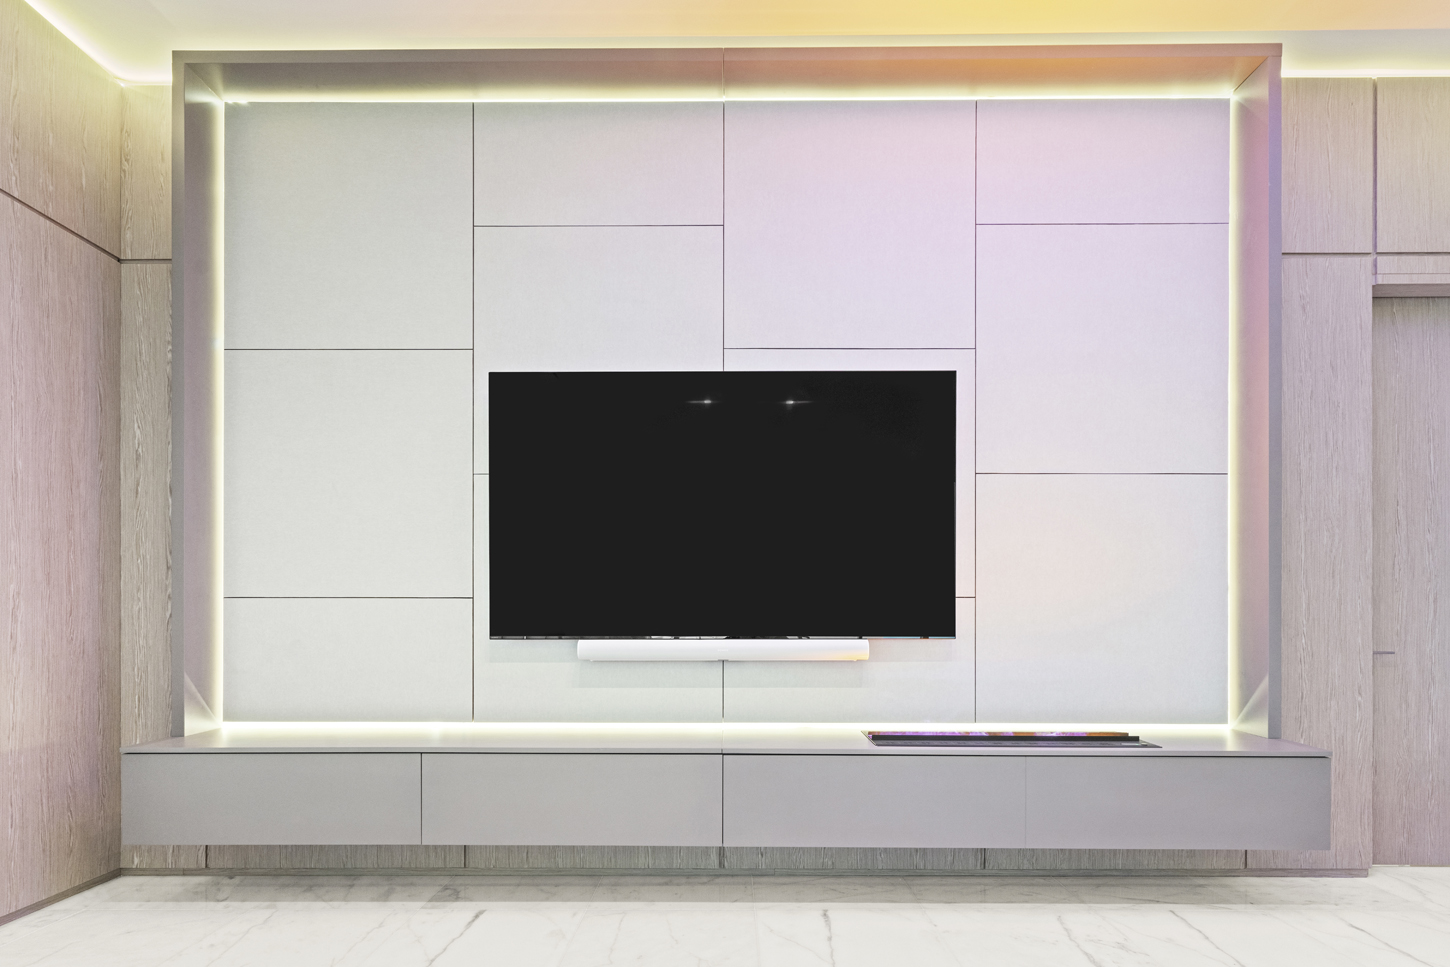
A large-format paneled TV wall unit with integrated LED perimeter lighting and a floating cabinetry base, built to house the television and electronics while keeping every wire and connection hidden. This custom media wall turns a functional feature into a design statement.
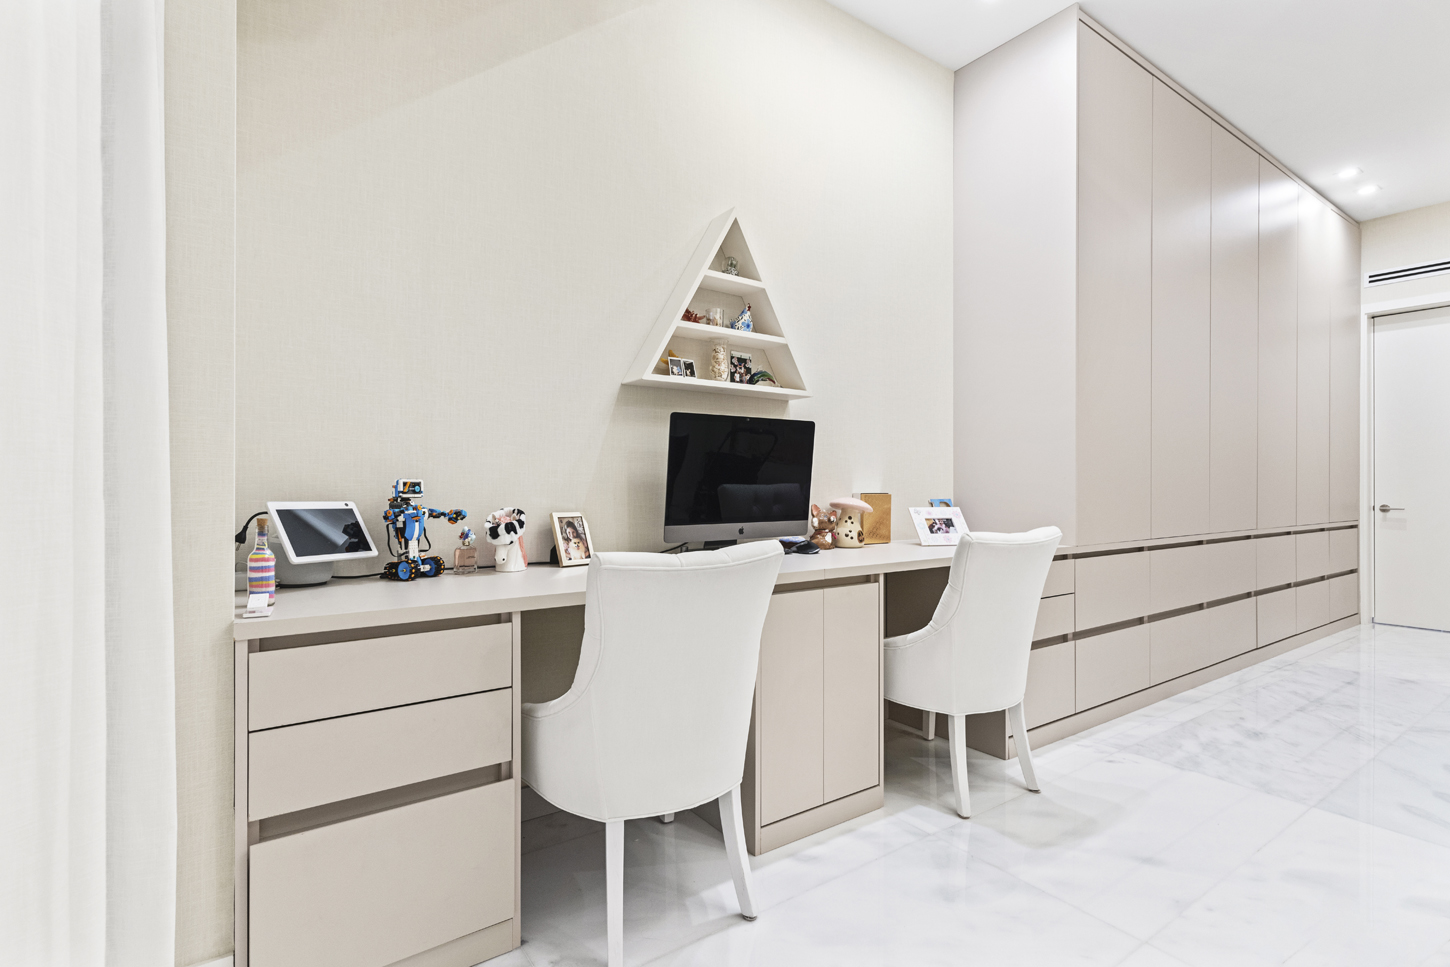
Built-In Cabinetry
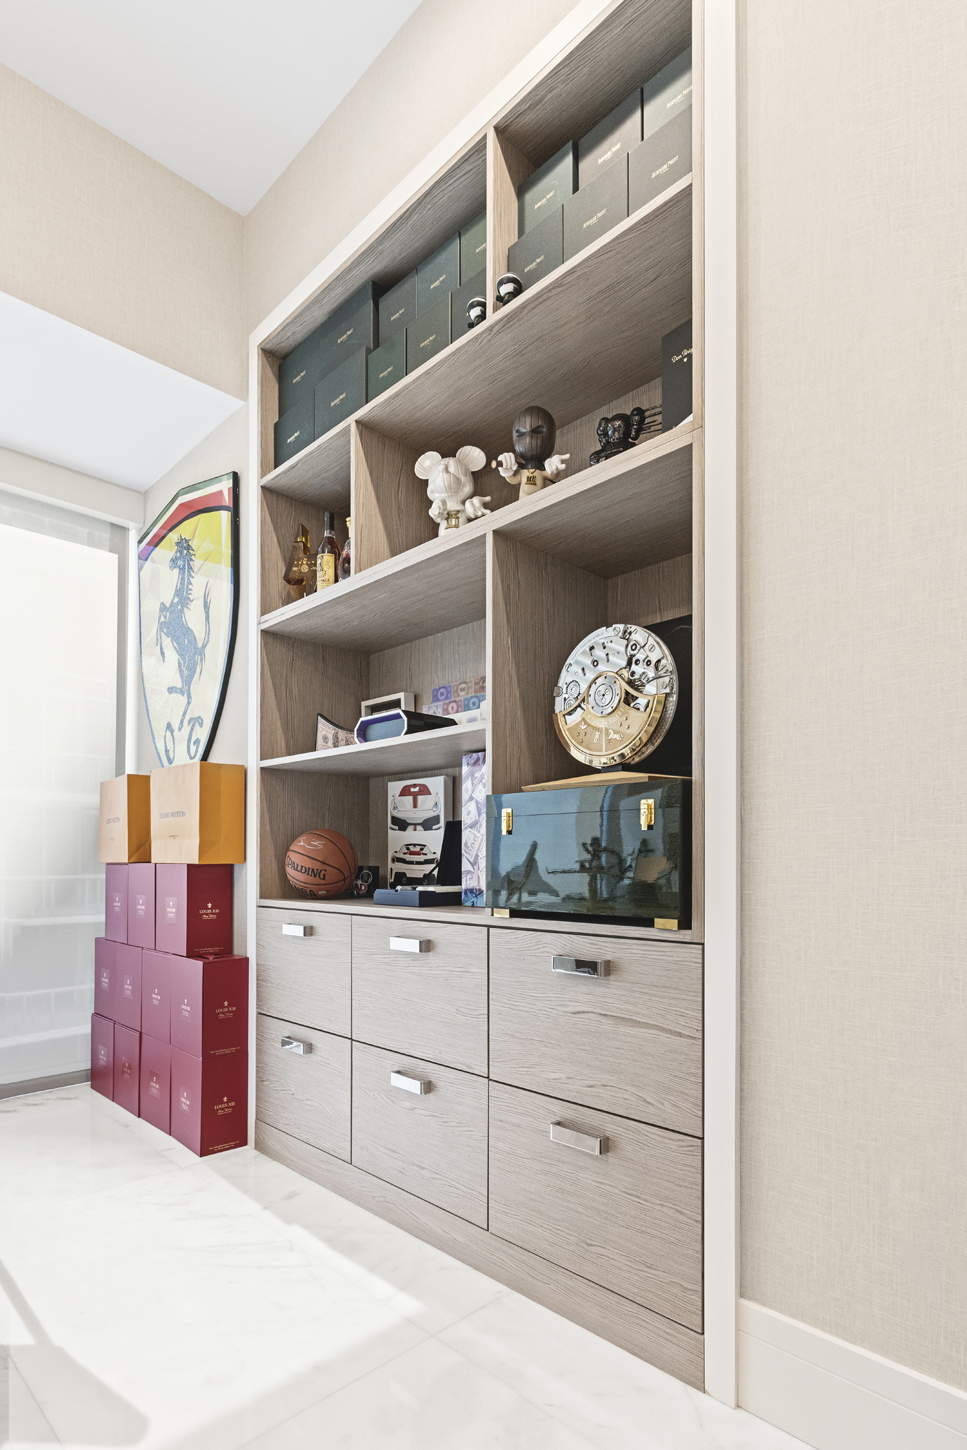
In the home office and storage areas, custom cabinetry was built wall-to-wall to maximize storage without breaking the room’s clean lines. Soft-close drawers, integrated pulls, and matched paneling keep every piece visually consistent with the residence’s woodwork.
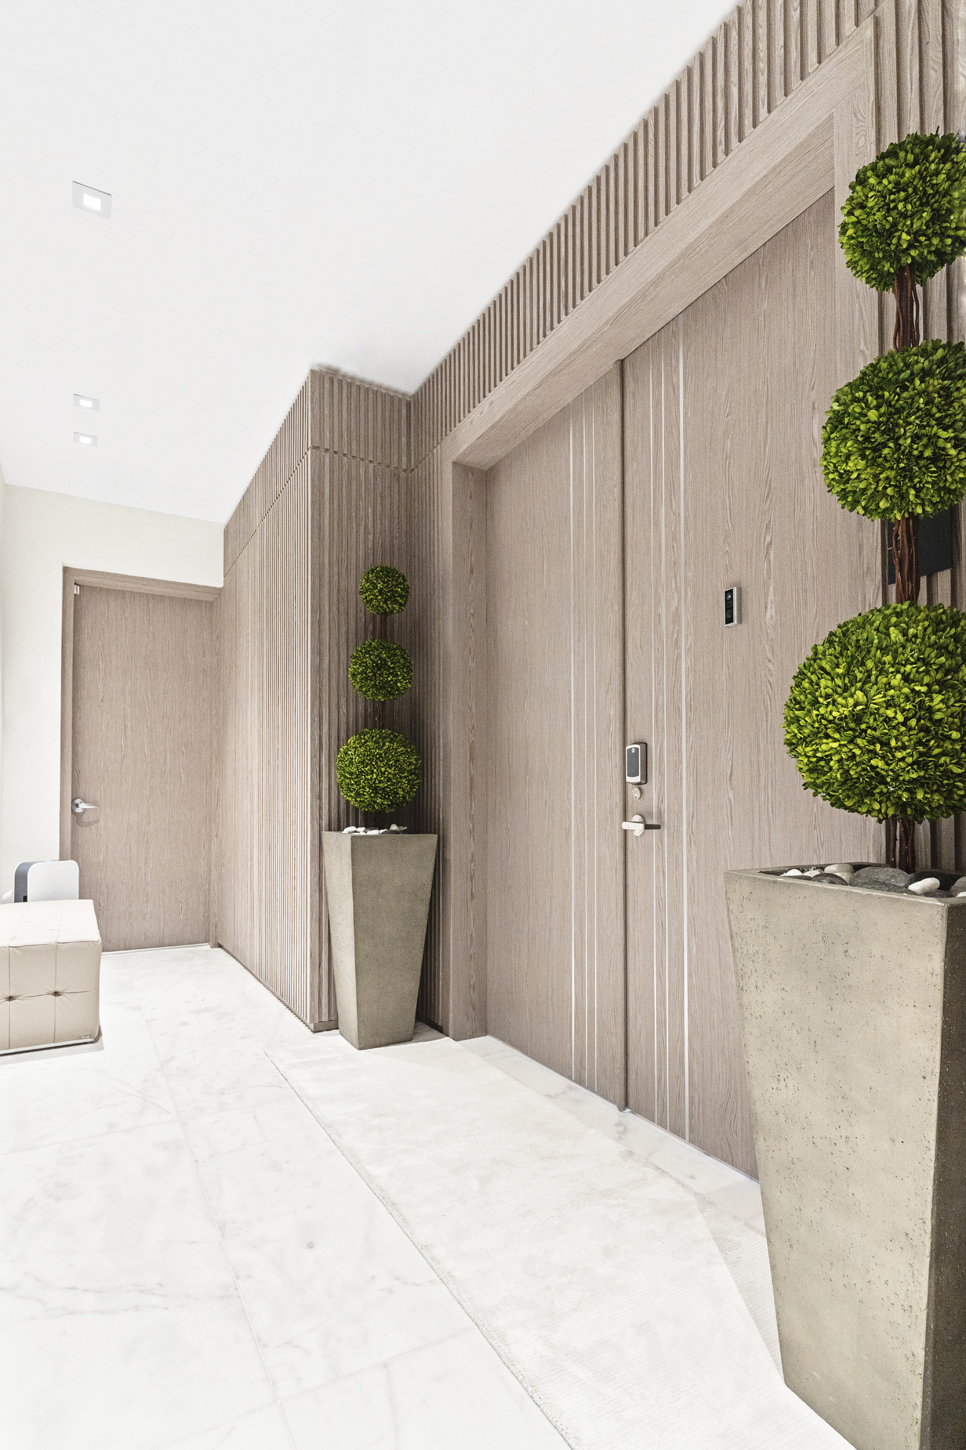
Architectural Detailing
Reeded wood columns, framed doorways, and slatted wall transitions tie the larger millwork pieces into one cohesive design language, carried from the entry all the way through to the primary suite.
Precision in the Details
The quality of custom millwork often shows up in the smallest moments — a mitred edge, a grain match, a seam that disappears.
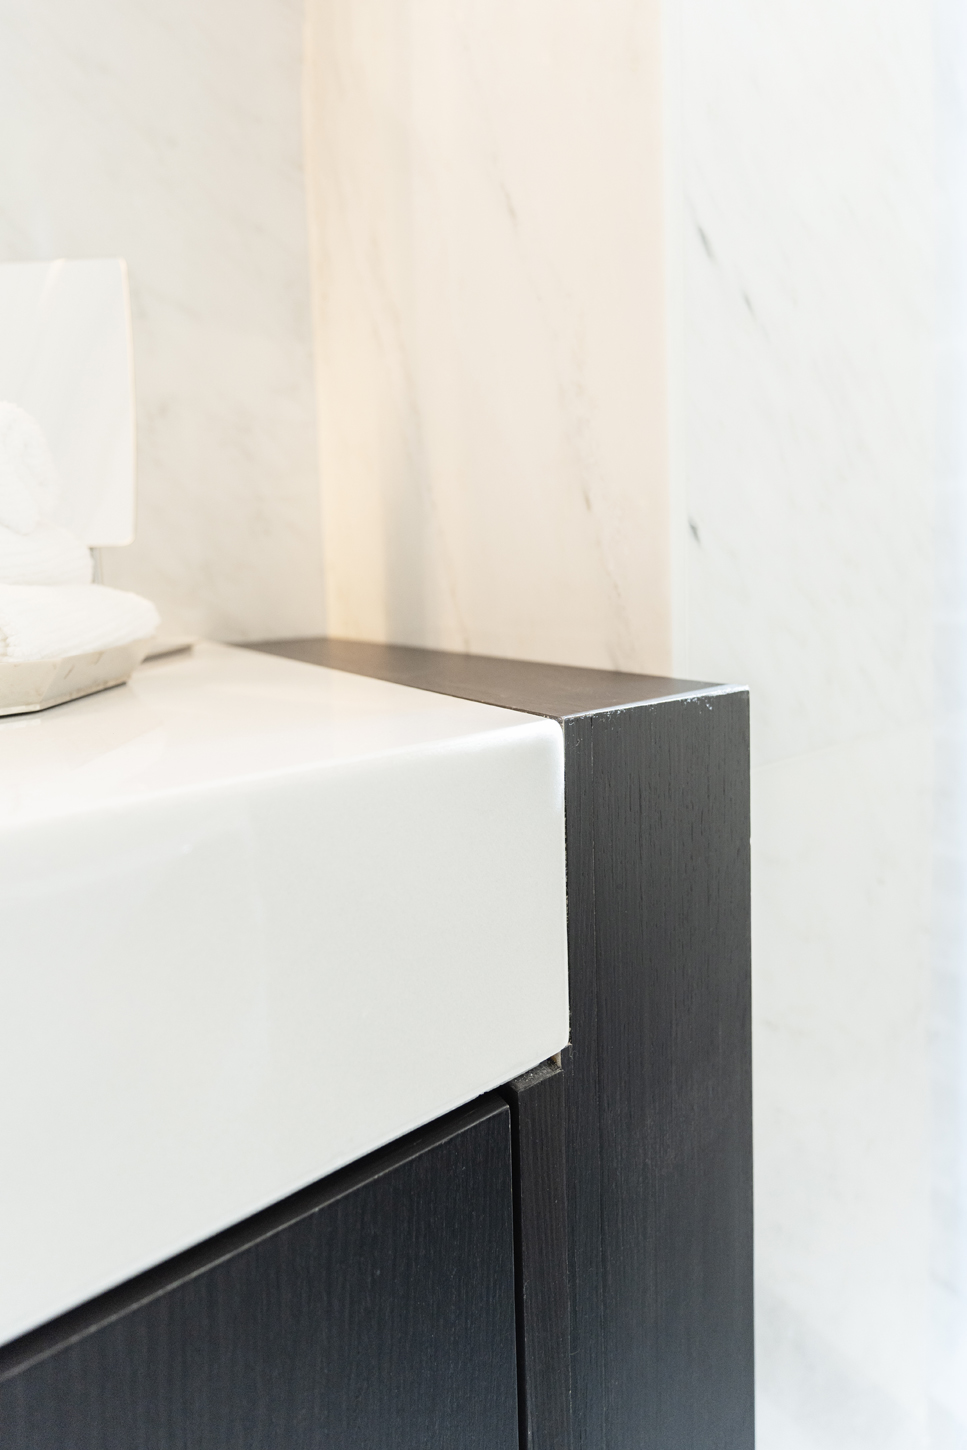
Fit and Finish
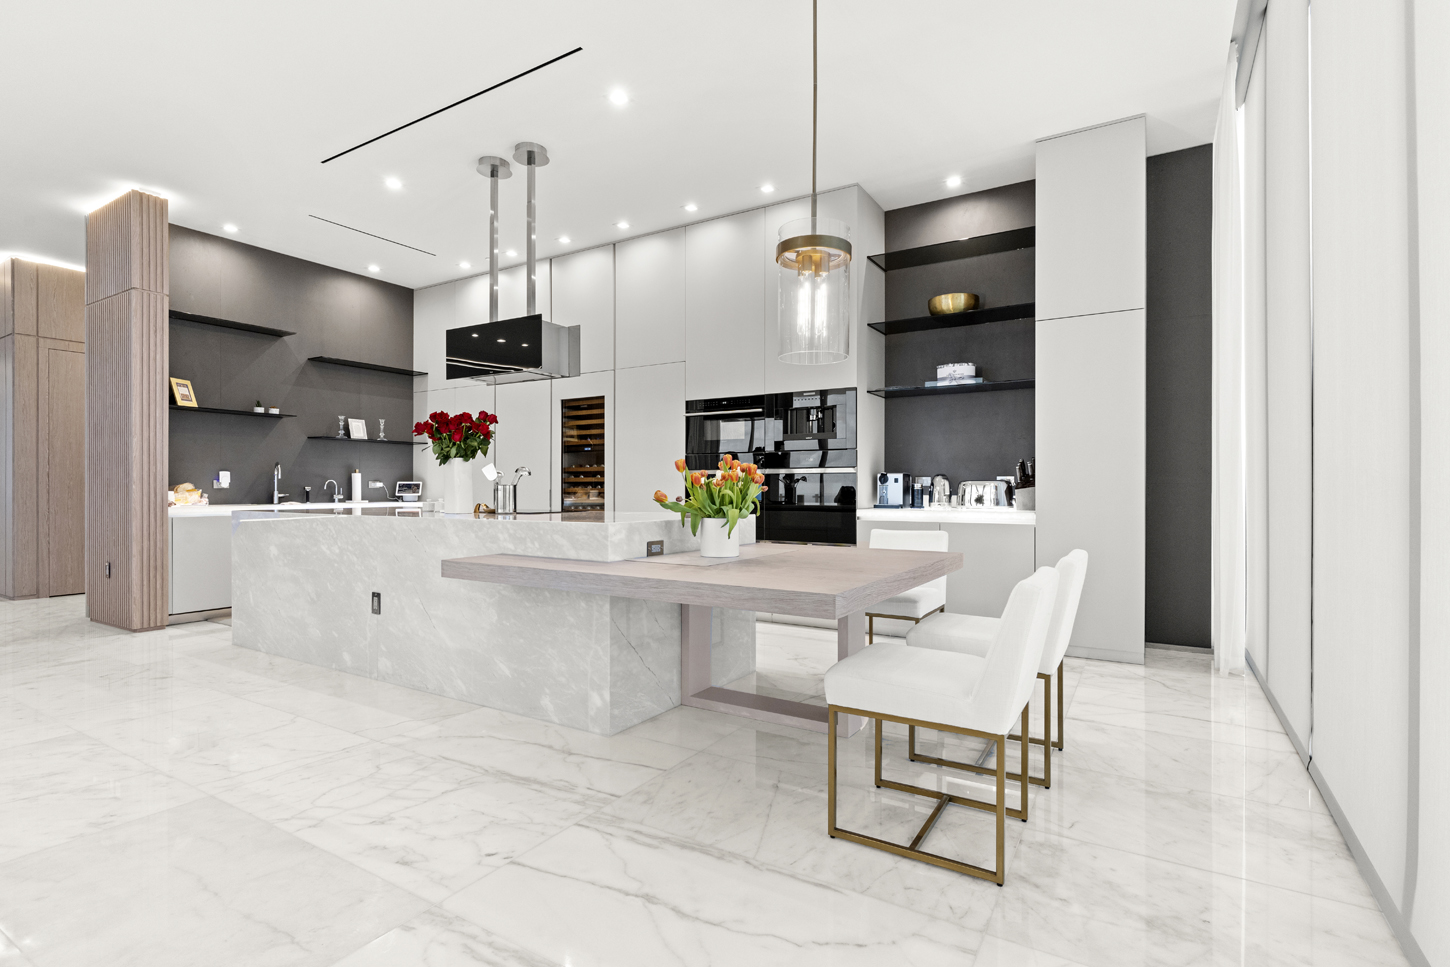
Custom cabinetry detailing was fabricated to meet the residence’s marble surfaces with a clean, precise reveal — the kind of tolerance that only shows up when it’s missing.
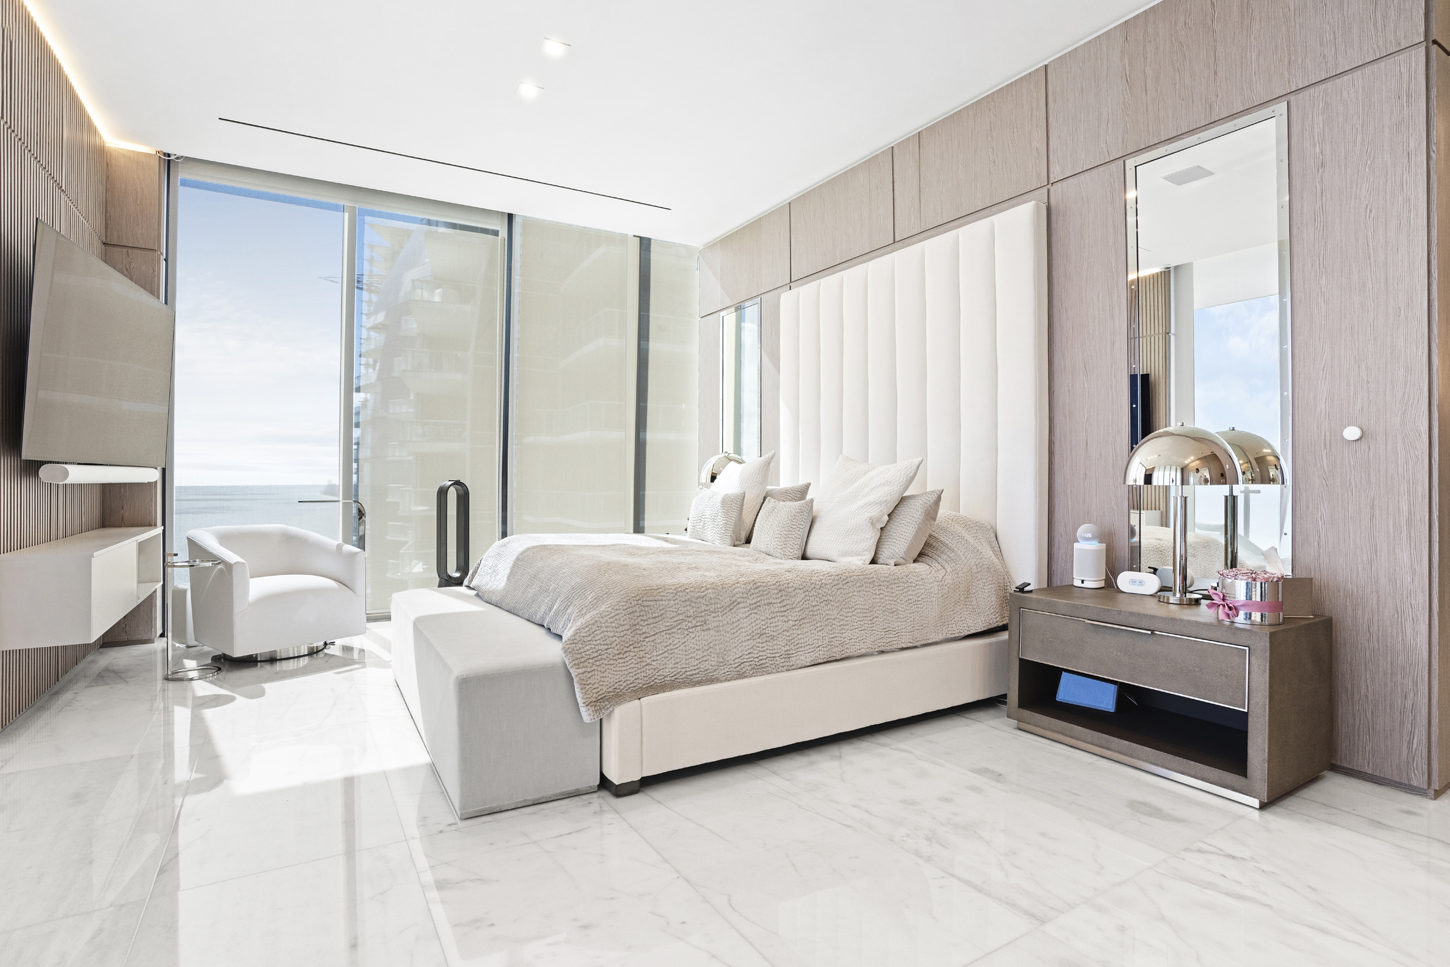
Primary Suite Paneling
Full-wall oak paneling wraps the primary bedroom, framing the headboard and ocean-view balcony in a single, continuous material story.
From Concept to Completion
Every CM Custom Design project follows the same disciplined process, and this Sunny Isles Luxury Residence was no exception.
Design & Consultation
Working from the project’s interior design vision and the architecture of the unit, our team mapped out where paneling, cabinetry, and millwork would live throughout the space.
Fabrication
Each panel and cabinet was fabricated to precise, custom dimensions — nothing off-the-shelf — with expert carpentry, grain matching, and finish consistency handled in-house.
Installation
Our team installed the millwork on-site, aligning panels with existing architectural lines and finishing every seam to a standard fit for a high-rise residence.
Final Walkthrough
The completed installation was reviewed against the original design intent, confirming fit, finish, and function before handoff.
Sunny Isles Luxury Residence: Scope and Specifications
| Element | Details |
|---|---|
| Location | Waterfront high-rise tower in Sunny Isles Beach, FL |
| Wall paneling | Warm oak paneling through the entry hallway and primary bedroom, mixing flat panels with vertical slat detailing |
| Custom TV wall unit | Large-format paneled unit with integrated LED perimeter lighting, a floating cabinetry base, and hidden wiring |
| Built-in cabinetry | Wall-to-wall cabinetry in the home office and storage areas, with soft-close drawers, integrated pulls, and matched paneling |
| Architectural detailing | Reeded wood columns, framed doorways, and slatted wall transitions |
| Fit and finish | Cabinetry detailed to meet the marble surfaces with a clean reveal, with grain matching and finish consistency handled in-house |
| Process | Design and consultation, fabrication, on-site installation, and a final walkthrough |
Sunny Isles Luxury Residence: Common Questions
What millwork did CM Custom Design build for the Sunny Isles Luxury Residence?
The scope included oak wall paneling through the entry hallway and primary bedroom, a custom TV wall unit with integrated LED lighting, wall-to-wall built-in cabinetry, and architectural detailing such as reeded wood columns and framed doorways.
What wood and finish were used on the paneling?
The paneling is warm oak, mixing flat panel sections with vertical slat detailing. Grain matching and finish consistency were handled in-house.
How is the custom TV wall unit built?
It is a large-format paneled unit with integrated LED perimeter lighting and a floating cabinetry base, built to house the television and electronics while keeping every wire and connection hidden.
Who fabricated and installed the millwork?
CM Custom Design, a Miami-based company, fabricated each panel and cabinet to custom dimensions in-house and installed the millwork on-site, aligning every panel with the existing architectural lines.
Does CM Custom Design do custom millwork in Sunny Isles Beach and Miami?
Yes. CM Custom Design builds bespoke wall paneling, custom cabinetry, and architectural woodwork for luxury residences across Sunny Isles Beach, Miami, and South Florida. See more of our work at the Muze Building residence in Sunny Isles and the Miami luxury residential project, or explore our custom design and renovation services.
The Full Sunny Isles Luxury Residence
A closer look at the wall paneling, built-in cabinetry, and architectural millwork throughout the Sunny Isles Luxury Residence.
Planning a Custom Millwork Project?
CM Custom Design builds bespoke wall paneling, custom cabinetry, and architectural woodwork for luxury residences across Sunny Isles Beach, Miami, and South Florida — every project designed and fabricated in-house to integrate seamlessly with your space.