
CM Custom Design — Miami, FL
Residential Projects
A closer look at the homes we’ve renovated and reimagined — from full interiors to statement kitchens, primary suites, and outdoor living spaces built for the way our clients actually live.
Every Home Tells a Different Story
No two residential projects at CM Custom Design look alike, because no two families live the same way. Below are eight recent projects spanning full living spaces, kitchens, primary suites, and outdoor living — each one shaped by close collaboration with the homeowner, careful material selection, and the same disciplined process we bring to every job, regardless of scale.
Project
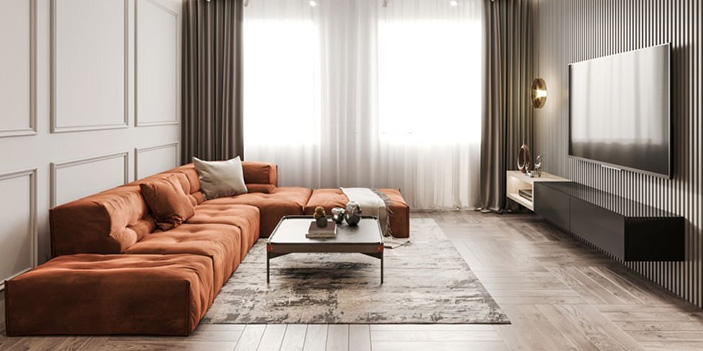
Contemporary Living Room Renovation
A full living room transformation built around comfort and clean lines — a custom-scaled sectional, a slatted wood accent wall concealing the media wall, and warm neutral tones throughout. Every material and finish was selected to balance everyday livability with a refined, considered look.
Project
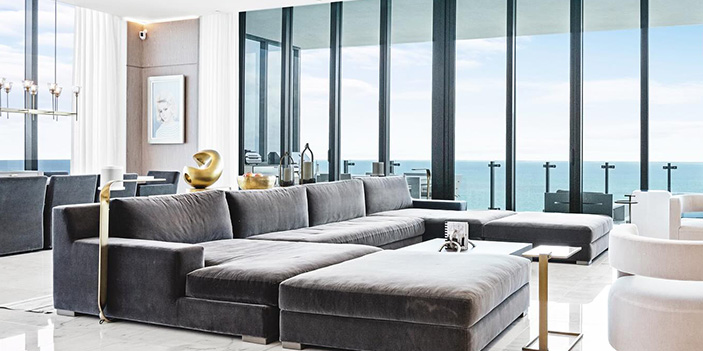
Oceanfront Condo Living Space
Floor-to-ceiling glass and sweeping ocean views called for a design that would never compete with the setting. We brought in a low-profile sectional, soft neutral tones, and considered furniture placement to keep sightlines open and let the view remain the focal point of the room.
Project
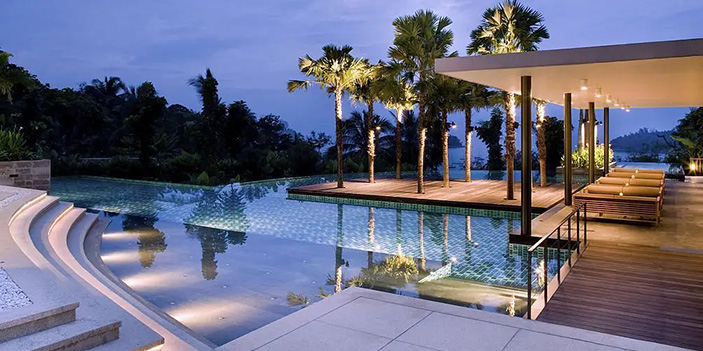
Resort-Style Outdoor Living
An outdoor renovation designed for evening entertaining as much as daytime relaxation — an infinity-edge pool, a covered wood-deck lounge pavilion, and layered landscape lighting that transforms the backyard into a private retreat after dark.
Project
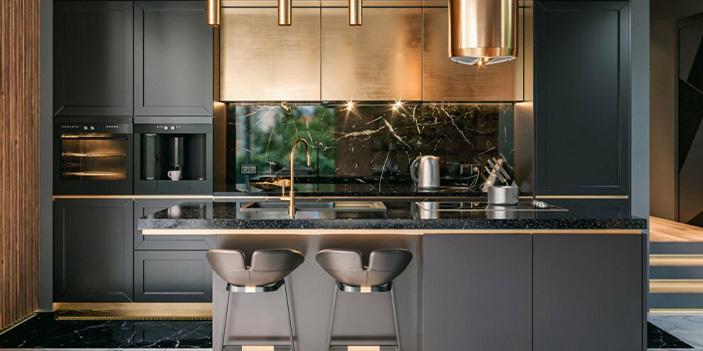
Statement Kitchen with Custom Cabinetry
A dramatic, fully custom kitchen built around matte black cabinetry, brushed brass hardware, and a book-matched marble backsplash. Every detail, from the integrated lighting to the hardware finish, was selected to give this kitchen the presence of a signature room rather than a utility space.
Project
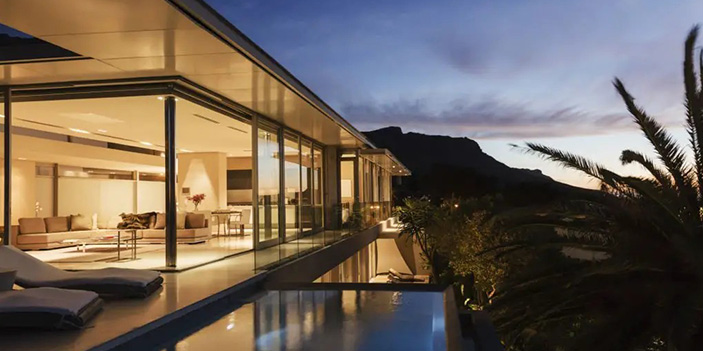
Seamless Indoor-Outdoor Living
Full-height glass walls dissolve the boundary between interior and terrace in this renovation, opening the main living space directly onto a hillside pool deck. The result is a home that feels twice its size and takes full advantage of the surrounding views at every hour of the day.
Project
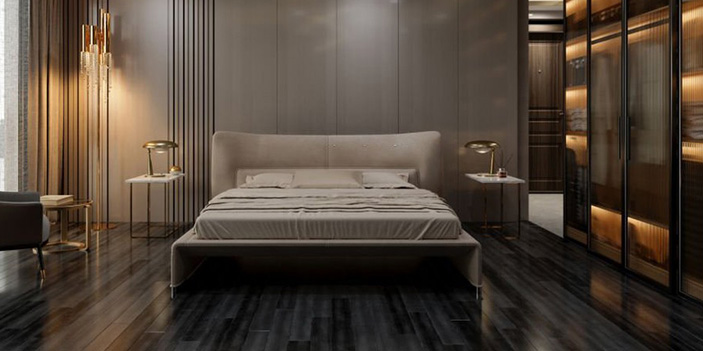
Primary Suite & Custom Wardrobe
A primary bedroom renovation centered on rest and storage in equal measure — an upholstered custom bed, rich dark flooring, and floor-to-ceiling wardrobe millwork with integrated lighting, designed and built to the homeowner’s exact wardrobe and layout needs.
Project
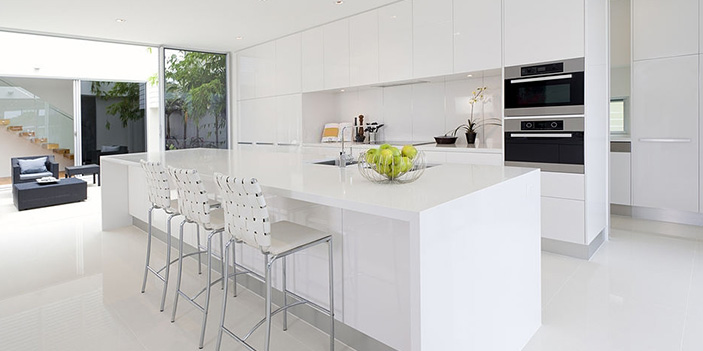
Bright, Open-Plan Kitchen
A crisp, all-white kitchen renovation built for a young family that entertains often. High-gloss cabinetry, a waterfall-edge island, and fully integrated appliances keep the space clean and functional, while the open layout keeps the kitchen connected to the adjoining living areas.
Project
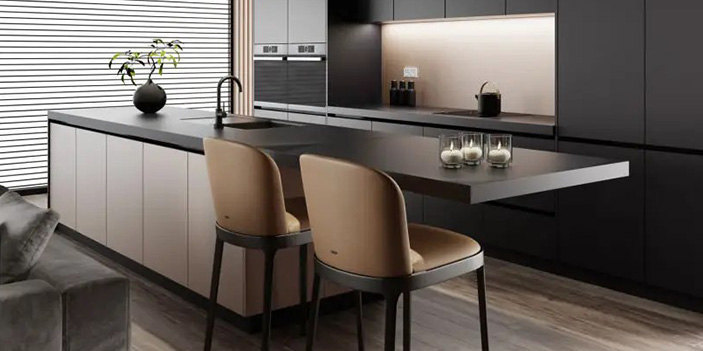
Two-Tone Kitchen & Entertaining Island
A warm, contemporary kitchen renovation pairing a leathered black stone island with soft cream cabinetry below and charcoal cabinetry above. The oversized cantilevered eating bar and leather counter stools make the island the natural gathering point for the whole home.
Considering a Residential Renovation?
Every project starts with a conversation. Let’s talk about your home, your goals, and how we can bring your vision to life.
Call (305) 290-9778