Law Firm Lobby Millwork & Coffered Ceiling for Zarco Law Firm
Law firm lobby millwork built and installed by CM Custom Design for Zarco Einhorn Salkowski & Brito in South Florida: a multi-level coffered wood ceiling, a custom reception desk, backlit onyx elevator walls, and boardroom and lounge interiors.
A law firm’s reception is its first argument. It tells every client what kind of firm they are walking into before anyone speaks.
A Lobby That Has to Win Before the First Word
Zarco Einhorn Salkowski & Brito is a South Florida litigation and business law firm, and its reception had to signal precision and authority. CM Custom Design delivered the law firm lobby millwork as one coordinated environment: the ceiling, the reception desk, the onyx elevator walls, and the surrounding lobby interiors.
Engineered, Not Just Decorative
The multi-level coffered ceiling with integrated LED cove lighting, the veneer and chrome reception desk, and the backlit onyx walls were planned together. Lighting, panel lines, and finishes line up across the space, which is what makes it read as one design.
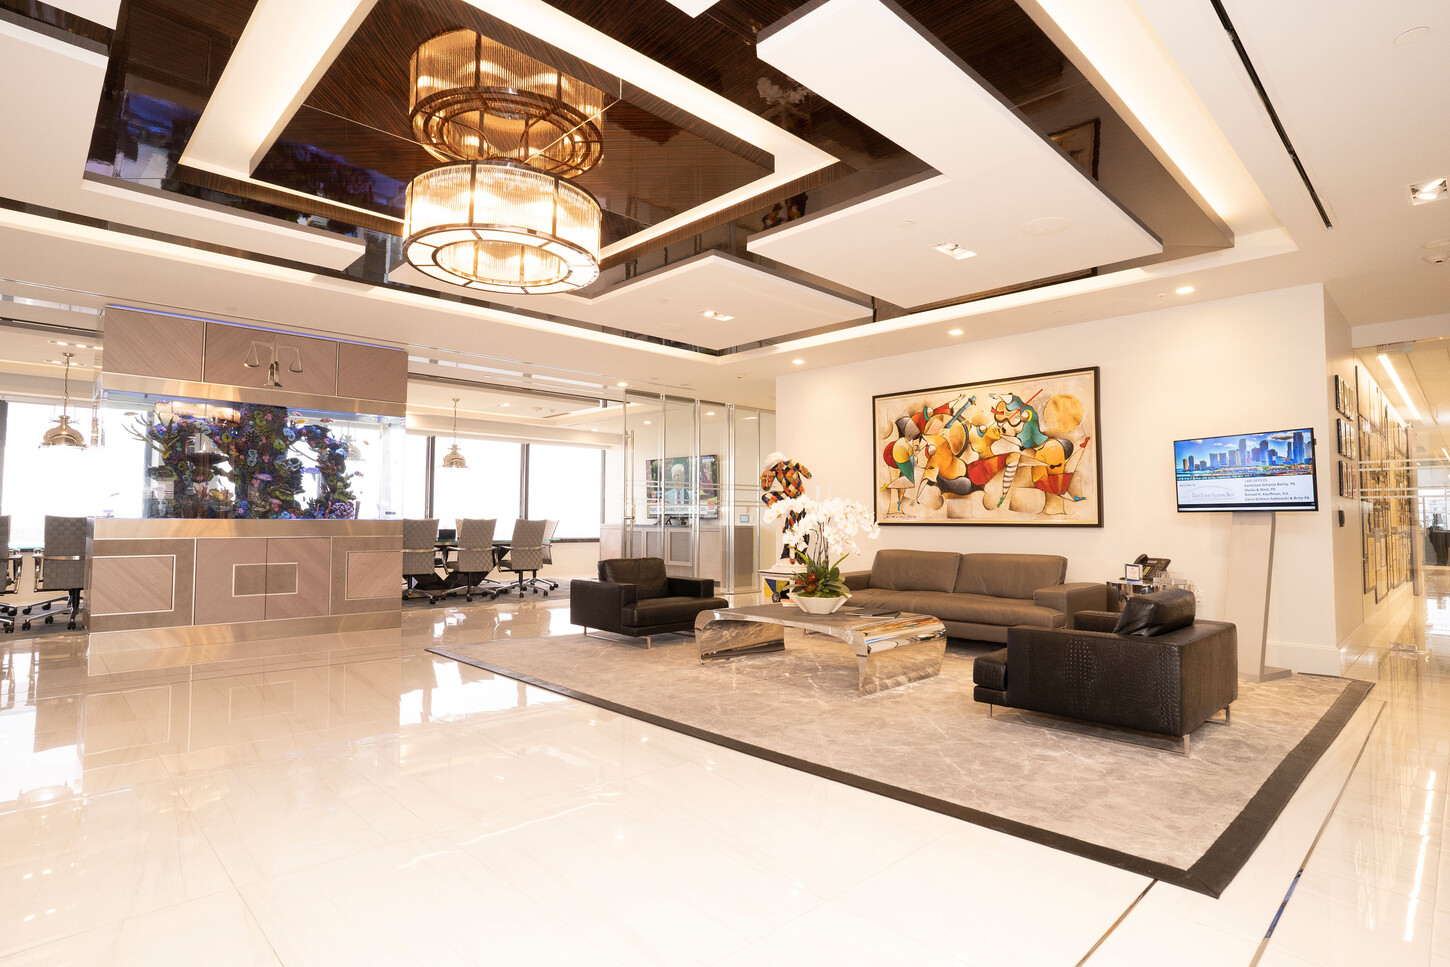
Multi-Level Coffered Ceiling
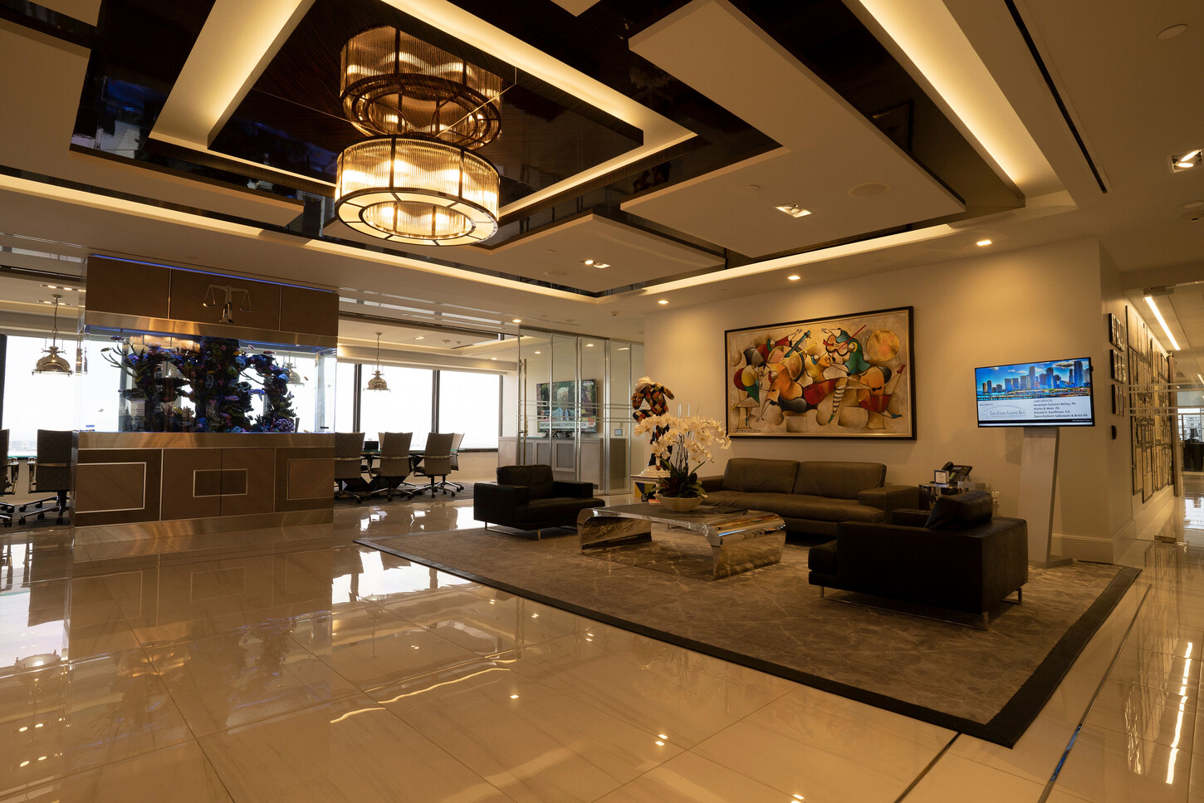
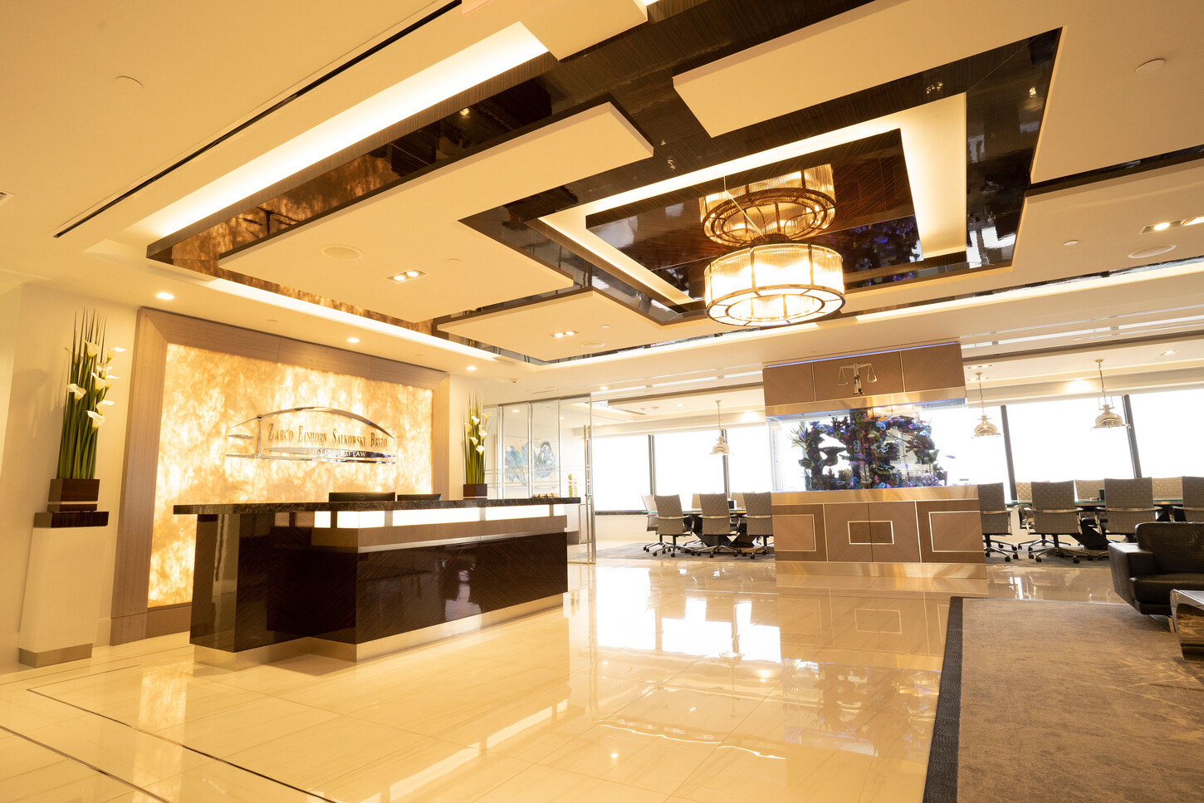
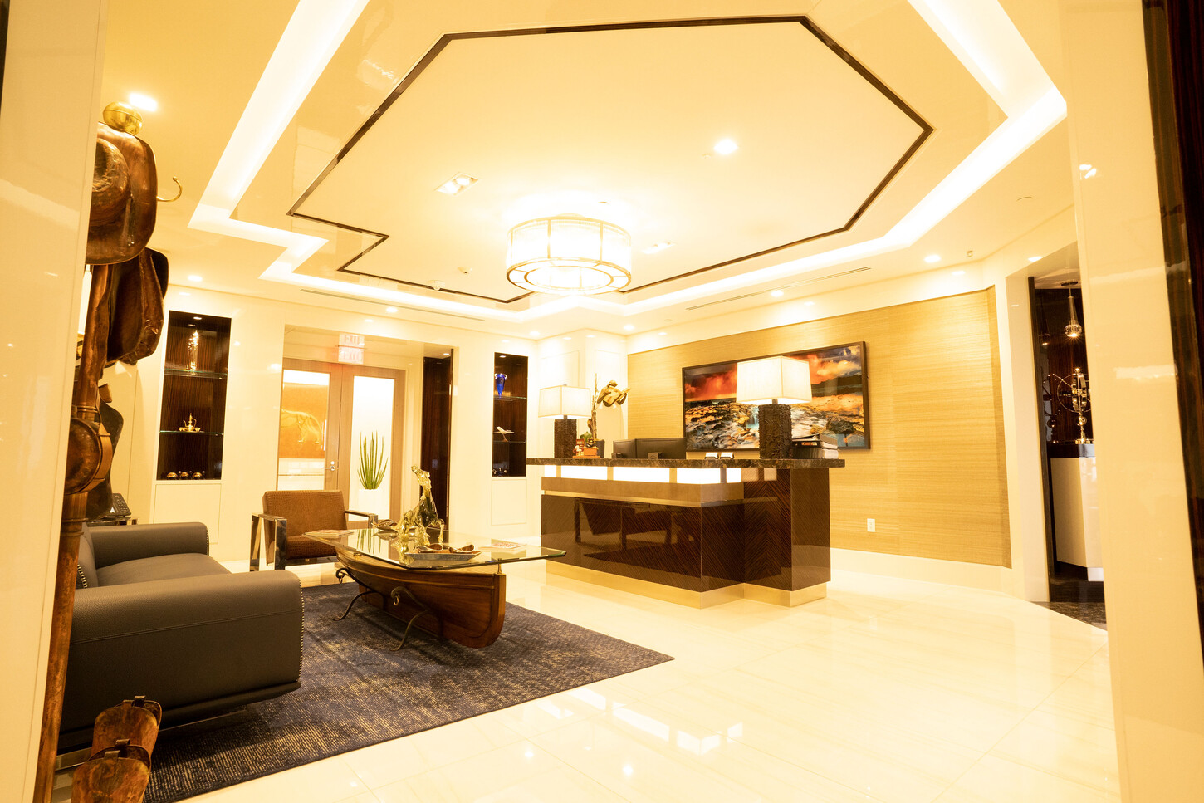
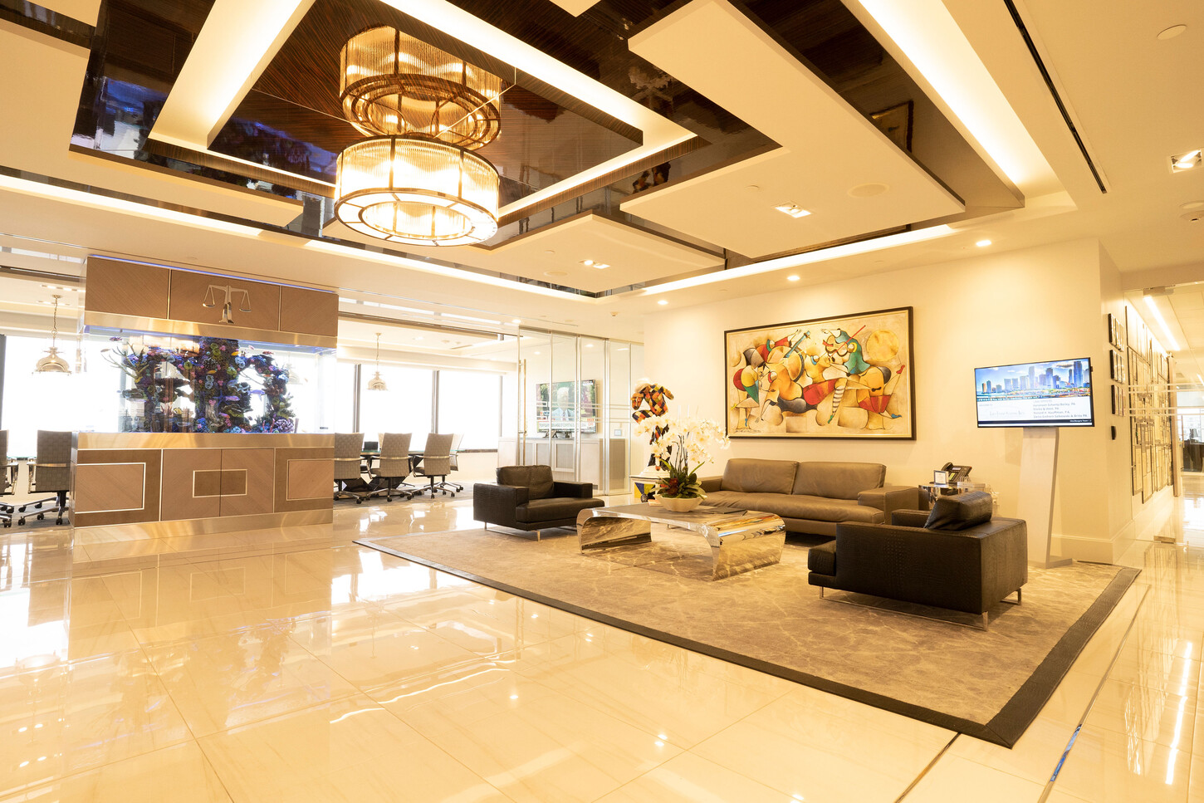
The centerpiece is a multi-level custom coffered ceiling that covers the full reception space. Dark wood-tone inlays are set into a geometric grid of white lacquer coffers, and each level steps down with deliberate proportion. A high-gloss black panel reflects the room back onto itself, and chandeliers hang from the highest coffers. It is an engineered system, framed, finished, and installed with exact tolerances.
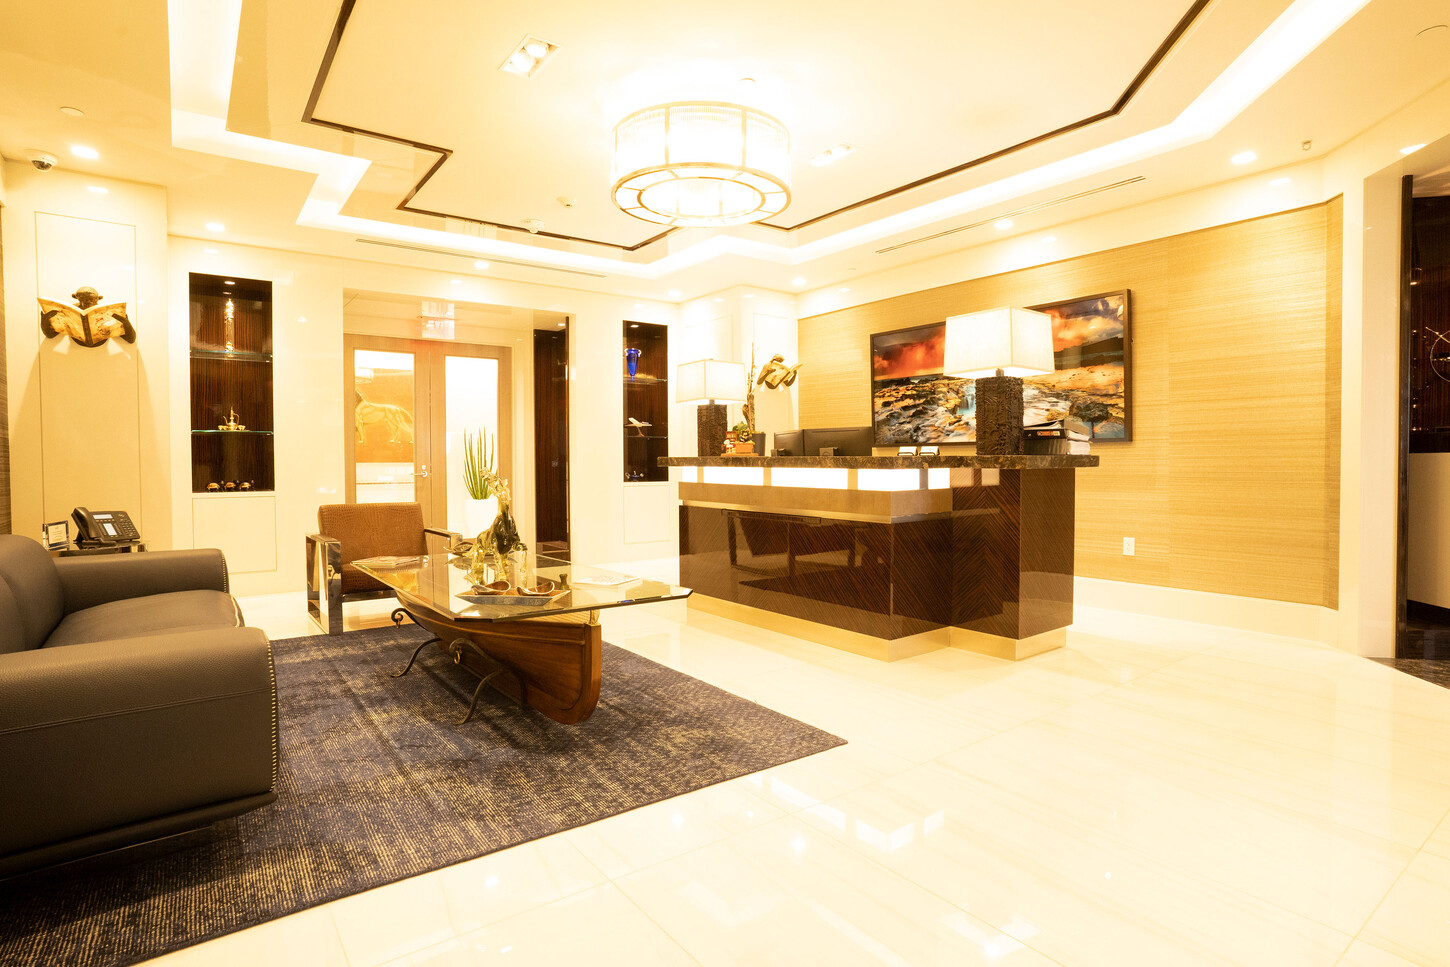
Custom Reception Desk & Wood Wall Paneling
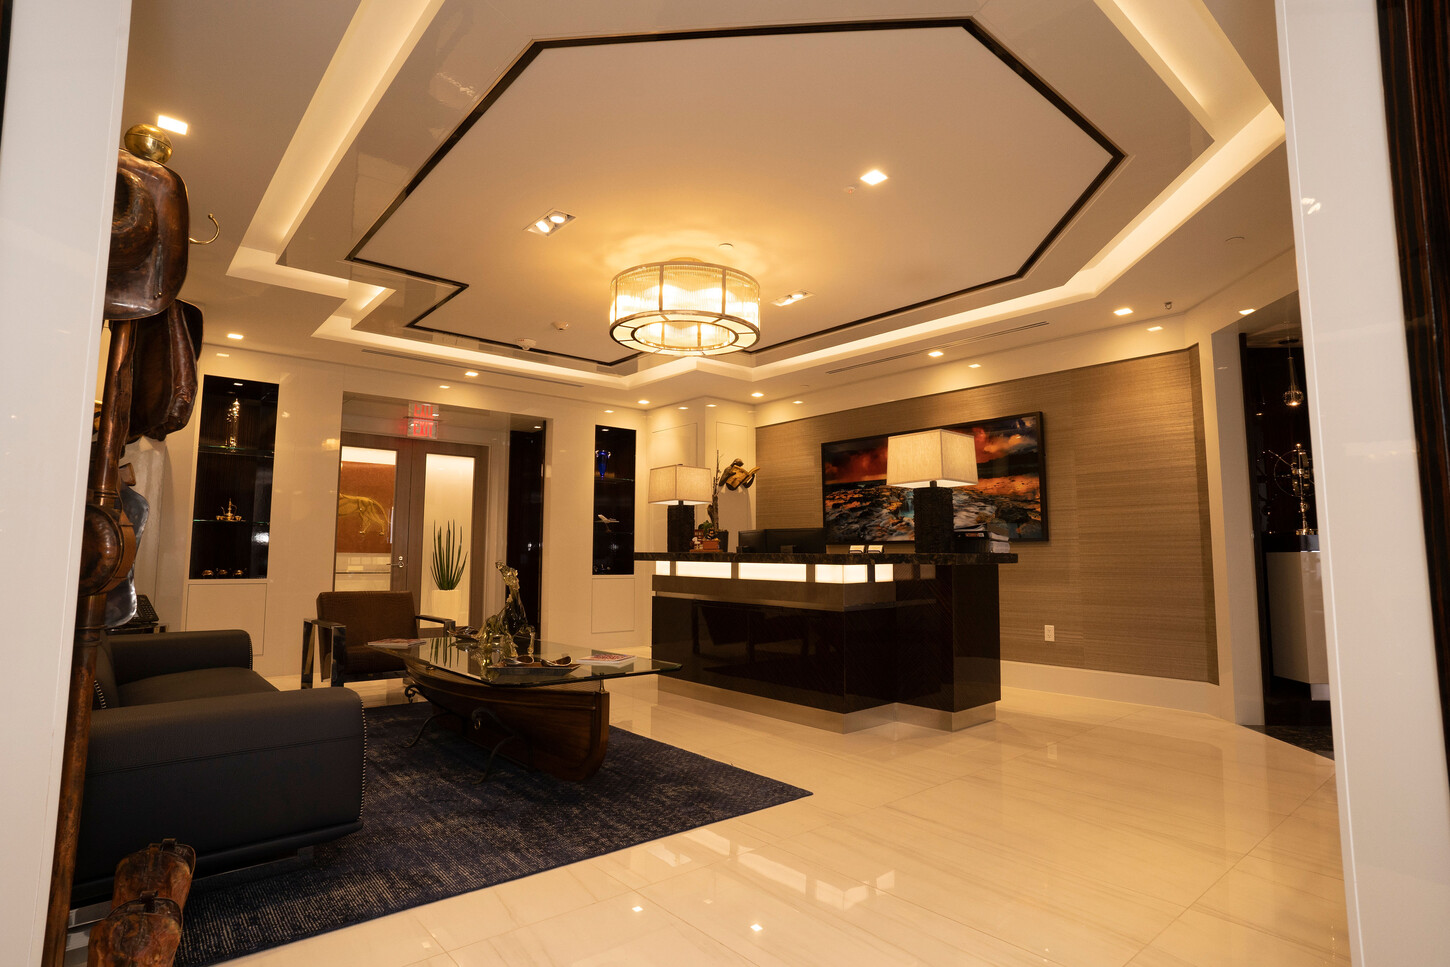
The reception desk is fabricated in a warm taupe-tone wood veneer with a band of inset polished chrome running the full face of the desk. The profile is clean and architectural, sized to fill the space without overwhelming it. Wood wall paneling beside it carries the same finish, so desk and walls read as one piece of millwork.
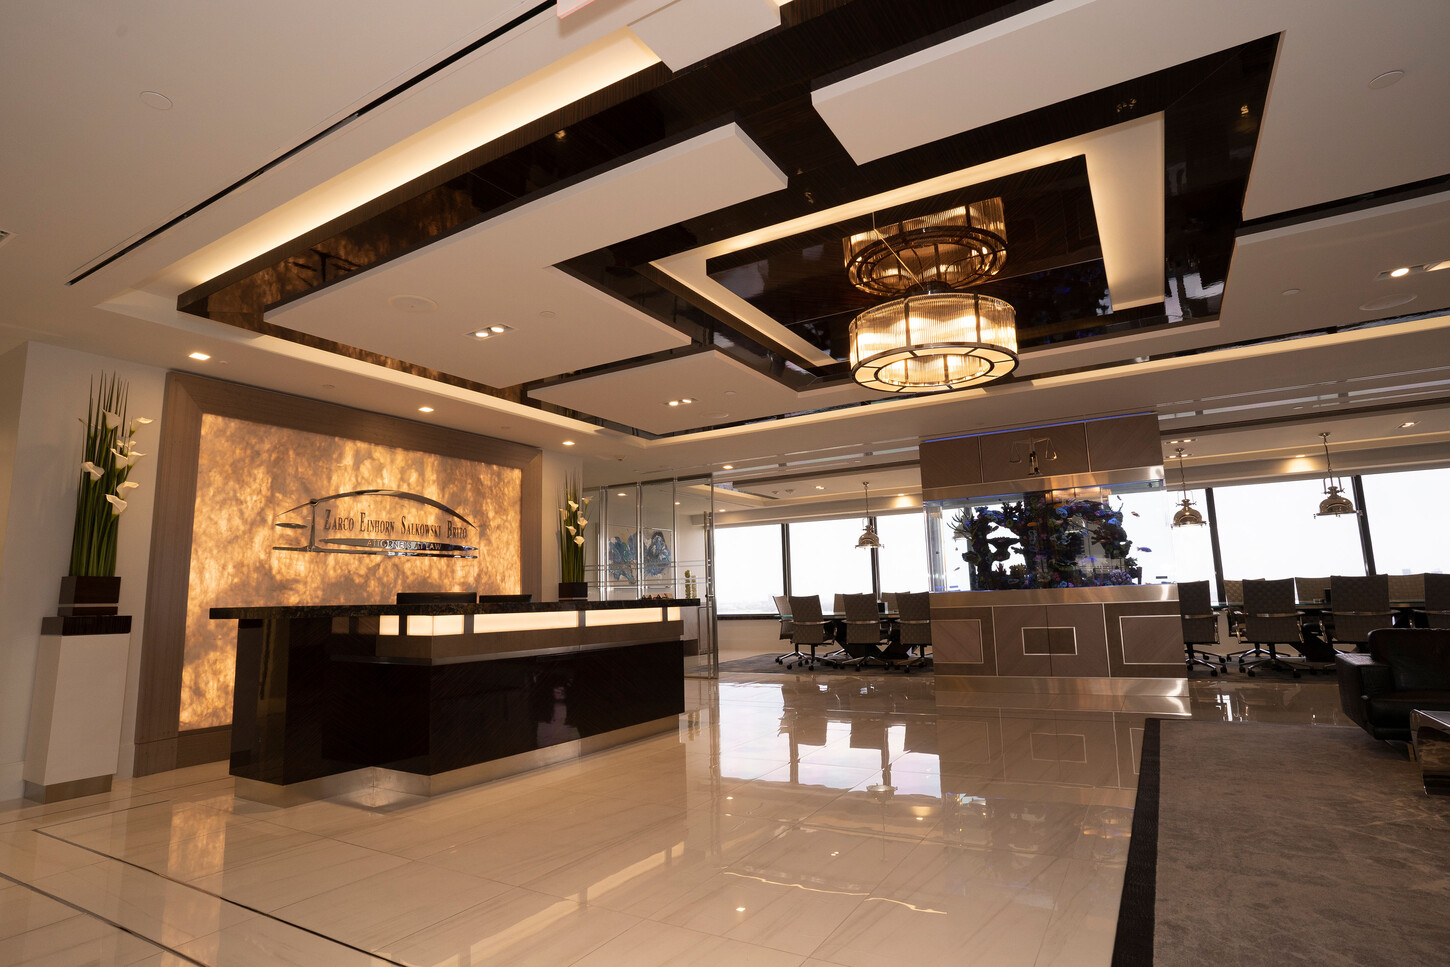
Backlit Onyx Feature Wall
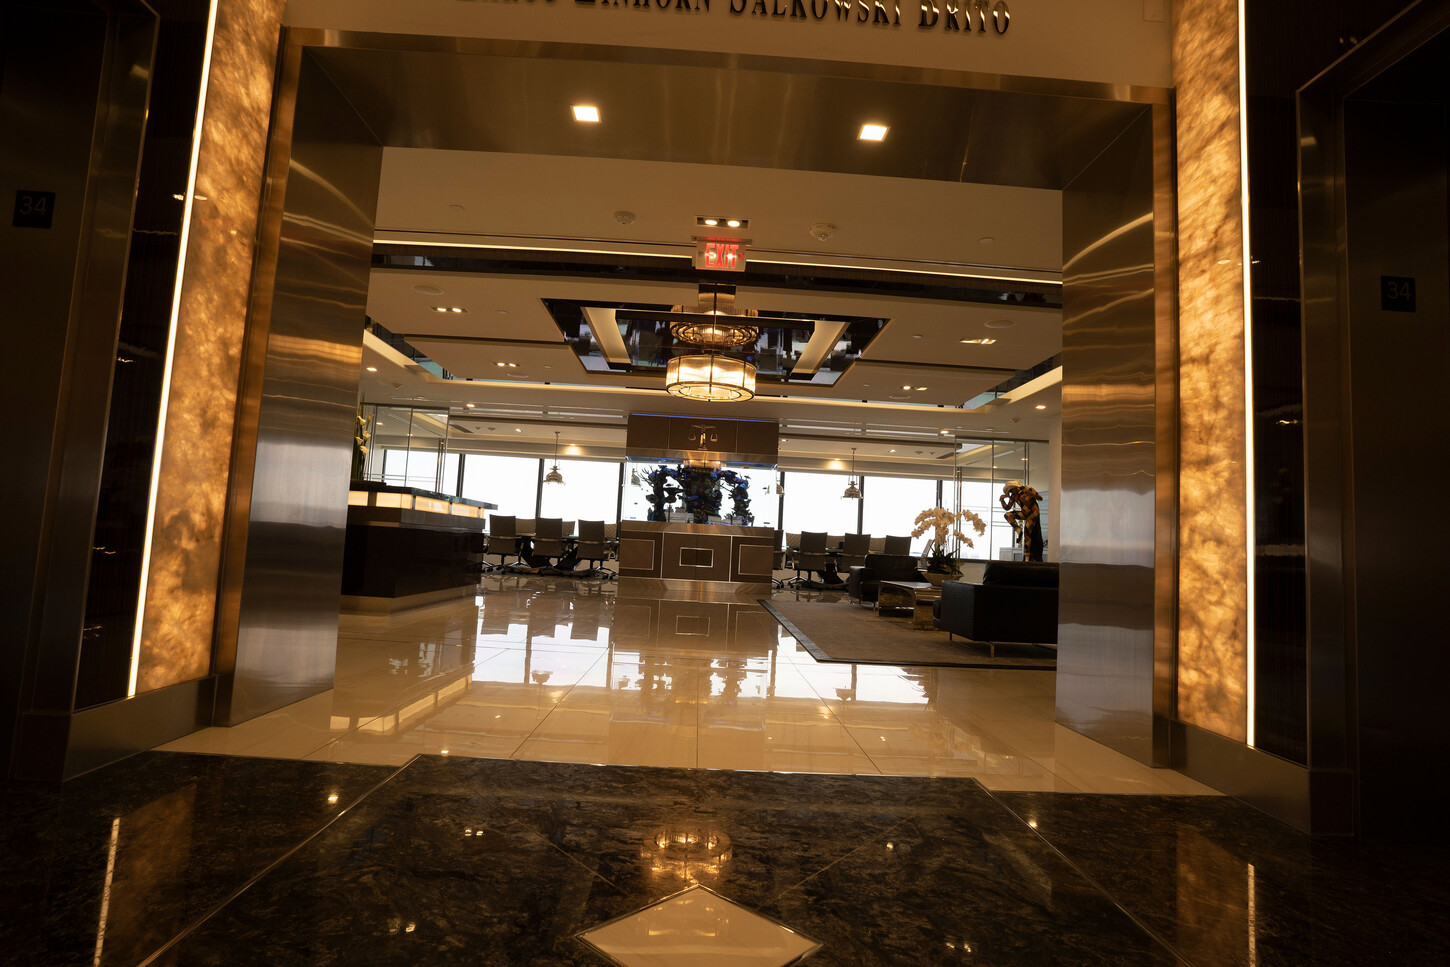
Behind the reception area, an onyx feature wall is lit from behind so the stone glows softly. The millwork around it is built to hold the panels flat and keep the joints tight, so the light reads as a clean wash across the wall.
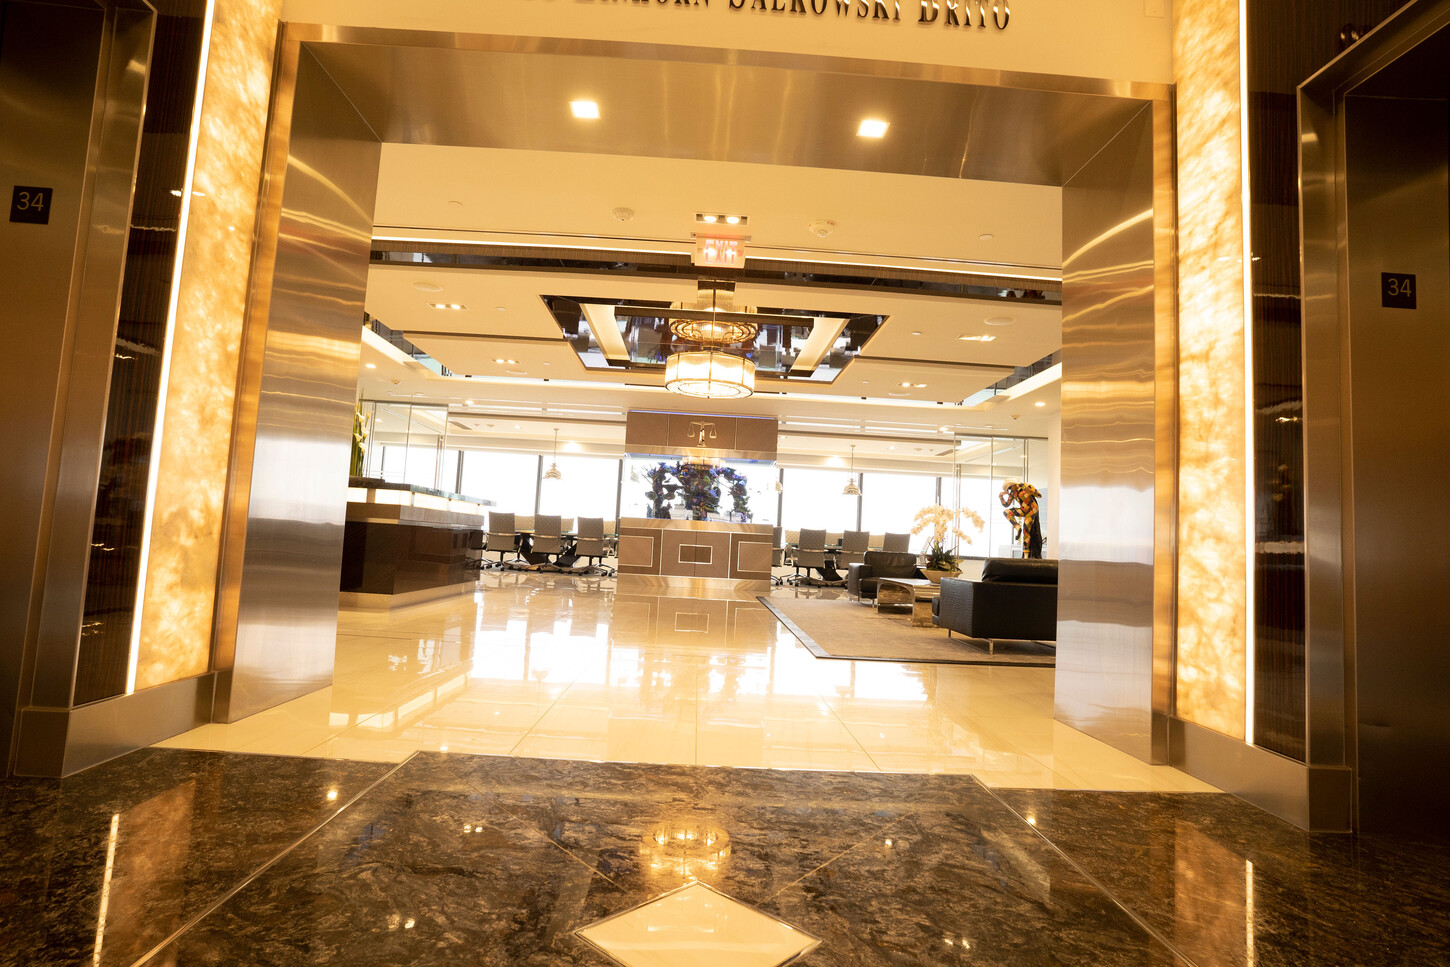
Backlit Onyx Elevator Entrance
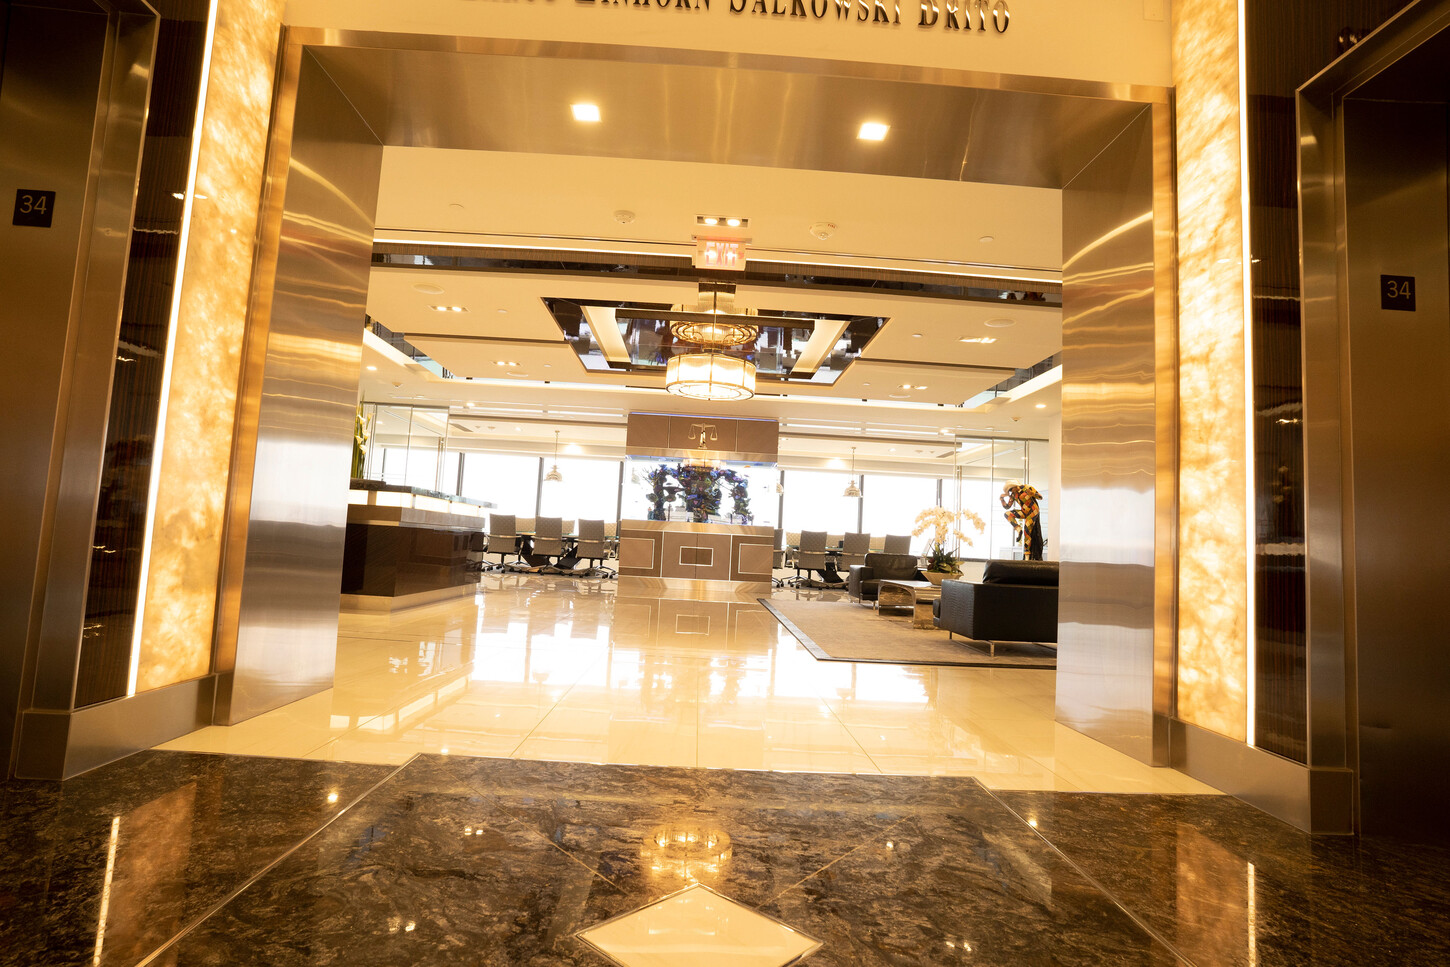
The elevator entrance continues the onyx and wood language of the reception, so clients arrive at the firm in a space that feels designed as a whole. Panel lines, reveals, and lighting were coordinated across the lobby and the elevator walls.
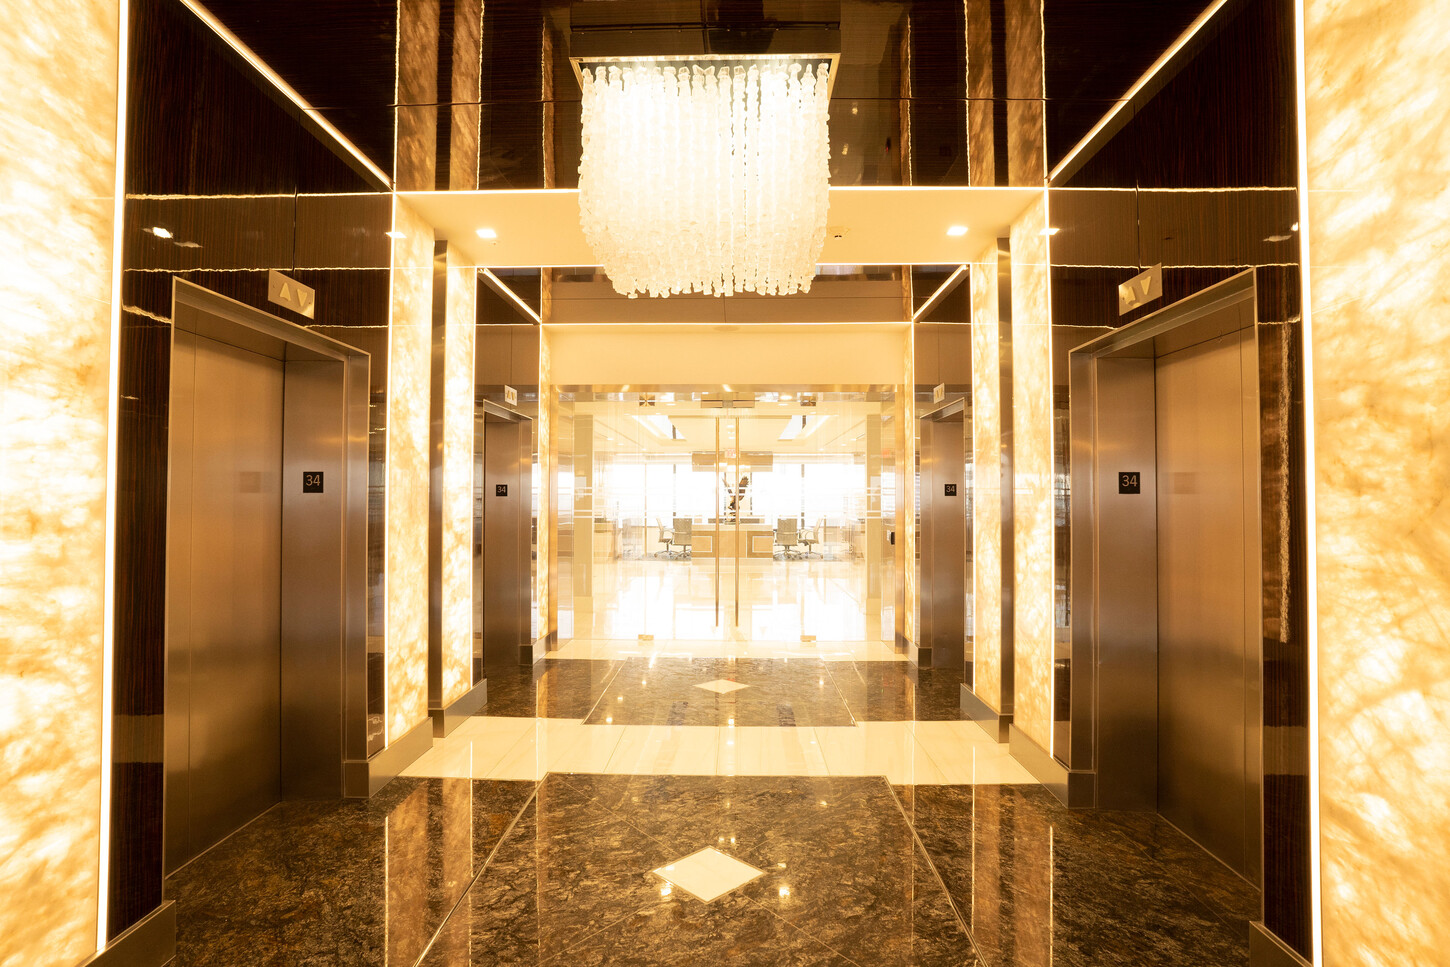
Elevator Vestibule & Chandelier
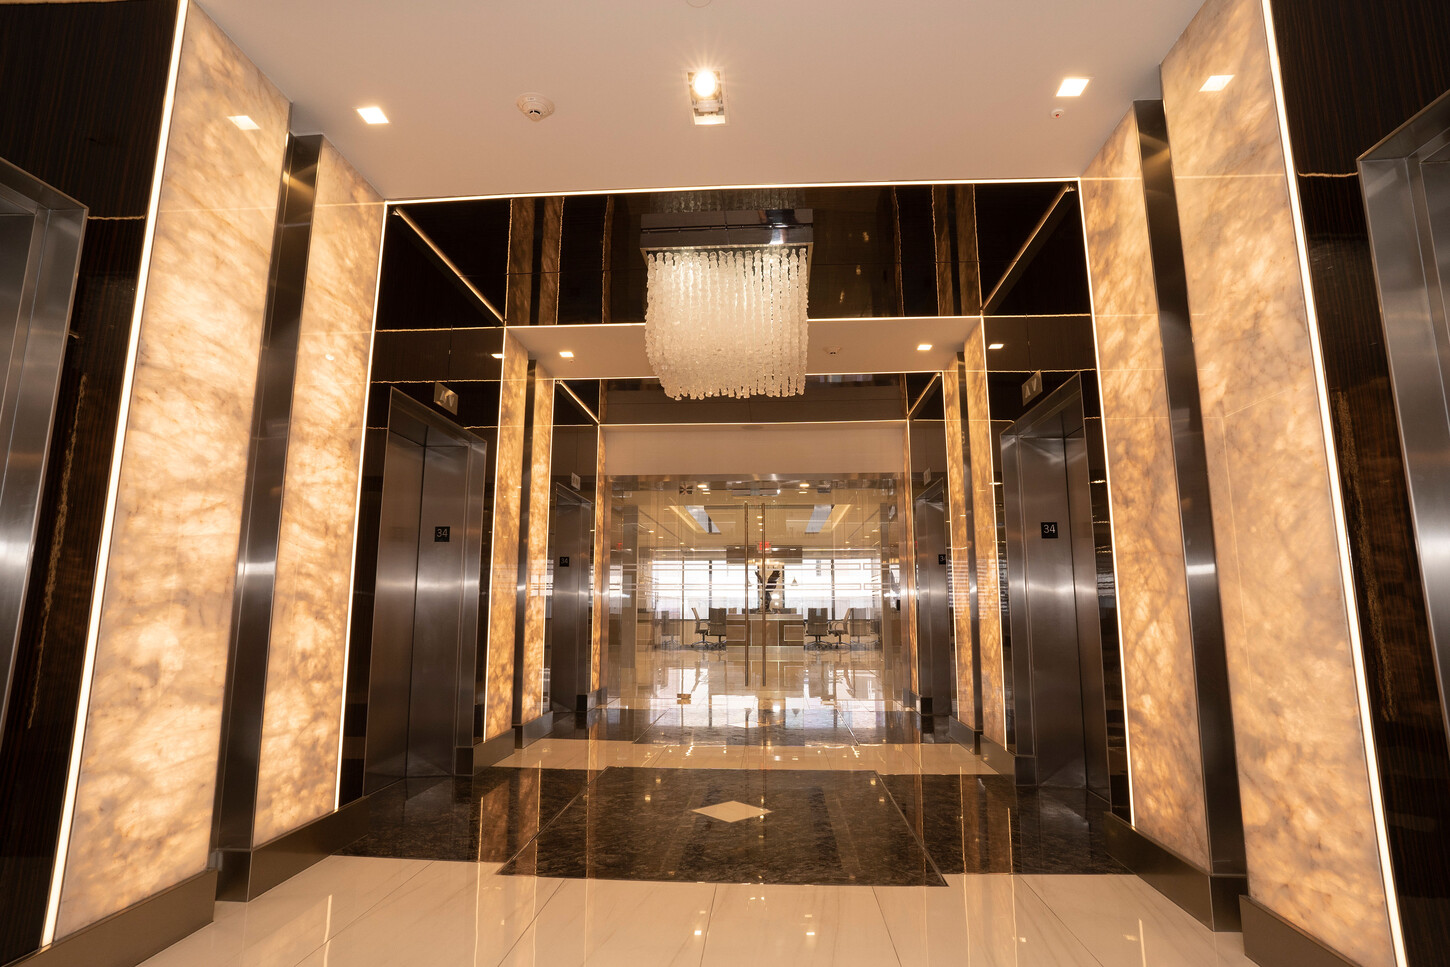
In the elevator vestibule, a crystal chandelier hangs over a polished marble floor, with onyx wall panels in the background. The ceiling, walls, and lighting were detailed together, so the vestibule feels finished from the first step out of the elevator.
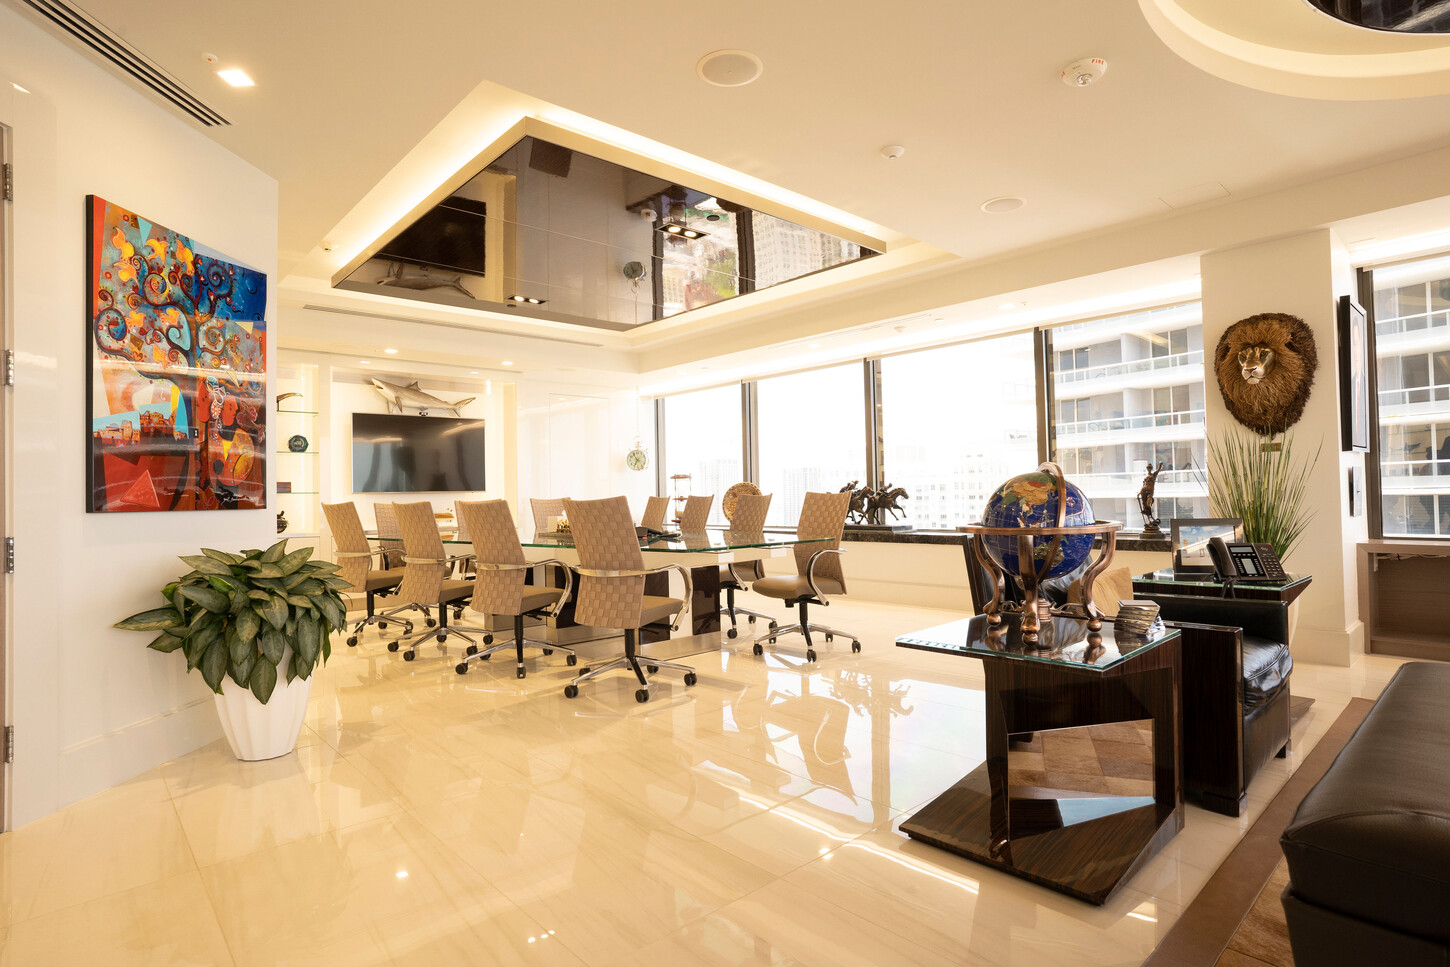
Boardroom with Mirrored Ceiling
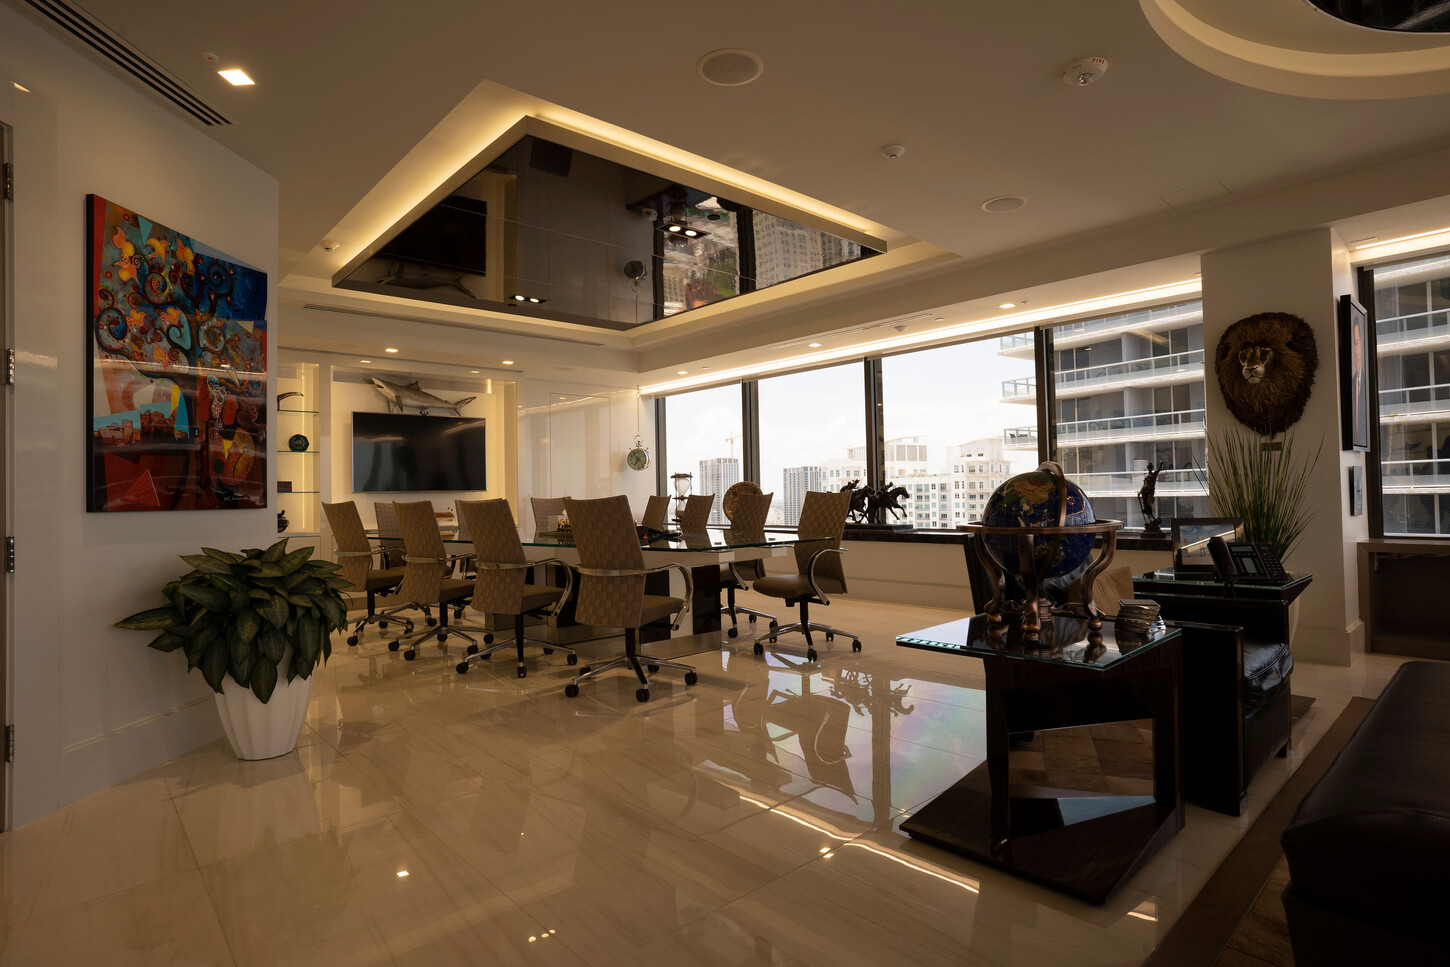
The boardroom pairs a mirrored coffered ceiling with a long conference table and panoramic windows. The mirrored ceiling adds depth and carries daylight across the room, while the coffered grid keeps the proportions formal.
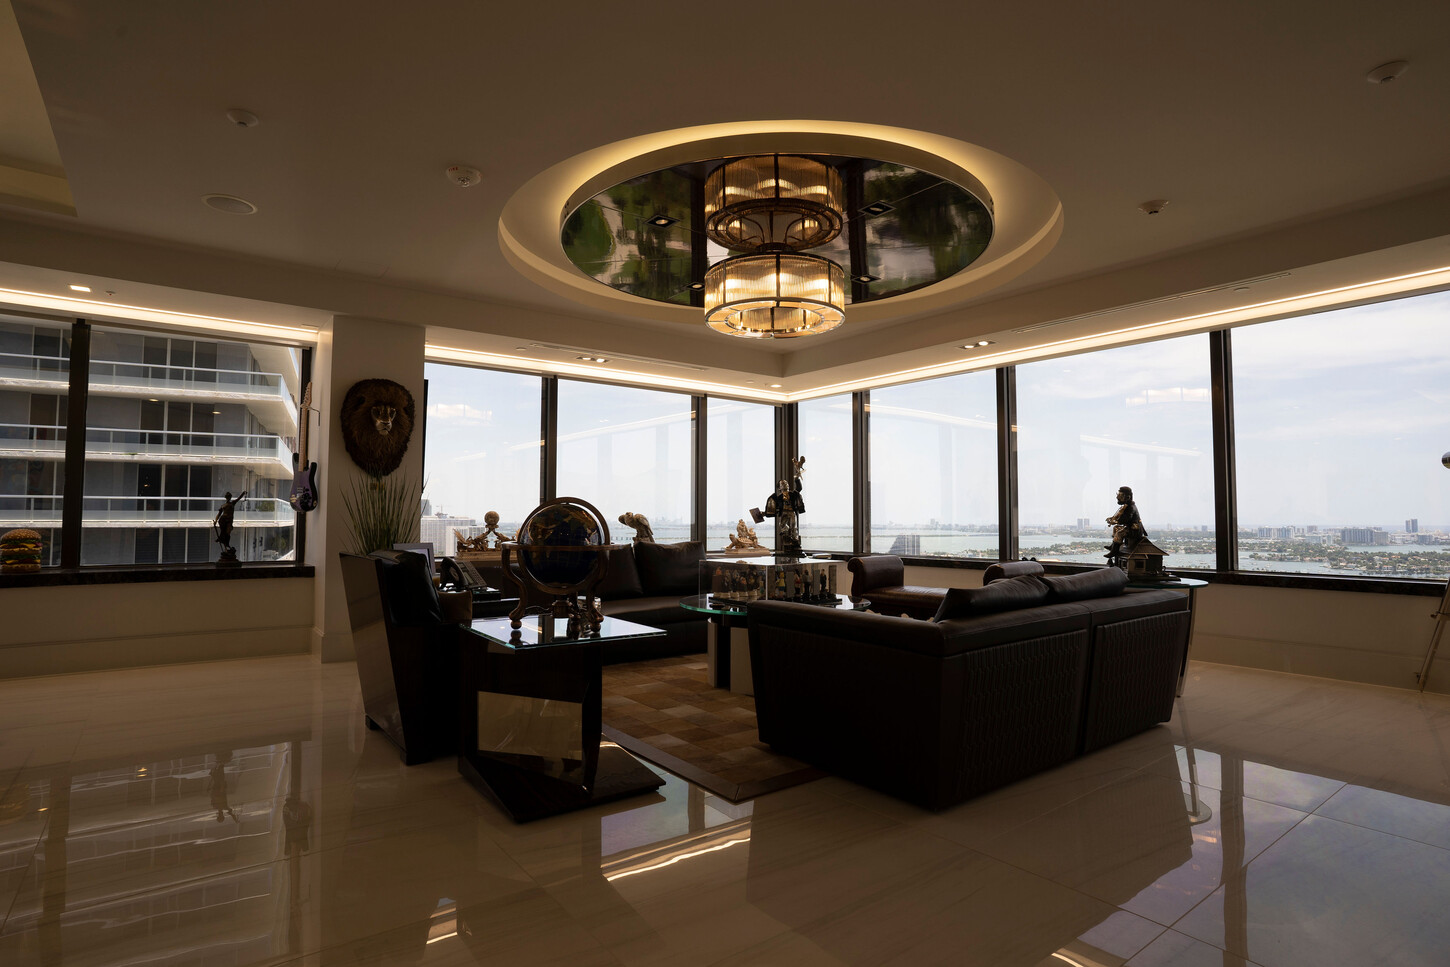
Executive Lounge Ceiling
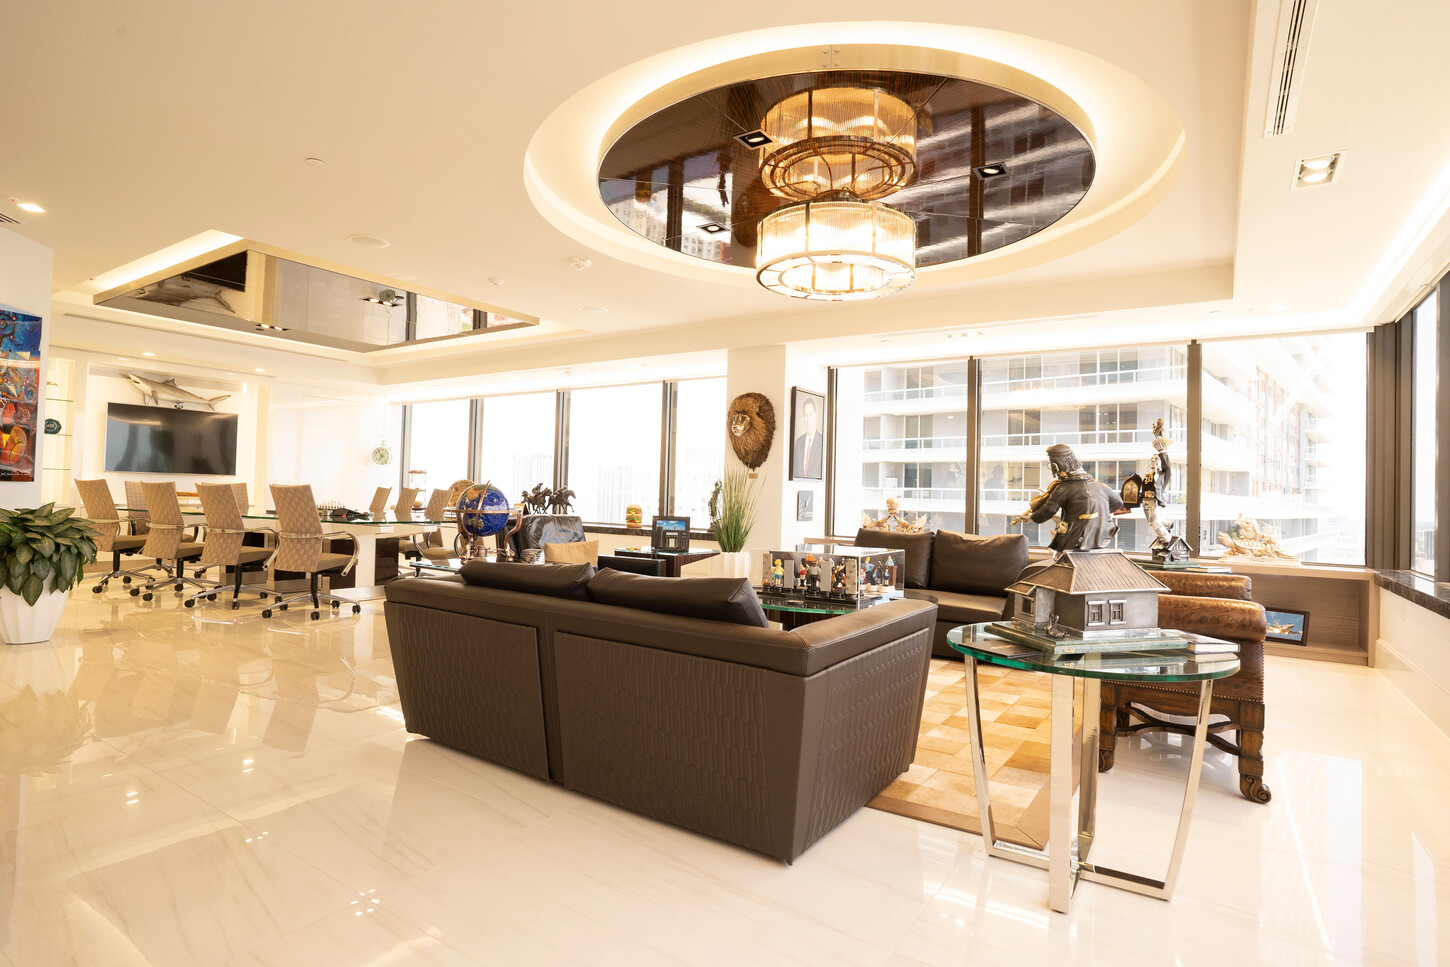
The executive lounge has a round coffered ceiling with a chandelier at its center. The circular geometry sets the lounge apart from the rectangular grid of the main lobby while keeping the same finishes and lighting approach.
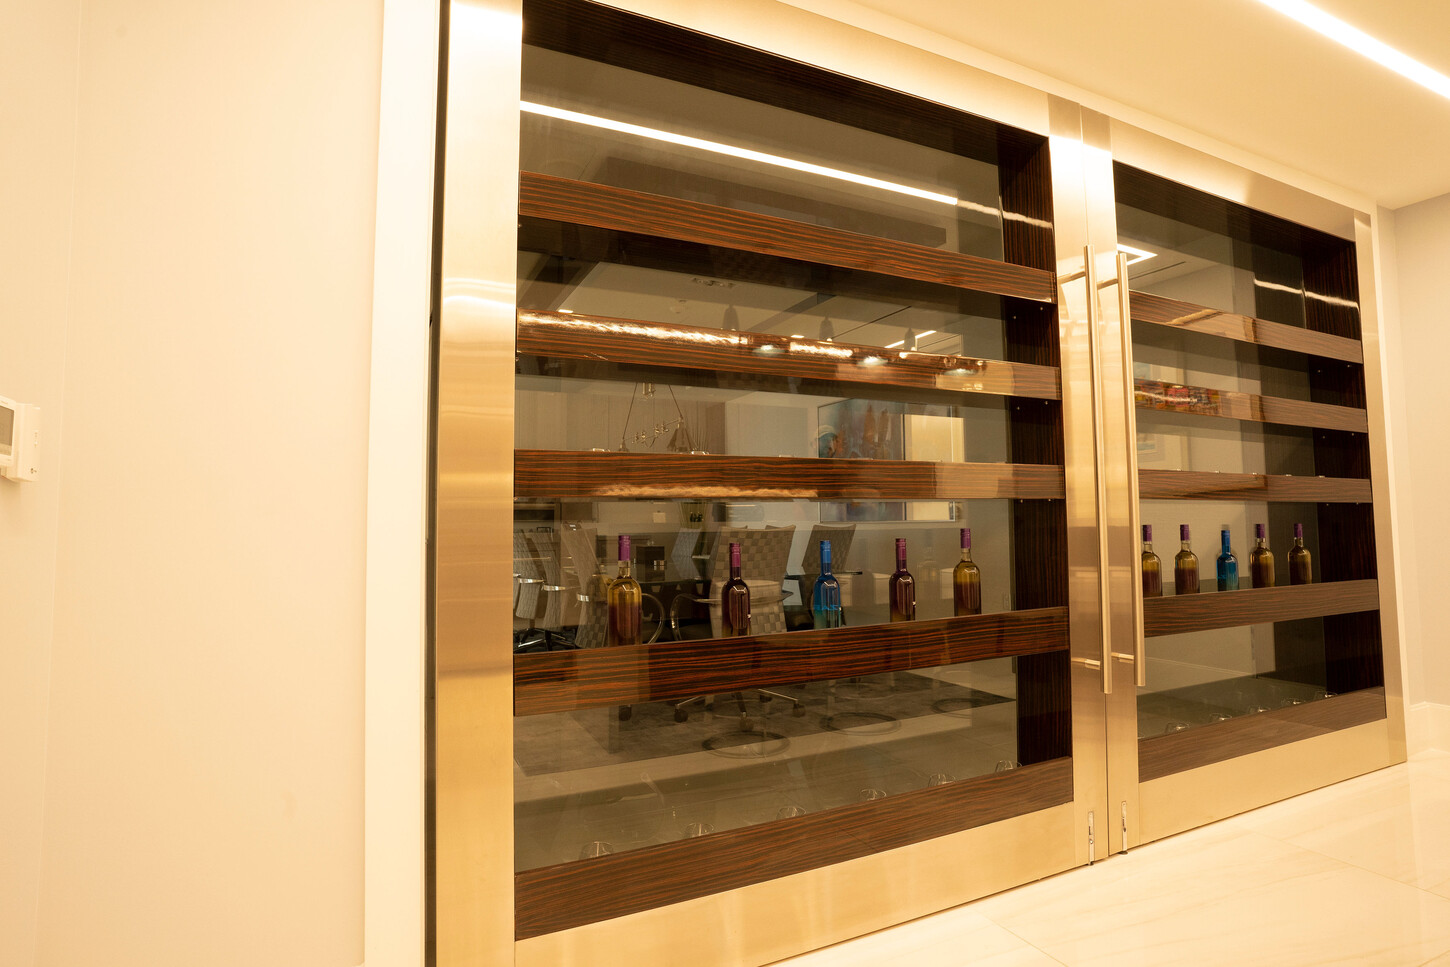
Display Cabinet with Glass Doors
A custom display cabinet with glass doors and wood shelving gives the firm a place to show awards and artifacts. It is built in the same wood tone as the lobby millwork so it sits naturally with the rest of the interior.
What We Delivered: Law Firm Lobby Millwork Scope
Coffered Ceiling System
Multi-level custom coffered ceilings with dark wood-tone inlays, white lacquer coffers, high-gloss black panels, and integrated LED cove lighting.
Reception Desk Millwork
Custom reception desk in a taupe-tone wood veneer with inset polished chrome detailing, with matching wood wall paneling.
Onyx Elevator Lobby
Backlit onyx wall panels at the elevator entrance, corridor, and vestibule, coordinated with the lobby millwork and lighting.
Boardroom & Executive Lounge
Mirrored and round coffered ceiling systems with chandeliers, cove lighting, and conference and lounge interiors.
Glass Partitions & Display Cabinet
Floor-to-ceiling glass partitions with slim aluminum frames, and a custom glass-door display cabinet with wood shelving.
Floor Installation & Corridor Millwork
Large-format marble-look porcelain flooring with dark inset borders, and wall paneling along the corridor to the private offices.
Project Gallery
Project Details
Client
Zarco Einhorn Salkowski & Brito, P.A., a litigation and business law firm in South Florida.
Scope
Law firm lobby millwork including custom coffered ceiling systems, reception desk millwork, onyx elevator lobby walls, boardroom and lounge ceilings, large-format floor installation, glass partition systems, and corridor millwork detailing.
Materials
Dark wood veneer, white lacquer, high-gloss black panel, onyx, brushed gold, polished chrome, tempered glass, and large-format porcelain.
What the Space Communicates
A client walking in does not need to read the firm’s credentials. The ceiling, the desk, and the materials make the case: this is a firm that controls every detail.
This project was completed in South Florida. CM Custom Design builds law firm, office, and lobby millwork in Miami, Miami Beach, Brickell, Coral Gables, Fort Lauderdale, Boca Raton, and across Miami-Dade, Broward, and Palm Beach counties. Explore more commercial projects, see our Miami high-rise staircase and lobby, browse all projects, or learn about our custom design and renovation services. Ready to plan yours? Request a quote or call (305) 290-9778.
Frequently Asked Questions
Who builds custom coffered ceilings and reception desks for law firms in South Florida?
CM Custom Design designs, fabricates, and installs custom coffered ceiling systems, reception desks, and lobby millwork for law firms and other professional offices in Miami and across South Florida. One team handles design coordination, fabrication, and on-site installation.
What is a coffered ceiling?
A coffered ceiling is a ceiling made of recessed panels set in a grid, often with several levels stepping down. Lacquered frames, wood inlays, and integrated LED cove lighting add depth and light. This project uses multi-level coffers with wood inlays and a high-gloss panel.
What does law firm lobby millwork include?
It can include ceiling systems, reception desk millwork, wall paneling, stone or onyx feature walls, glass partitions, display cabinets, boardroom and lounge interiors, and flooring. CM Custom Design coordinates these so finishes, lighting, and joints line up across the space.
How do I get a quote for office or lobby millwork in Miami?
Call CM Custom Design at (305) 290-9778 or use the quote form on cmcustomdesign.com. Send drawings or photos if you have them. We review the scope, then provide a project-specific schedule and price.