Muze Building Residence, Sunny Isles
A full custom fabrication and installation scope inside the Muze Building in Sunny Isles, Florida — wall panels, a custom kitchen, headboards, and built-in closets by CM Custom Design.
“Luxury interiors aren’t decor. They’re systems of alignment.”
A Muze Building Sunny Isles Residence Built Around Custom Fabrication
Luxury interiors aren’t decor — they’re systems of alignment. That principle guided CM Custom Design’s full custom fabrication and installation scope inside a Muze Building Sunny Isles residence, one of South Florida’s most recognizable oceanfront towers. Rather than treating each room as a separate styling exercise, our team approached the unit as a single continuous system: every wall panel, cabinet front, and built-in was planned to align with the next, so the finished home reads as intentional from the front door to the primary suite.
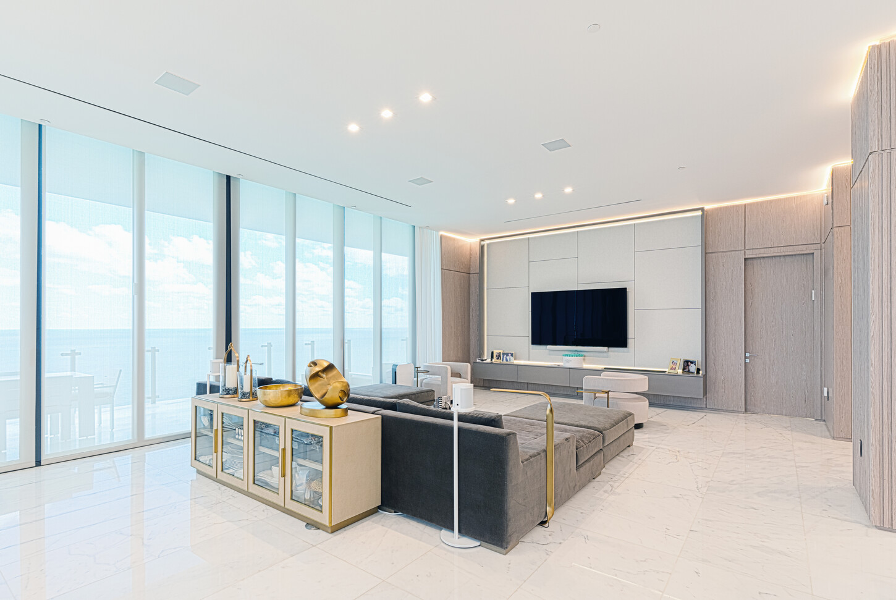
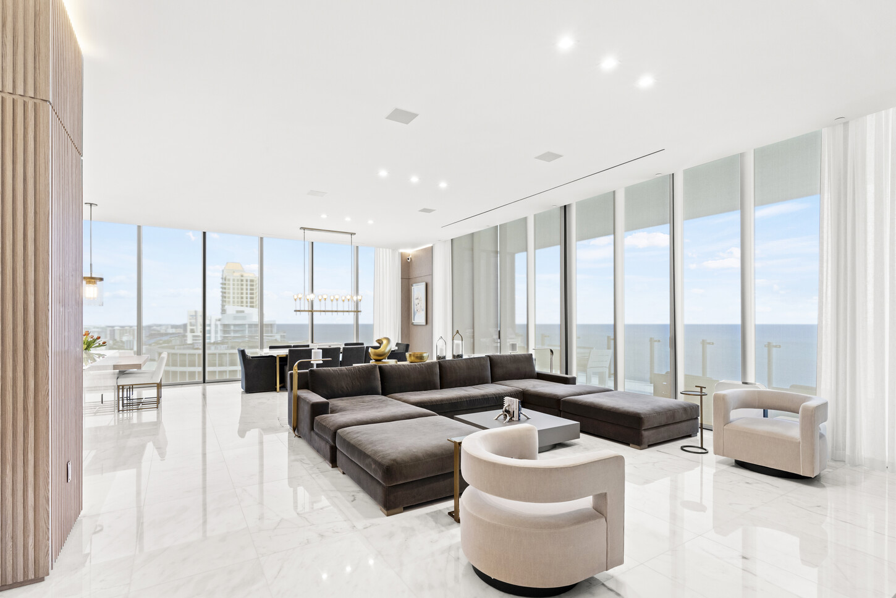
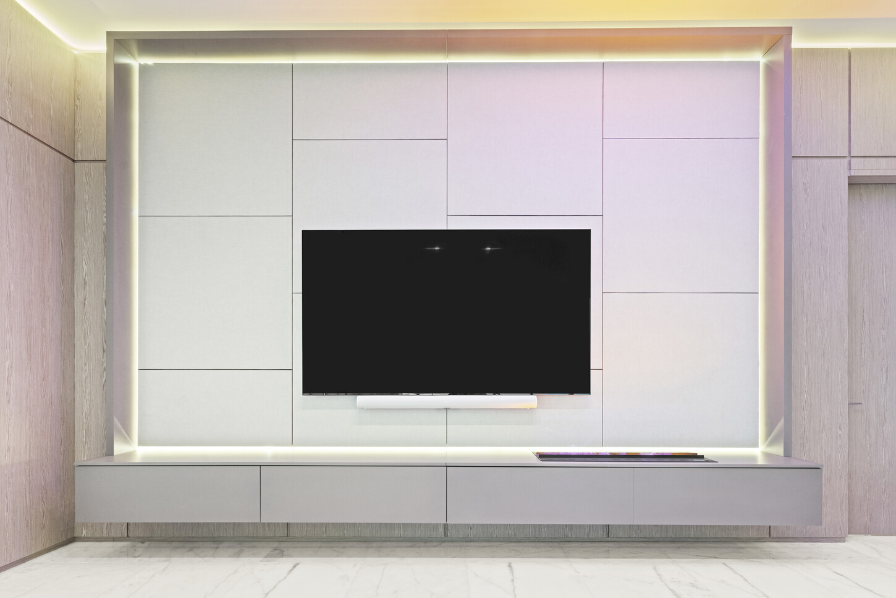
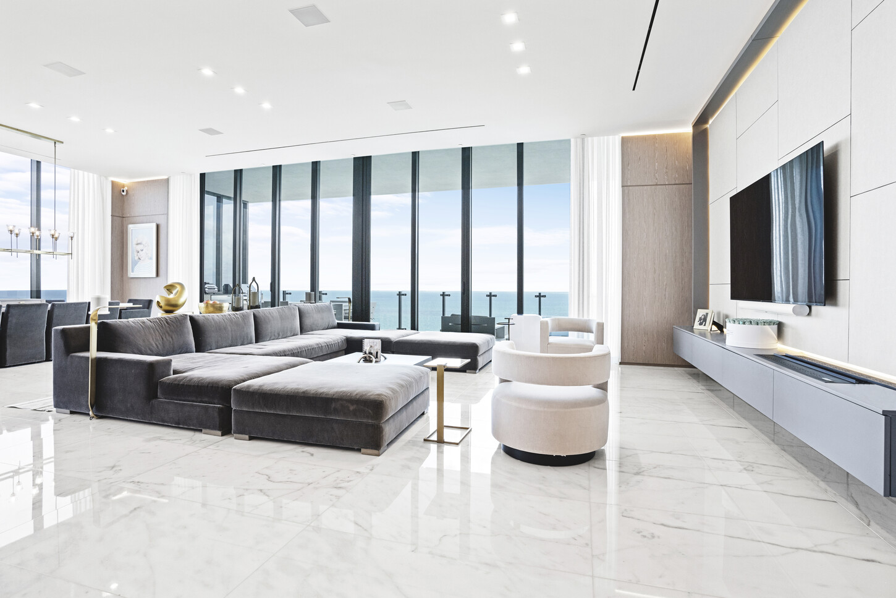
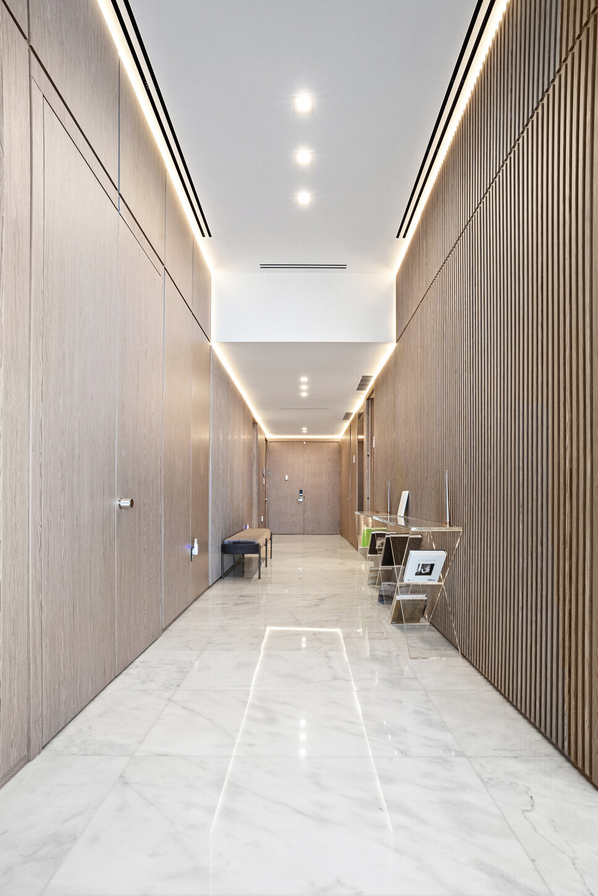
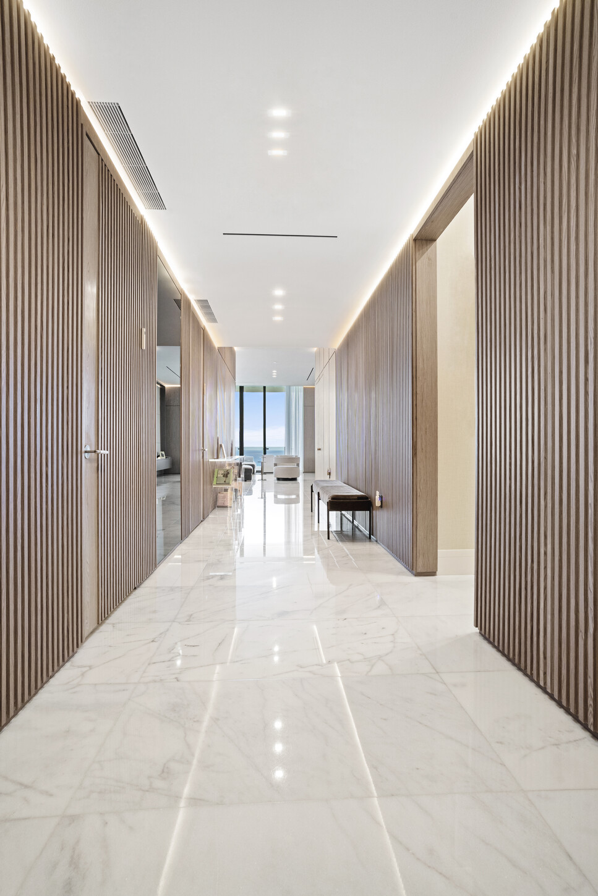
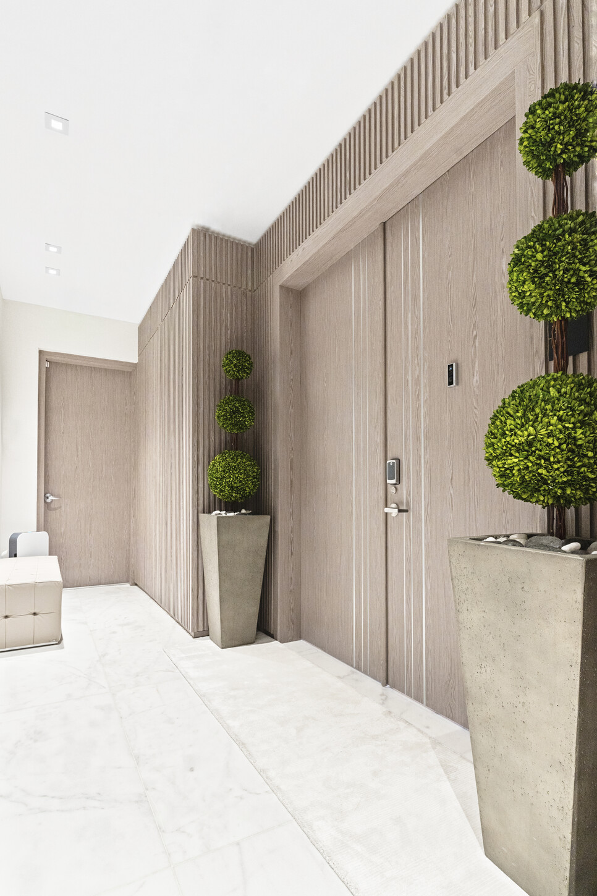
The most visible part of that system is the custom wall paneling that runs through the living areas, hallway, and entry. In a Sunny Isles, Miami residence with floor-to-ceiling windows and near-constant natural light, panel reveals and seams either disappear into the room or become the first thing a guest notices — so every panel was fabricated and installed with consistent reveals, clean lines, and a finish engineered to read as premium under direct daylight, not only under controlled showroom lighting.
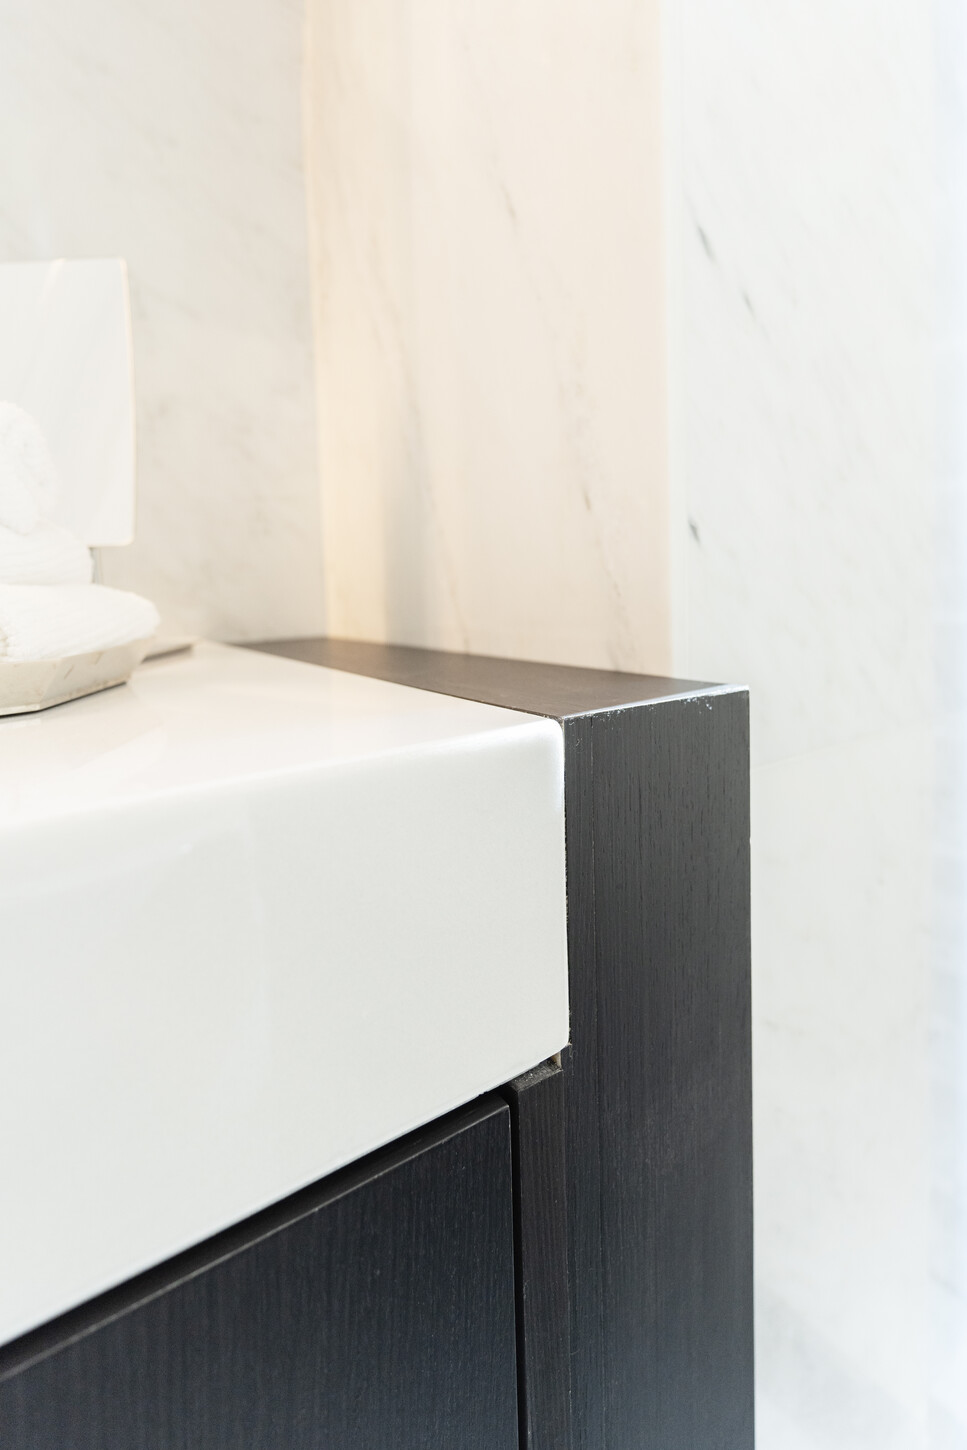
That same discipline carried into the kitchen and primary bedroom. The custom kitchen cabinetry was designed around how the client actually cooks and entertains in a South Florida high-rise — durable surfaces, considered storage, and details built to perform well beyond the day the photos are taken. In the primary suite, a custom headboard was built to fit the room’s exact architecture rather than a generic furniture size, anchoring the space and making the floor plan feel tailored instead of furnished.
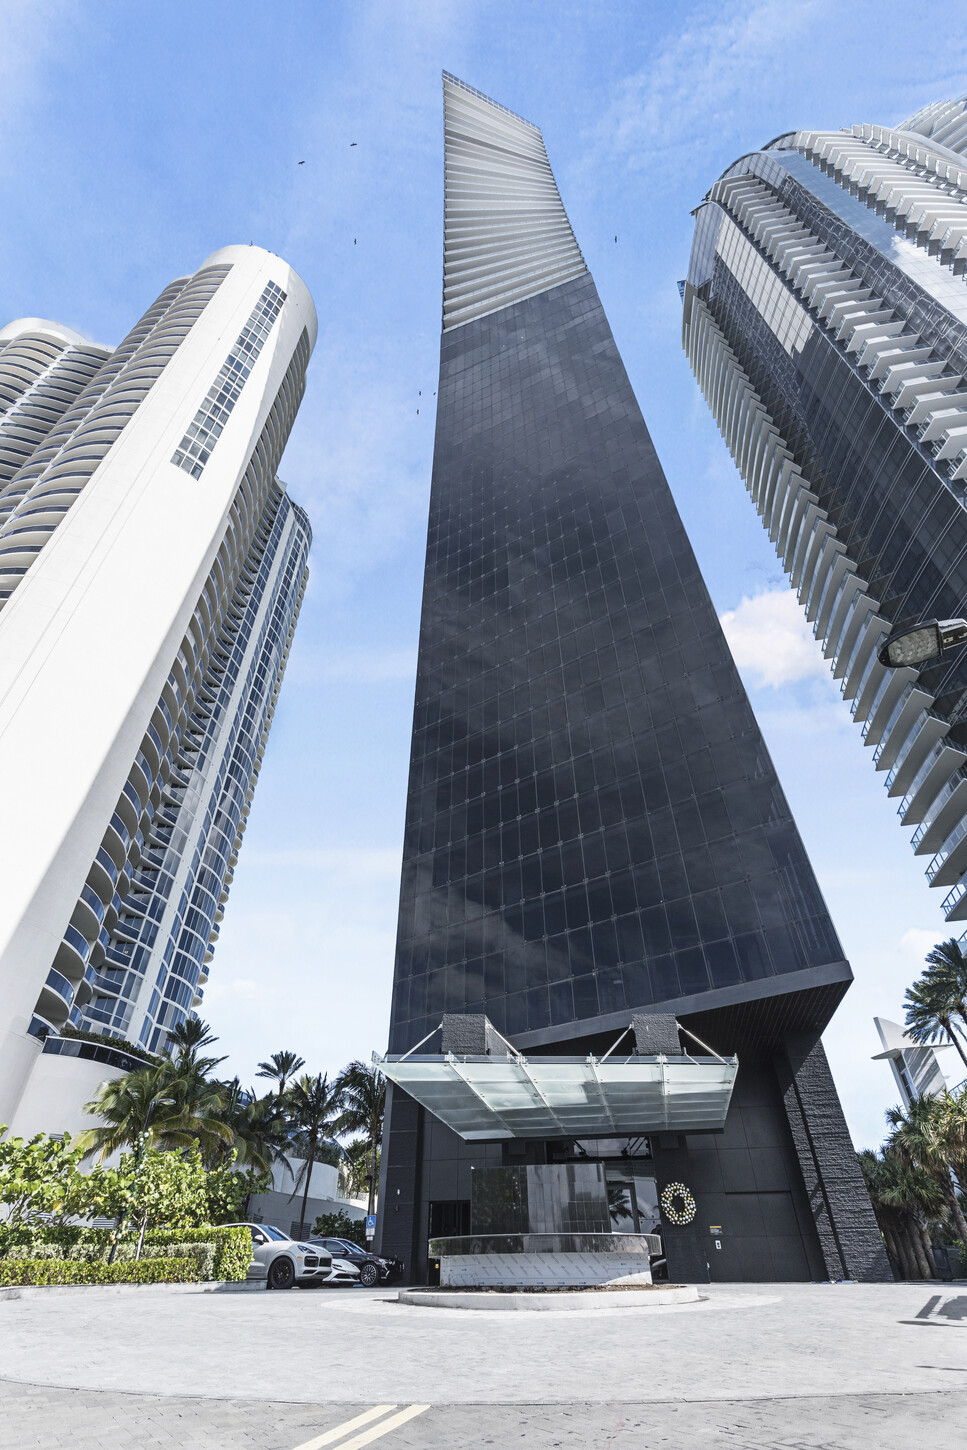
The Muze Building, Sunny Isles, FL — the oceanfront tower where this residence is located.
Custom Millwork, Fabricated and Installed Across the Residence
Storage throughout the residence followed the same approach. The custom closets were laid out around how the client actually lives — daily rotation, seasonal storage, and clean organization — rather than a standard builder configuration, maximizing usable space without sacrificing a finished look. In the home office, a built-in closet was integrated directly into the room’s cabinetry wall, giving the space the storage a working office needs while keeping the room visually clutter-free.
Across every room, the work reflects CM Custom Design’s standard for custom millwork and renovation in Miami, Miami Beach, and the broader South Florida market: fabrication and installation handled in-house, finish quality held to the same bar whether it’s a wall panel in the hallway or a cabinet front in the kitchen, and a design-build process that treats a residence as one project instead of a series of disconnected trades.
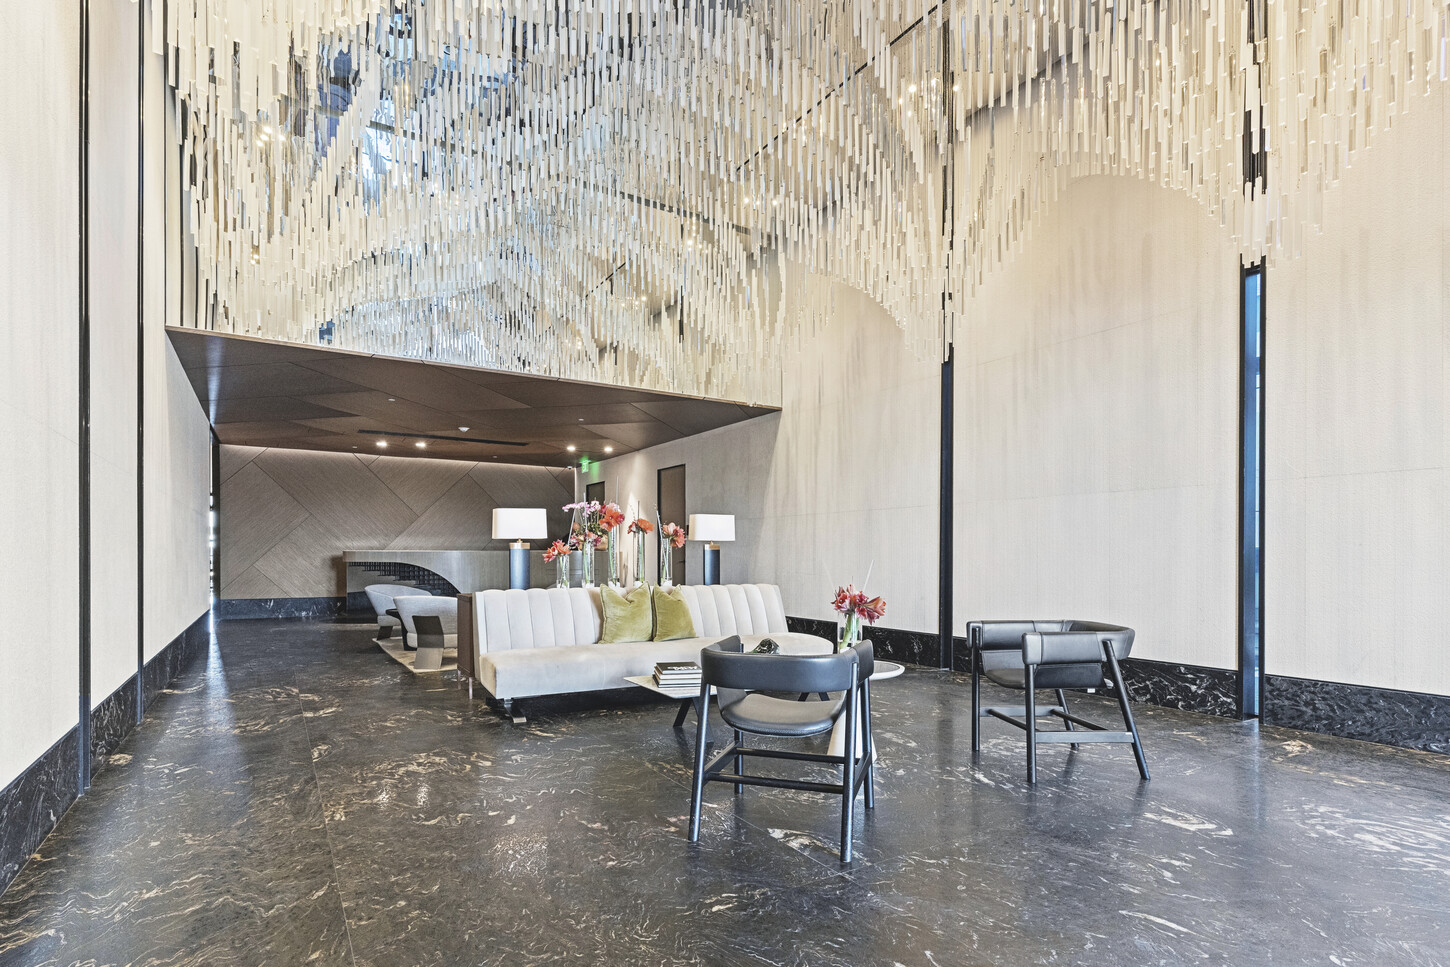
The Muze Building lobby, Sunny Isles, FL — not part of CM Custom Design’s scope, shown for building context.
Luxury Custom Wall Panels, Built for Consistent Reveals
Every wall panel in this Muze Building Sunny Isles residence was fabricated and installed with consistent reveals and clean, continuous lines — the kind of detail that holds up under the direct, near-constant natural light common in Miami oceanfront units. The result is a finish that reads premium in person, not just in photos.
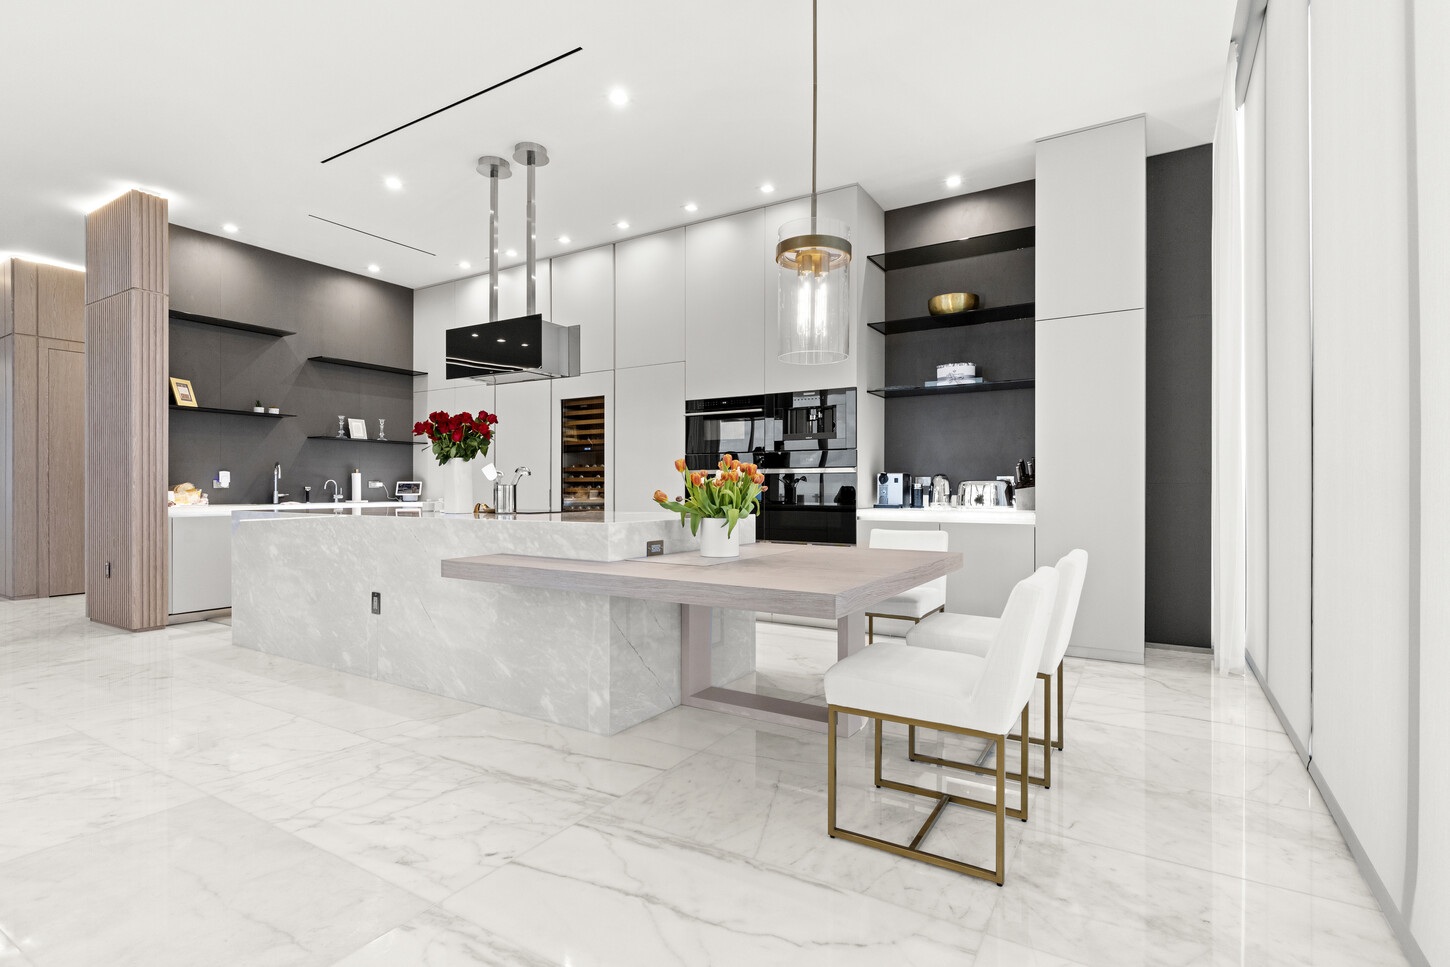
A Custom Kitchen Built for Function and Durability
In this Muze Building Sunny Isles residence, the custom kitchen was built around function and long-term durability as much as appearance: cabinetry, hardware, and finish details sized and specified for daily use in a Miami high-rise, not just for a single photoshoot.
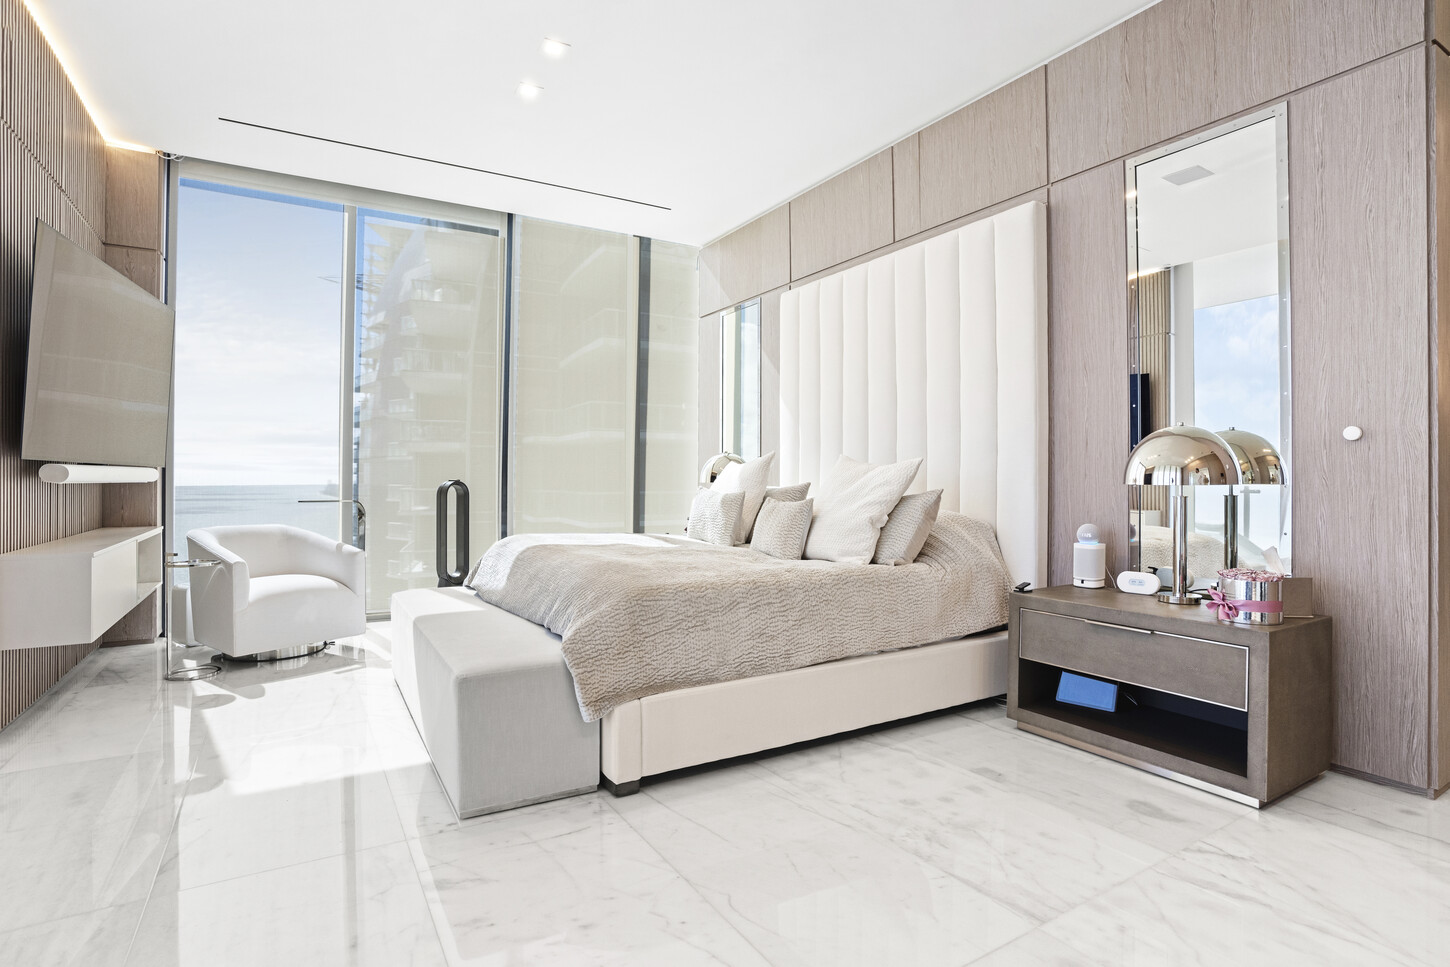
Custom Headboards, Built to Fit the Architecture
In this Muze Building Sunny Isles residence, the primary bedroom’s headboard was custom-built to fit the room’s actual architecture rather than pulled from a generic furniture size, so the proportions feel intentional against the space’s ceiling height and window line.
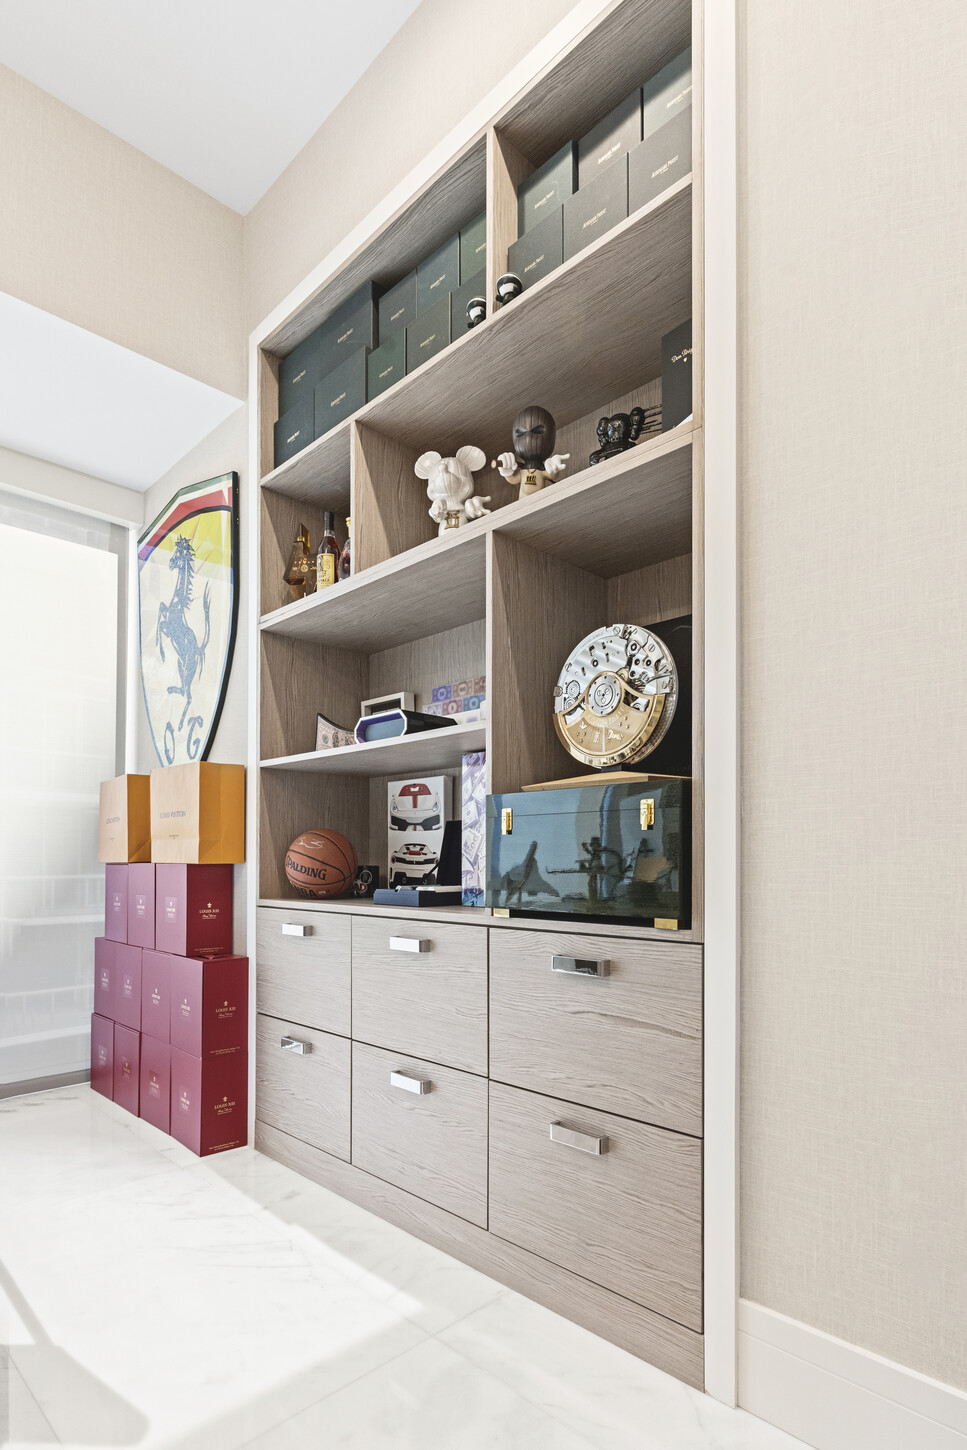
Custom Closets, Organized Around How the Client Lives
Closet layouts throughout this Muze Building Sunny Isles residence were planned around how the client lives day to day — clean organization, maximized storage, and a finish that matches the rest of the home’s custom millwork.
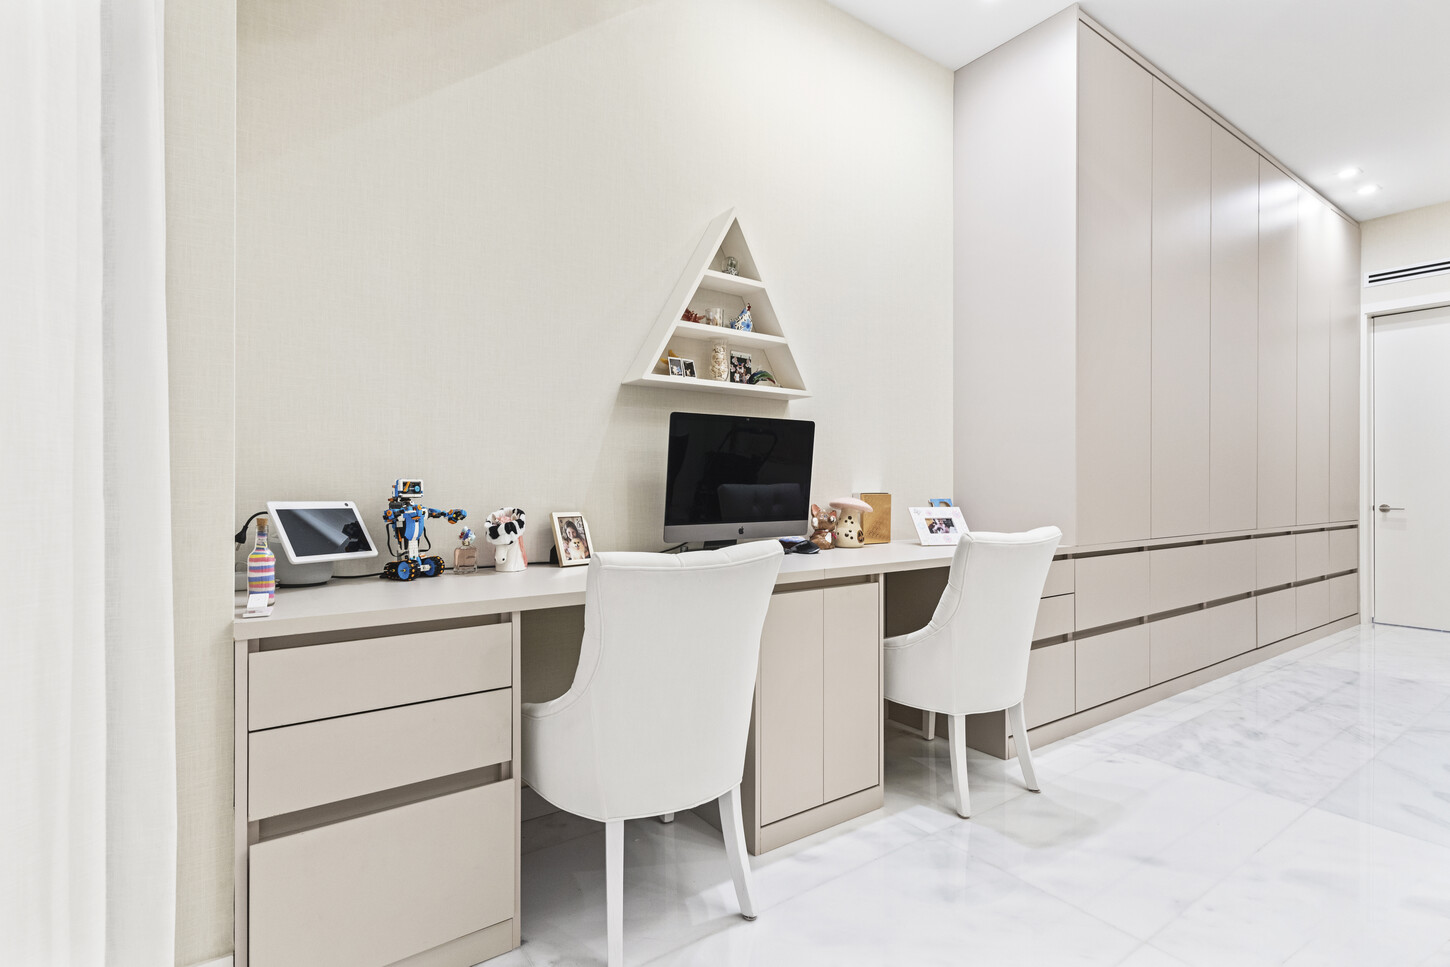
A Built-In Closet for the Office, Without Visual Clutter
In the home office of this Muze Building Sunny Isles residence, an integrated built-in closet gives the room the storage it needs while keeping the space visually clutter-free — cabinetry designed to disappear into the wall rather than compete with the desk and workspace it supports.
This Muze Building Sunny Isles residence is one example of the custom fabrication and renovation work CM Custom Design completes for residential and commercial clients across Sunny Isles, Miami, and South Florida. Explore more of our completed residential projects to see how the same approach to custom wall panels, kitchens, closets, and millwork comes together in other Miami-area homes.
Ready to Start Your Project?
Bring This Level of Custom Fabrication to Your Home
From custom wall panels to built-in storage, CM Custom Design brings the same fabrication and installation standard to residential and commercial projects across Miami, Miami Beach, and South Florida.
Start Your Project