
Weston Botánico Modern Residence — Custom Marble, Millwork & Whole-Home Design System
A Weston Botánico residence built as one coordinated architectural system, where custom marble, wood veneer, and mirror repeat across the home from the entry doors to the primary suite.
“Luxury looks expensive when the entire home speaks one language.”
One Coordinated Architectural System, Room to Room
Luxury looks expensive when an entire home speaks one language, and that is exactly the brief CM Custom Design was handed for this Weston Botánico modern residence. Rather than treating each room as an isolated design moment, our team approached the project as a single coordinated architectural system, one where custom marble, wood veneer, and mirror repeat across multiple areas with the same reveals, the same grain direction, and the same disciplined alignment.
As a custom millwork company serving Weston and the greater South Florida market, we were brought in to execute a full suite of built-in elements. The scope ran from stone feature walls and flush panel doors to a custom bar unit, living room cabinetry, a primary bedroom feature wall, an integrated home office, and a custom marble table.
Each piece was fabricated and installed in-house, so the transitions between materials read as intentional rather than improvised. The result is a residence inside the Weston Botánico community in Weston, Florida, where every surface a homeowner touches, from a door handle to a countertop edge, was designed as part of one continuous architectural idea.
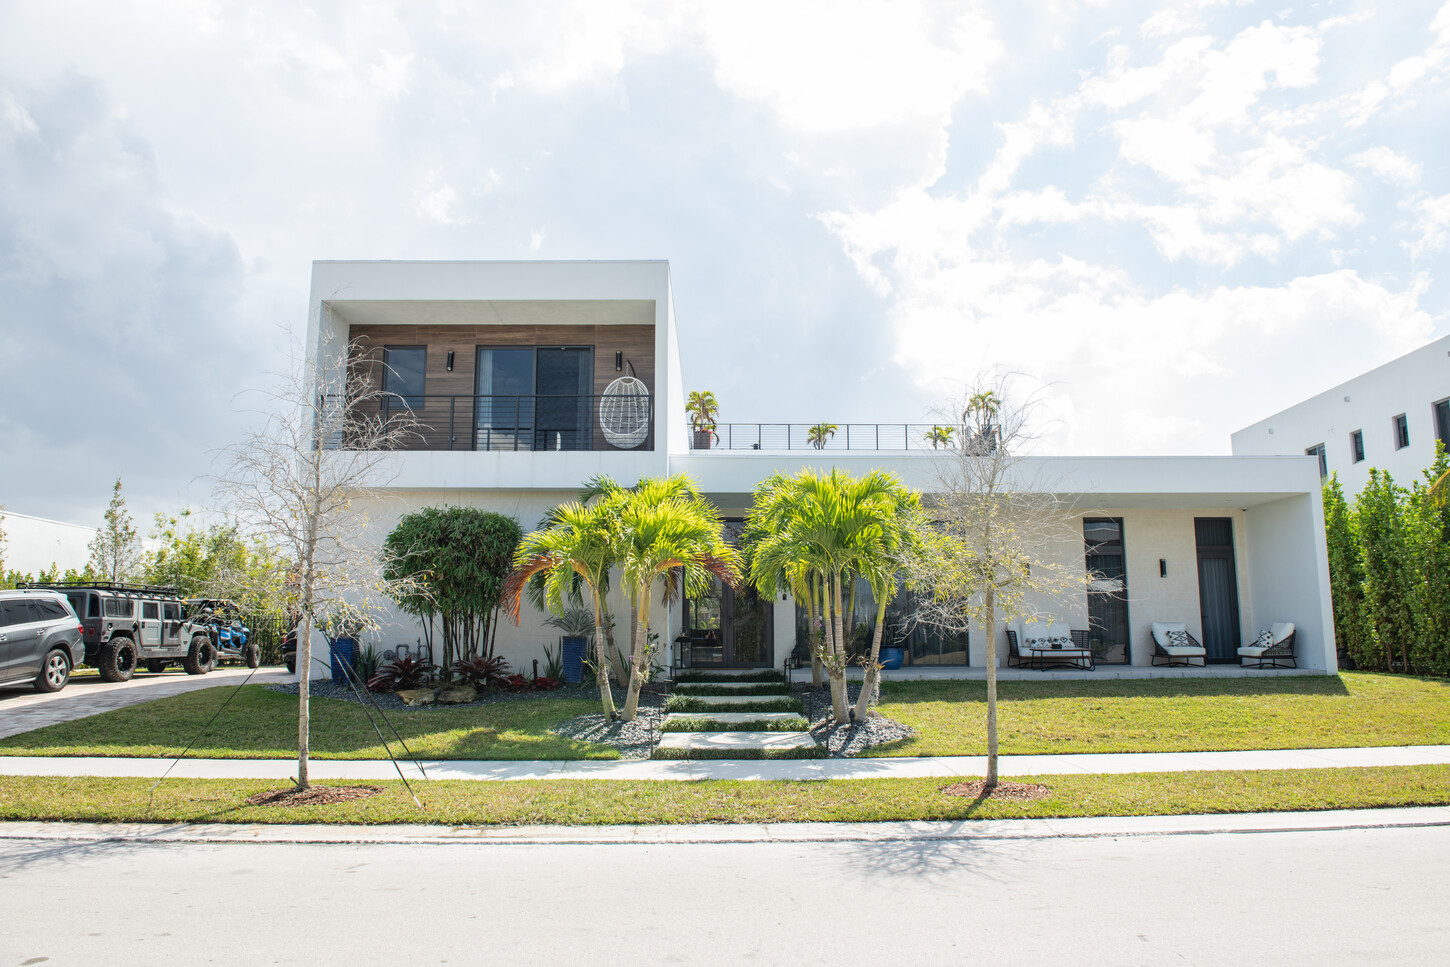
A Weston Botánico Residence, Designed as One Continuous Architectural System
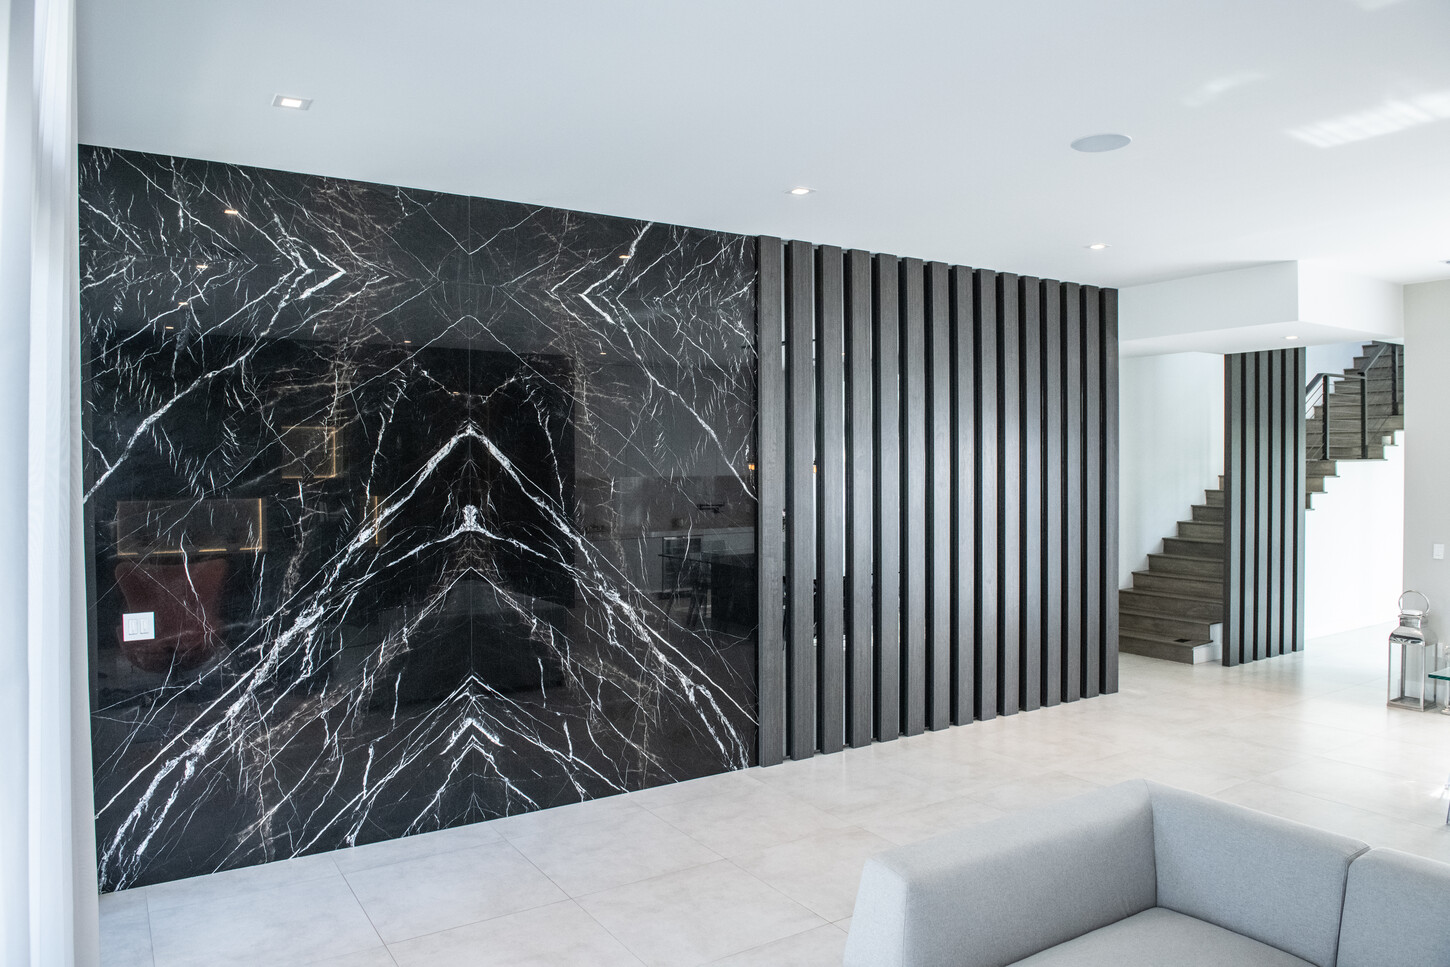
Book-Matched Marble, Veneer & Mirror in One Composition
At the center of this Weston Botánico residence’s whole-home system is a series of custom marble stone wall panels, engineered with intentional divisions that integrate book-matched marble slab, warm wood veneer, and mirror into a single vertical composition. In the main living area, a black marble slab feature wall anchors the room, its natural veining treated as the focal artwork rather than a backdrop.
Nearby, a black marble fireplace surround is framed by a vertical wood slat wall that softens the stone’s density with rhythm and texture. Each division between marble, veneer, and mirror was planned before a single panel was cut. As a result, the reveals land in consistent, deliberate lines rather than default seams, and the grain direction of the wood carries through from one panel to the next.
In short, this is the kind of custom stone wall paneling that turns a structural wall into a design statement, and it sets the material vocabulary, black marble, warm veneer, and reflective mirror, that repeats throughout the rest of the home.
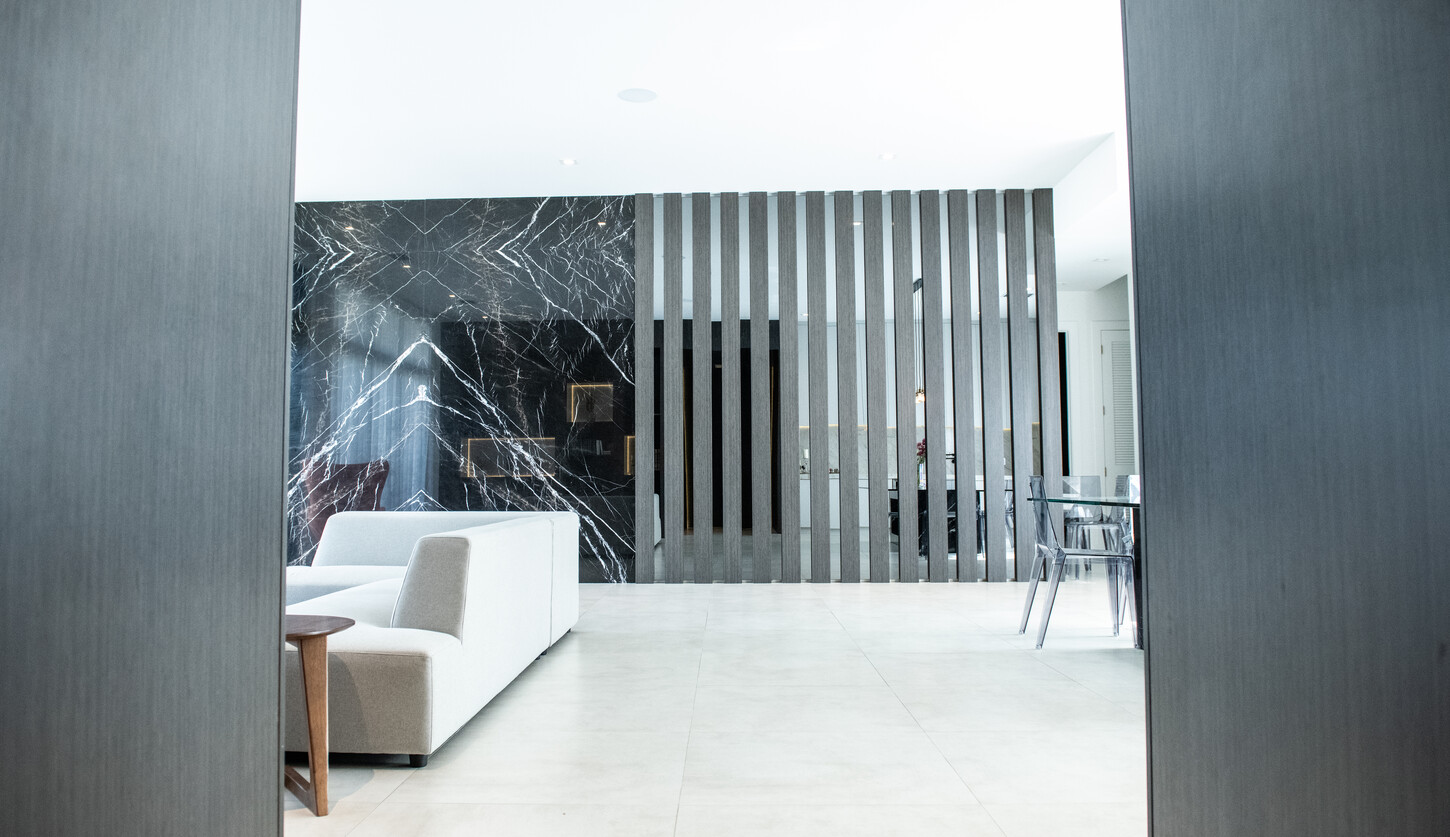
Black Marble Fireplace Surround, Framed by a Vertical Wood Slat Wall
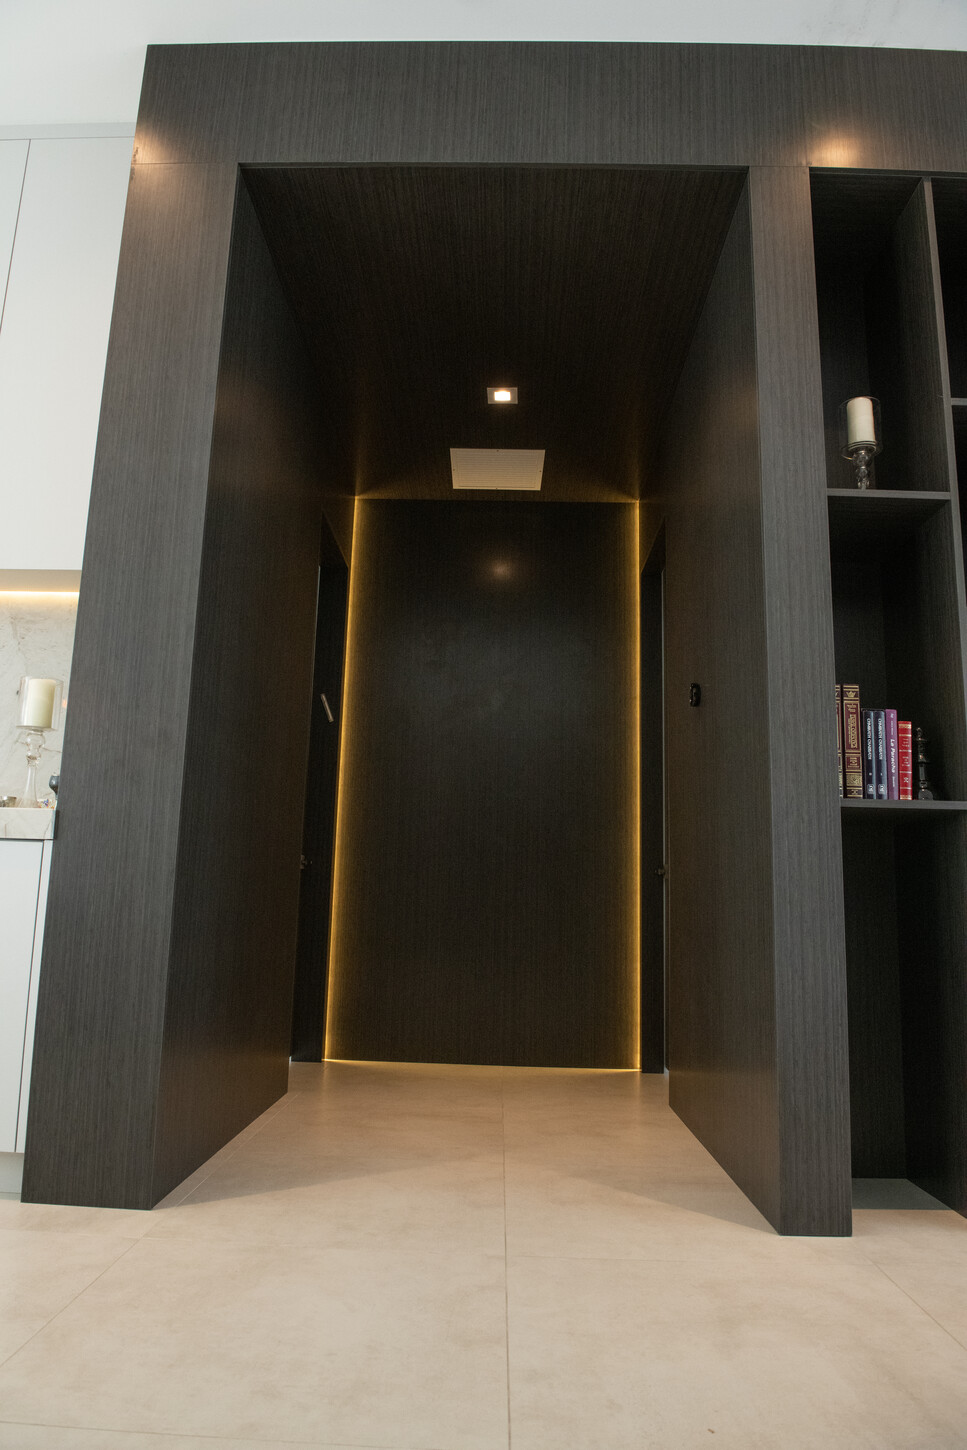
Uninterrupted Lines, From the Entry to Every Hallway
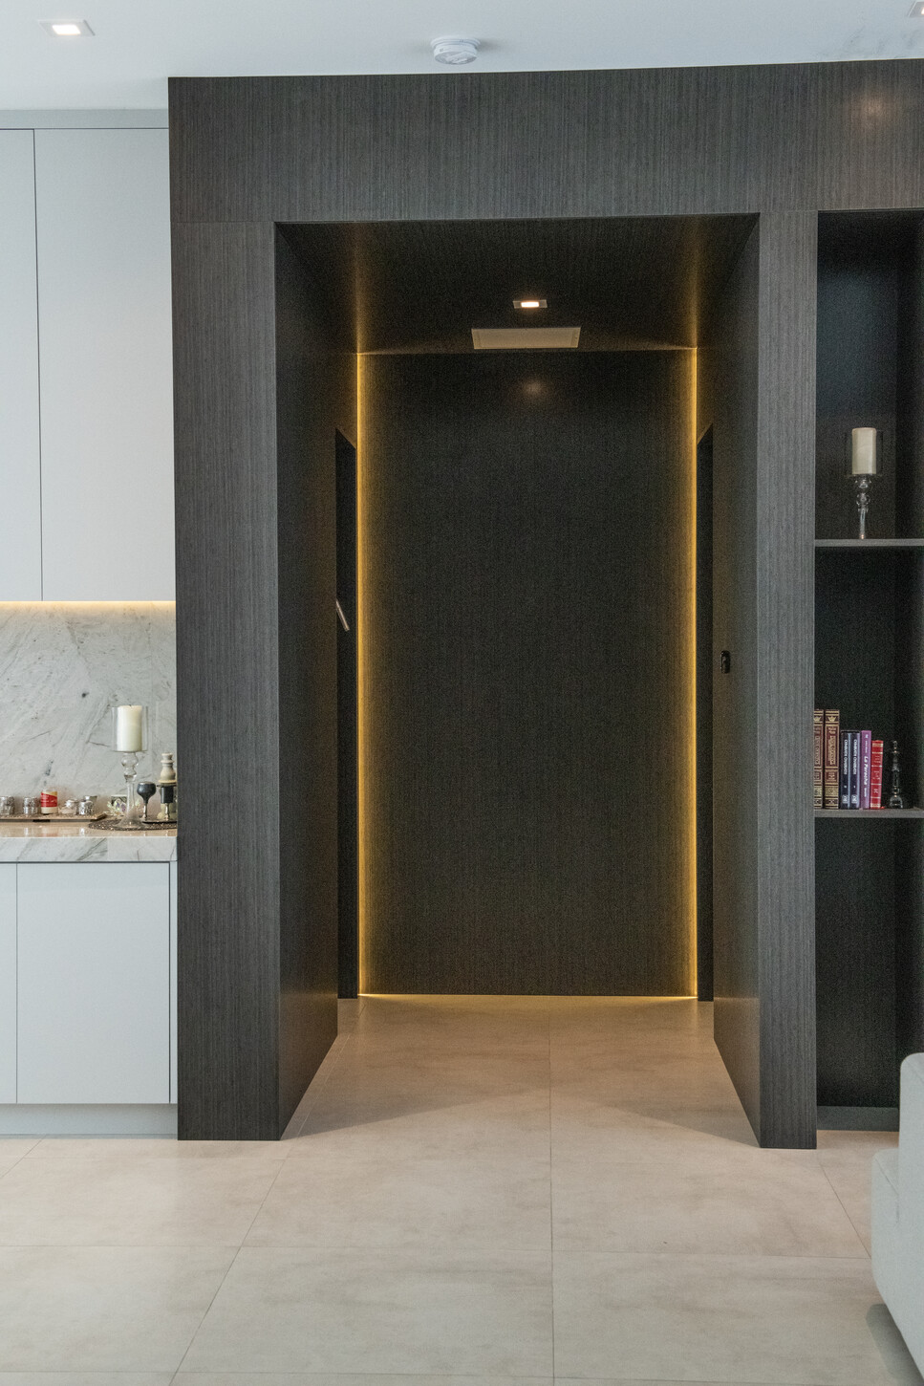
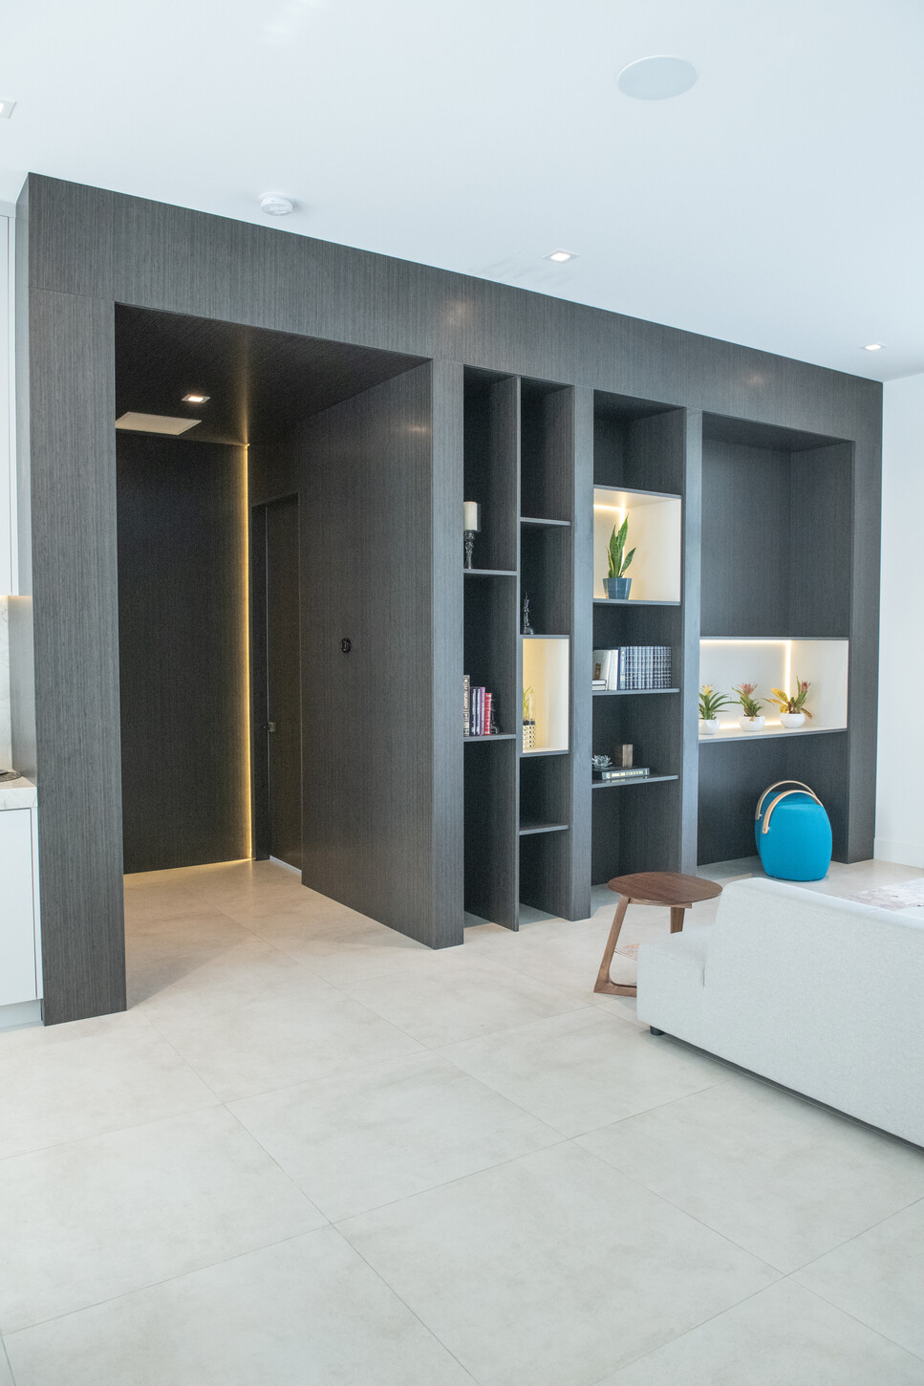
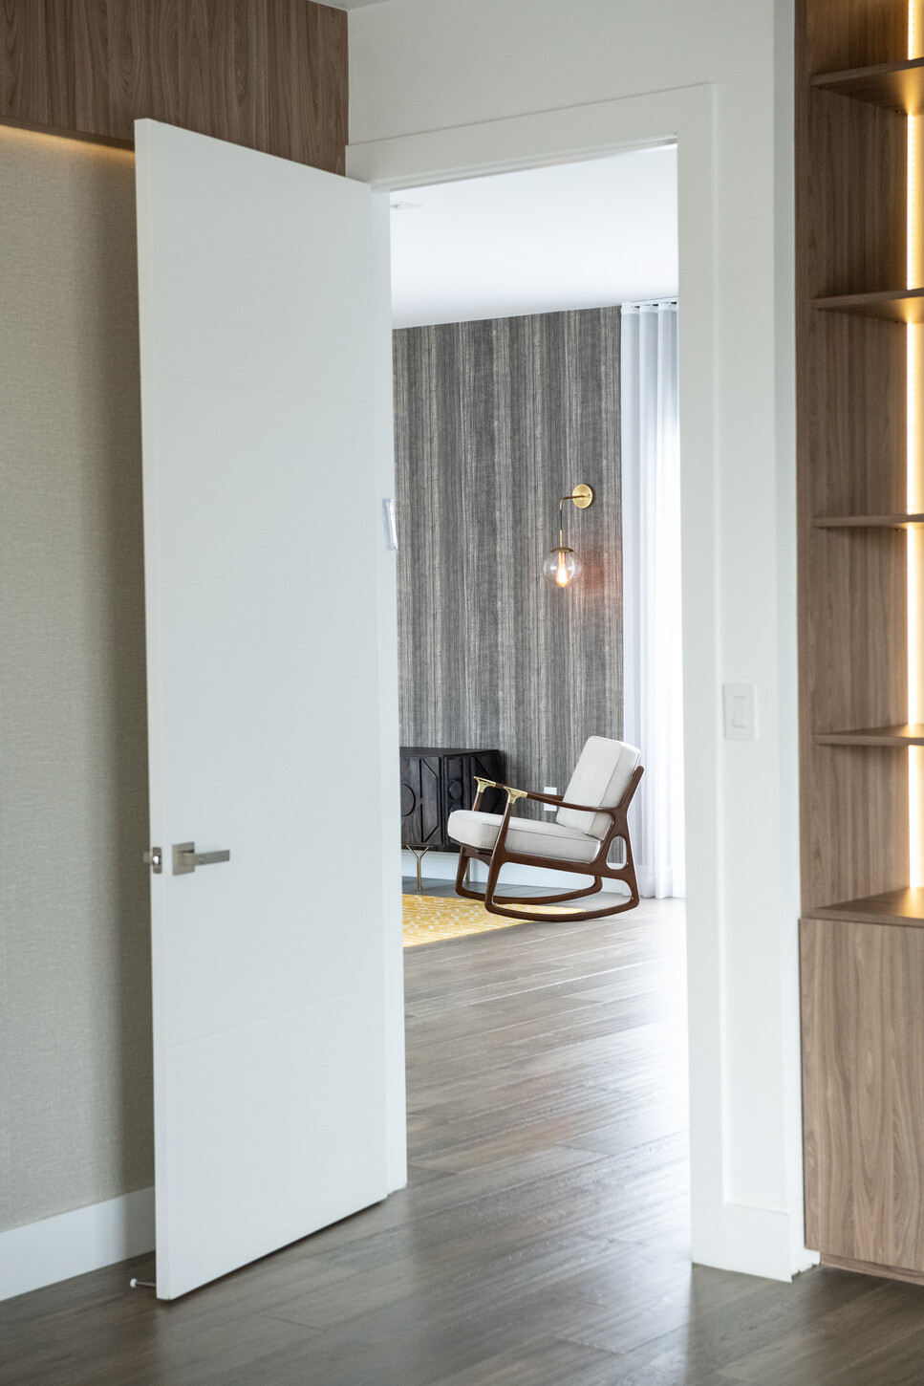
Carrying that same discipline into the home’s circulation spaces, CM Custom Design fabricated and installed flush panel doors wrapped in matching wood veneers throughout the residence. Each one is finished with concealed hidden hinges, so the sightlines stay uninterrupted from floor to ceiling. In the entry and hallway areas, oversized dark wood pivot doors swing on a hidden pivot system. As a result, their veneer grain is matched precisely to the surrounding wall paneling, so the door itself nearly disappears into the architecture when closed. The effect is finished with a discreet smart lock and warm gold trim detailing along the hallway.
This flush, gapless approach to interior doors is a hallmark of high-end custom millwork: no visible hinge barrels, no mismatched grain at the jamb, just a continuous wood plane that reinforces the home’s larger material language. Indeed, for a residence built around consistency, doors are often the detail that breaks the illusion first. That’s why CM Custom Design treats every pivot door and flush panel door as an extension of the wall paneling system, rather than a separate trade.
Large-Format Cabinetry, Built for Storage, Display & Symmetry
The custom bar unit built for this Weston Botánico residence pairs large-format cabinetry with a layout built for both storage and display. The result gives the homeowner a functional service area that still reads as clean, symmetrical architecture. Meanwhile, dark wood cabinetry runs in a continuous line beneath a stone surface, accented with warm gold lighting that highlights open shelving used for glassware and display pieces. Closed cabinet runs handle everyday storage out of sight.
The symmetry here is deliberate: equal cabinet widths, matched reveals, and a lighting plan that washes the shelving evenly. As a result, the finished bar functions less like a single furniture piece and more like a built-in extension of the home’s kitchen and living spaces. Just as importantly, this bar unit was designed, fabricated, and installed by the same in-house team responsible for the marble walls and flush doors, which is what allows the finishes, from the wood tone to the hardware, to match precisely across every room.
Storage by Day, Ambient Architecture by Night
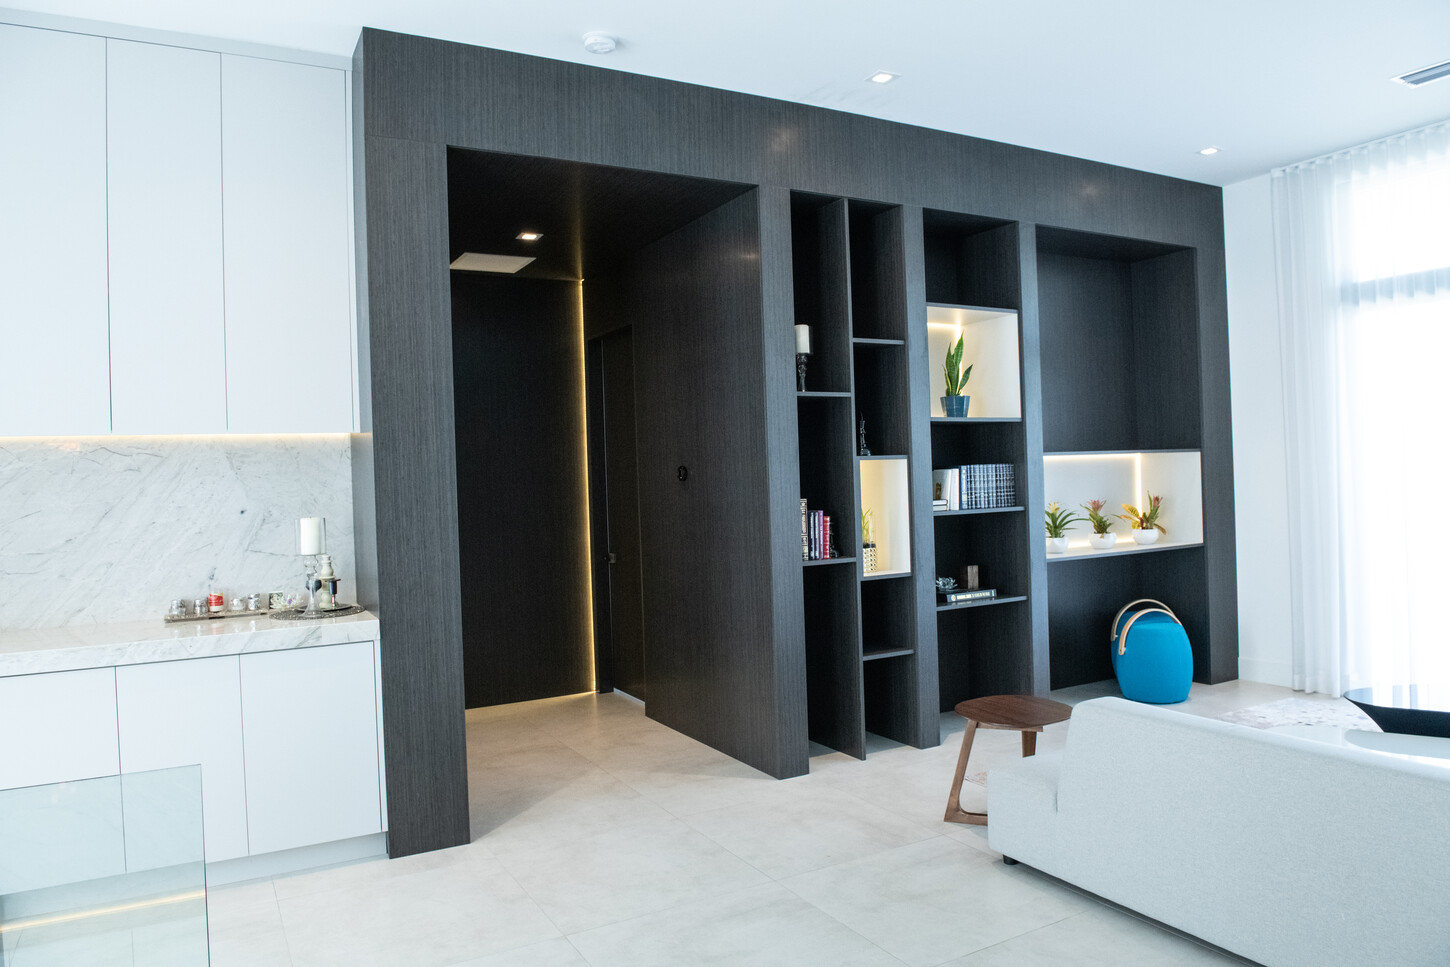
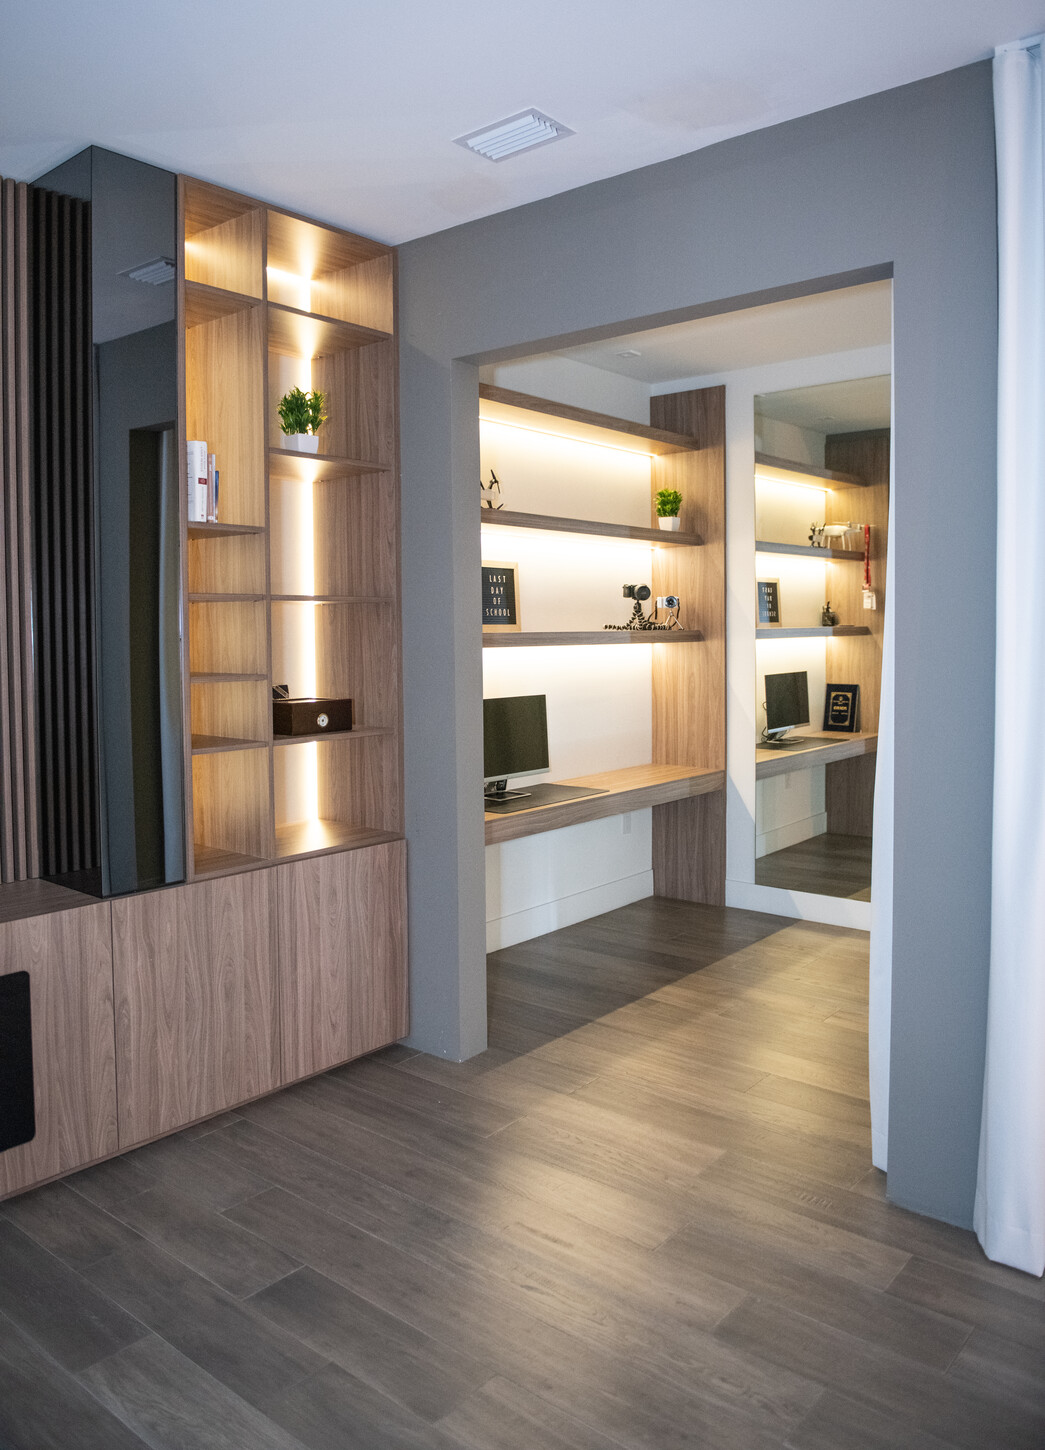
In the main living room, CM Custom Design built a full wall of custom cabinetry with integrated LED feature panels. The design adds both storage capacity and a layered lighting effect that shifts the room’s mood after dark. Specifically, dark wood built-in shelving frames an open display zone, with concealed LED strips recessed behind select panels. The light reads as a soft glow within the millwork itself rather than an obvious fixture, adding depth to the wall and a warm, ambient quality to the room in the evening.
During the day, the same cabinetry functions as practical storage and display space for books, art, and personal pieces. At night, the integrated lighting turns the wall into a quiet architectural feature in its own right. Overall, this pairing of built-in cabinetry and integrated lighting is a signature move for custom millwork in high-end residential interiors, and it’s a detail that separates a simple shelving wall from a true architectural lighting feature.
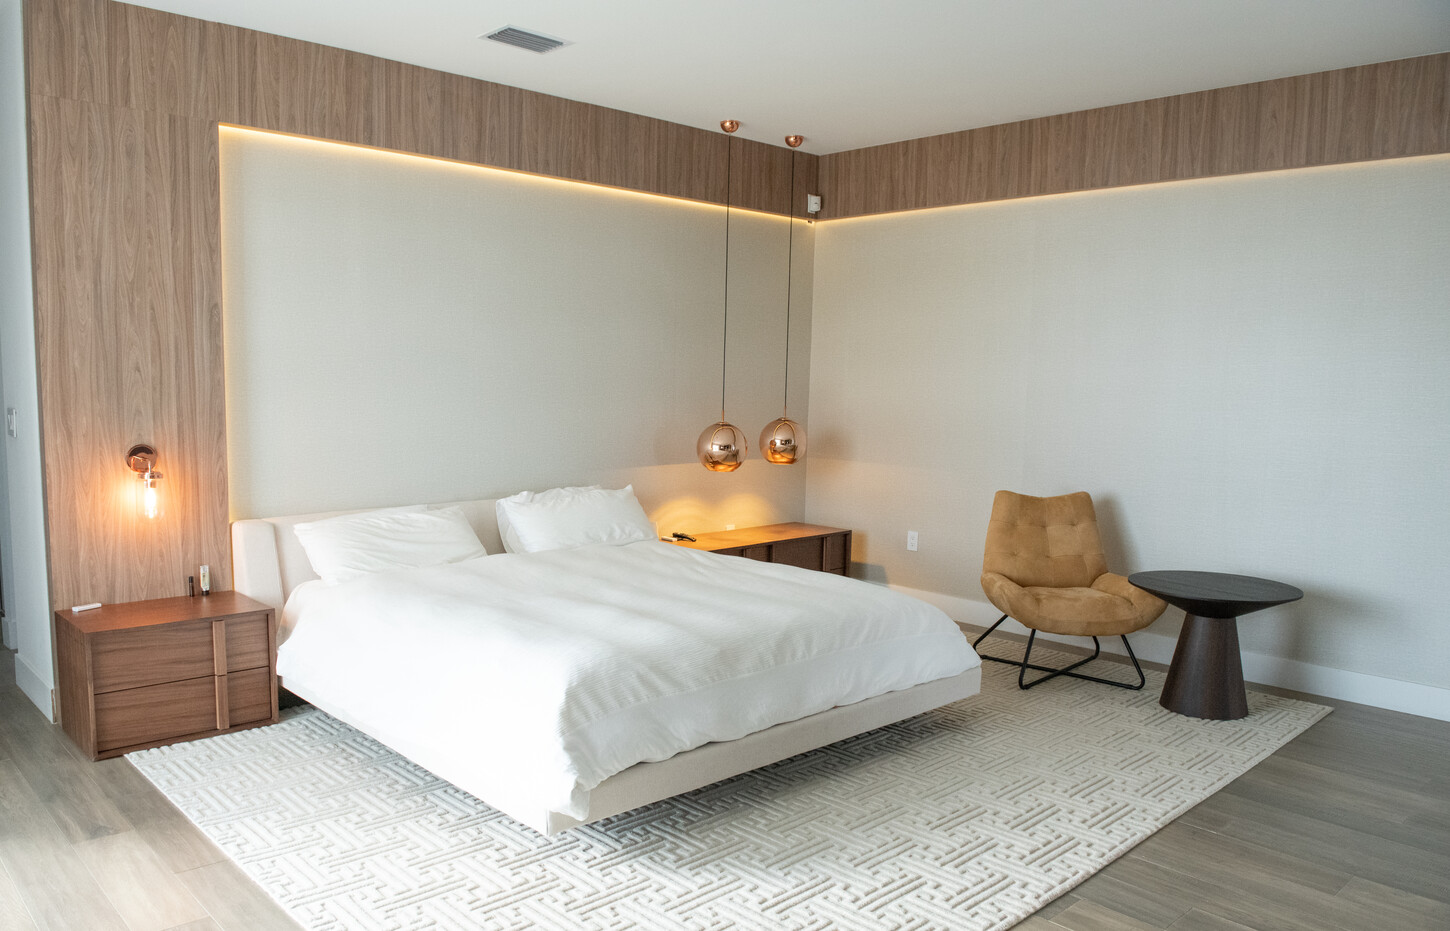
Custom TV Wall Unit and Headboard, Designed as a Single Elevation
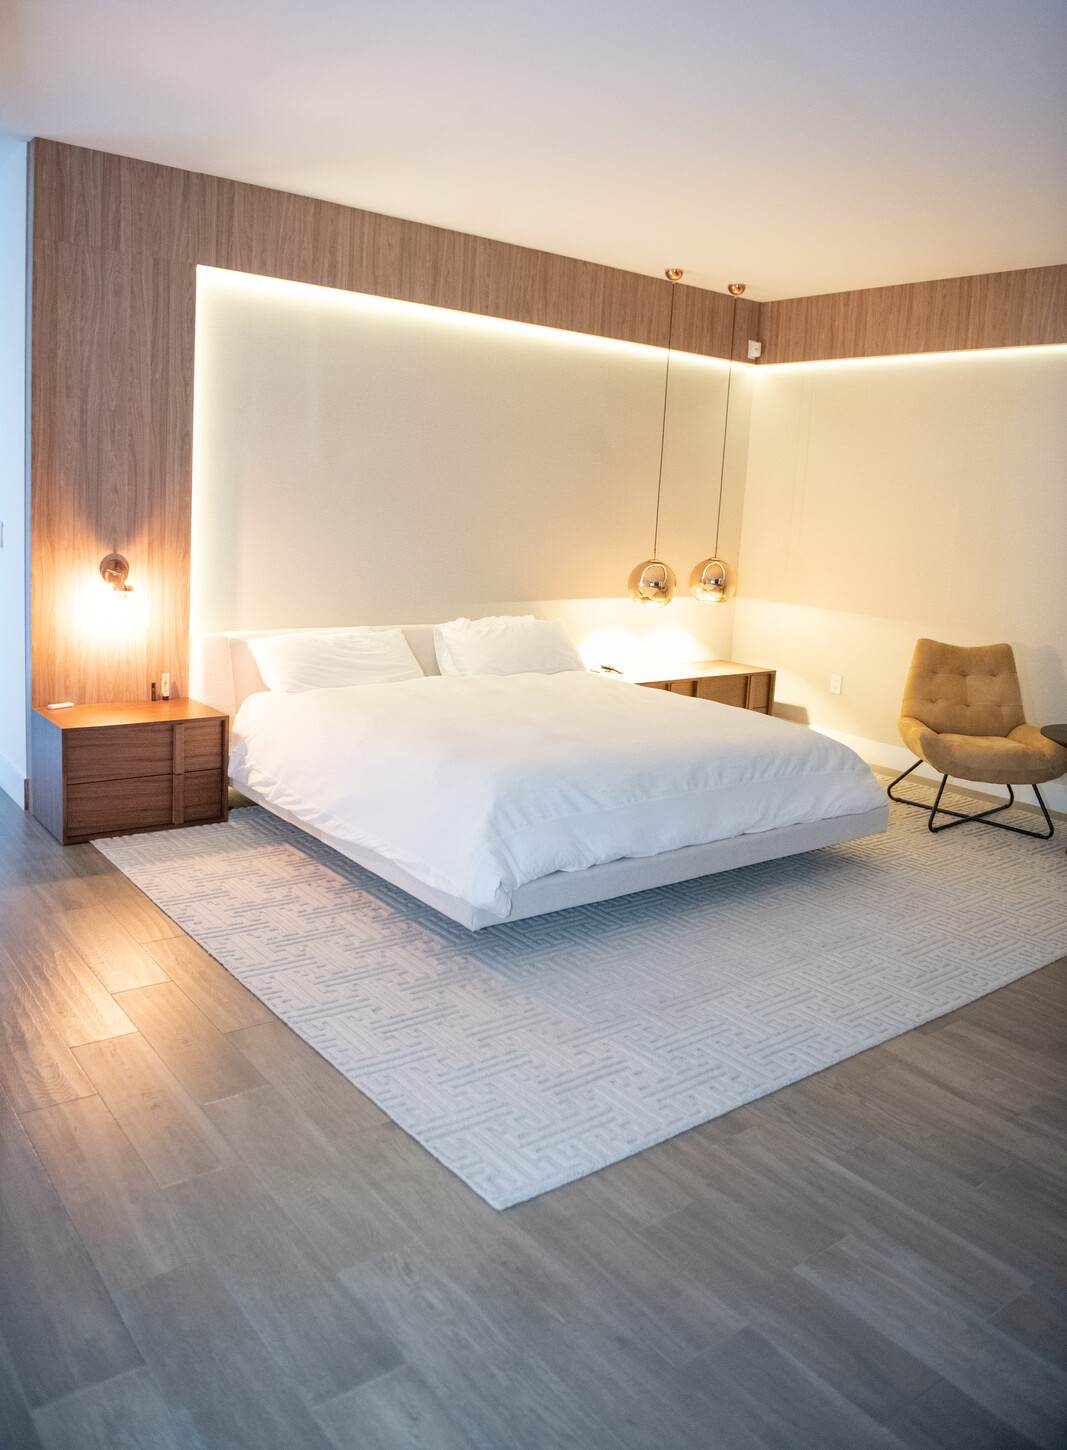
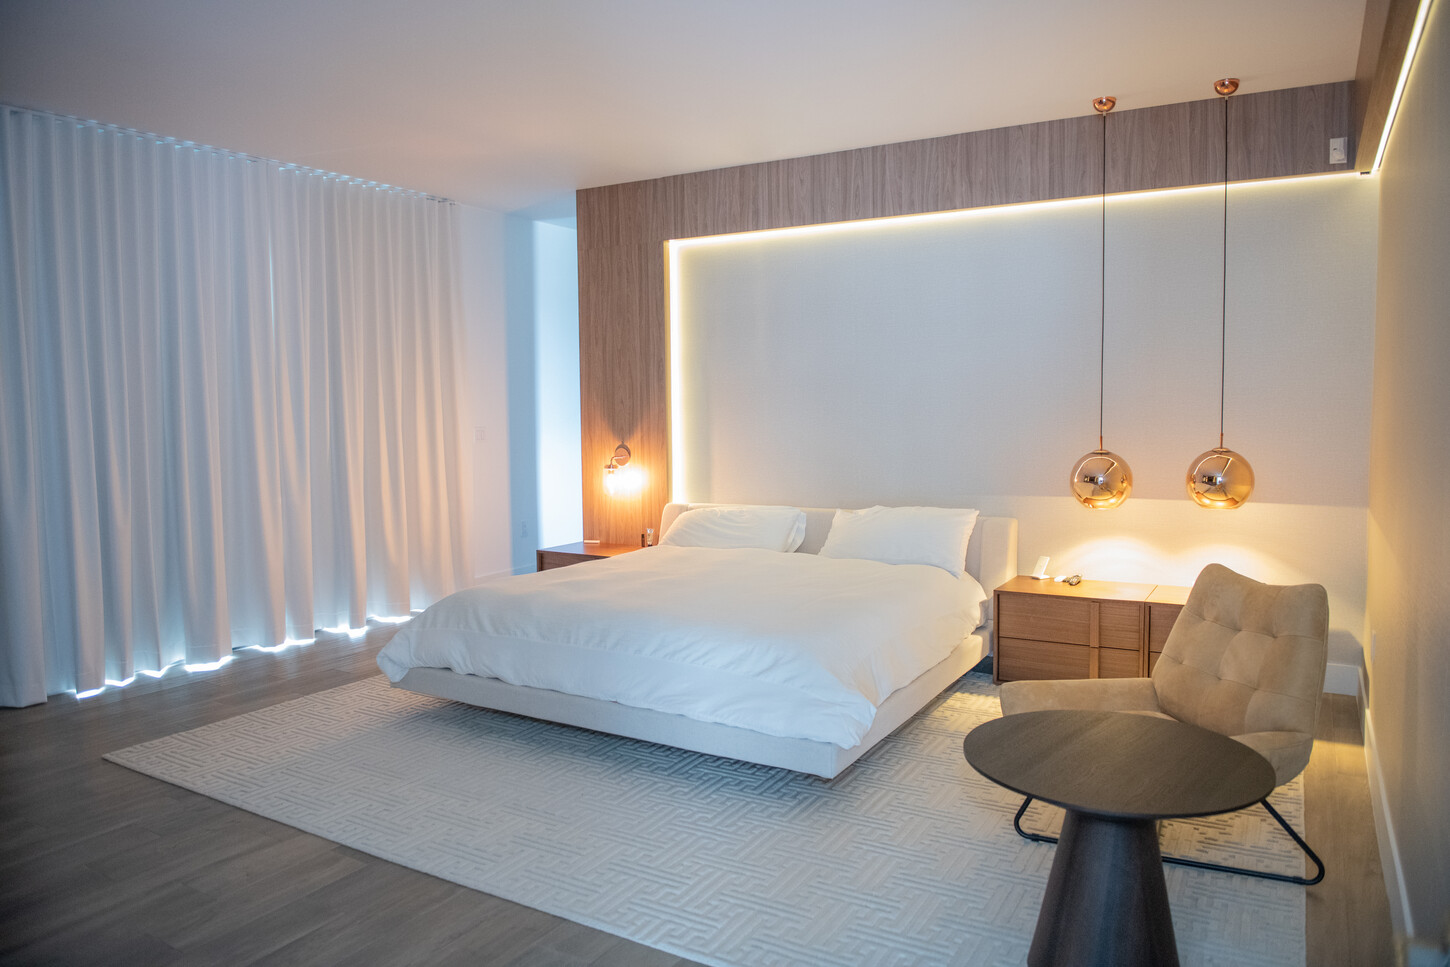
The primary suite carries the same one-elevation philosophy into a combined TV wall and headboard design. A custom wood-paneled TV wall unit integrates the television, ambient wall sconces, and the bed’s wood headboard into a single continuous feature wall, rather than three separate elements competing for attention. The headboard panel, sconce placement, and surrounding millwork were all planned together, so the wall reads as one designed elevation from footboard to ceiling. Together, warm linens and a wide, open floor plan give the room a calm, resort-like scale.
Just off the primary bedroom, CM Custom Design also built a custom office area designed to feel fully integrated into the suite, rather than added on as an afterthought. Specifically, it uses the same wood veneer and cabinetry language found throughout the rest of the home, so the workspace blends into the room instead of interrupting it. In other words, this kind of integrated design, where a TV wall, headboard, and home office all share one material and lighting language, is what allows a primary suite to function for both rest and work without ever feeling like two different rooms stitched together.
Extending the Stone Language Into Furniture
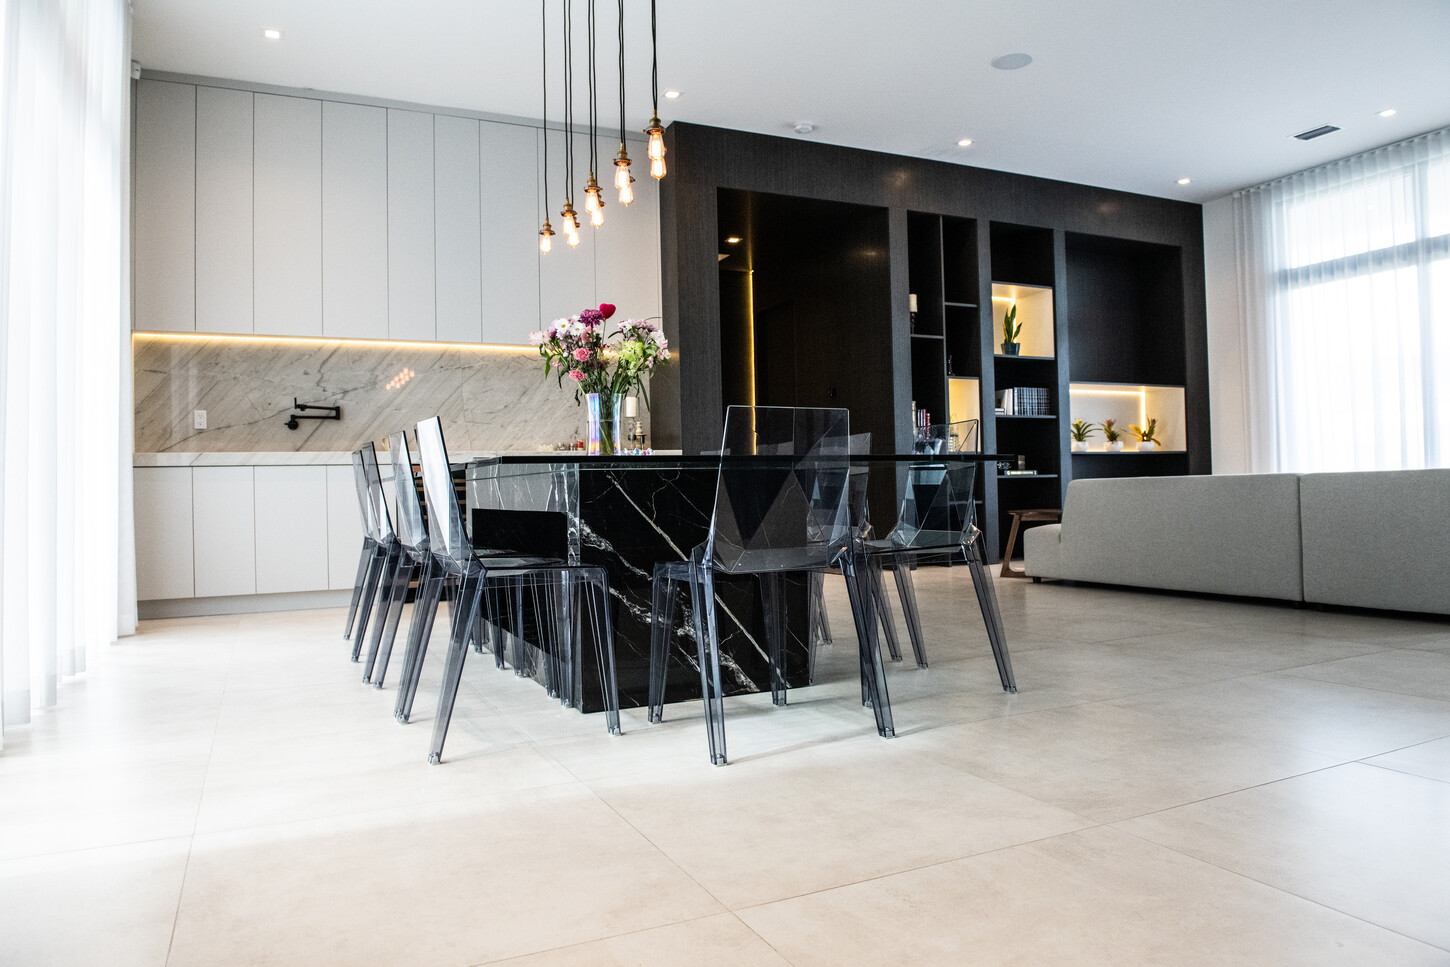
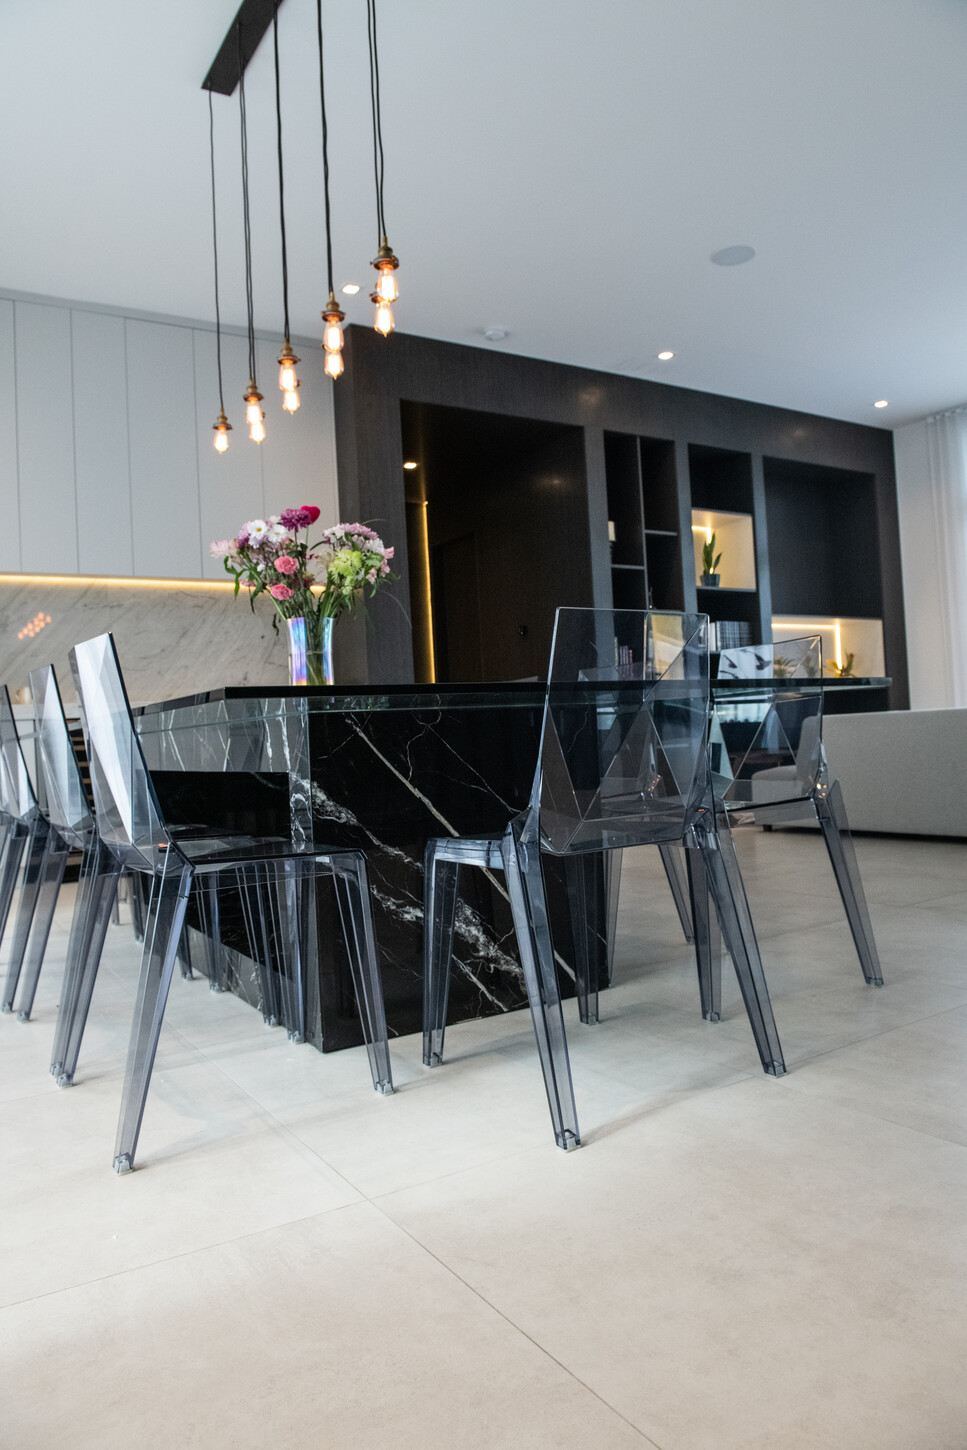
To extend the stone language beyond the architecture and into furniture, CM Custom Design fabricated a custom marble table. It continues the same veining, tone, and finish established in the home’s feature walls. Paired in the dining area with a glass-top table on a black marble base, sheer curtains, and layered pendant lighting, the marble furniture pieces act as a bridge between the architectural stonework and the more intimate scale of daily living. It’s proof that the same premium material can move fluidly from a floor-to-ceiling wall panel down to a tabletop without losing its identity.
Notably, this is a detail many renovations miss: stone selected for the walls rarely makes it into the furniture, leaving the material story incomplete. By carrying the marble language into a custom table, the Weston Botánico residence keeps its architectural system consistent all the way down to where a homeowner actually sits and gathers.
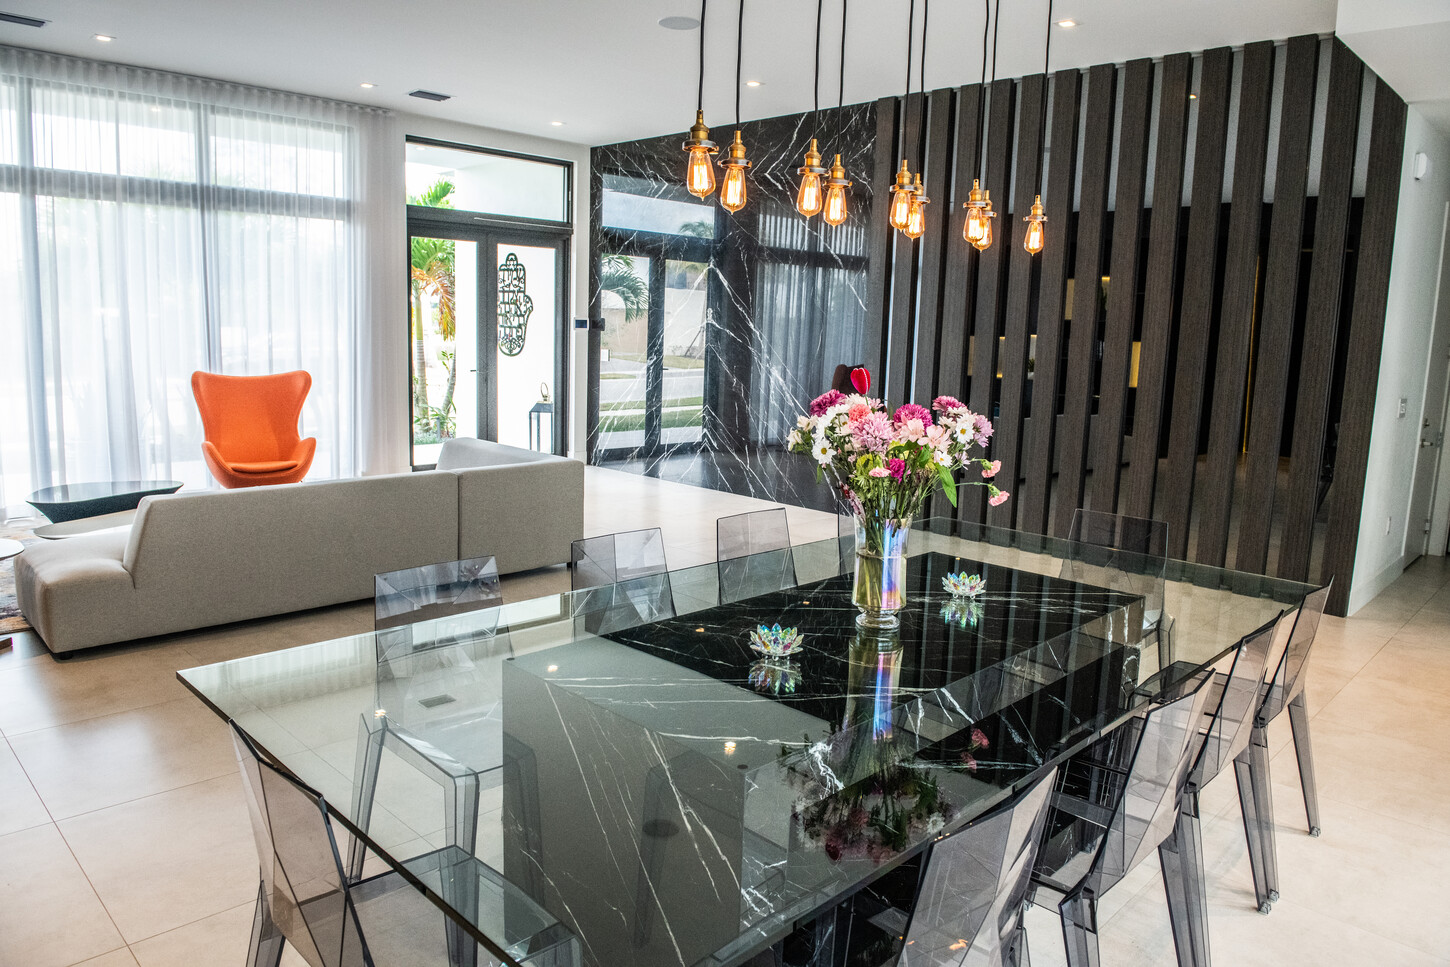
The Dining Area, Where the Marble Language Meets Everyday Living
Consistent Reveals and Grain Direction, Carried Across Every Panel
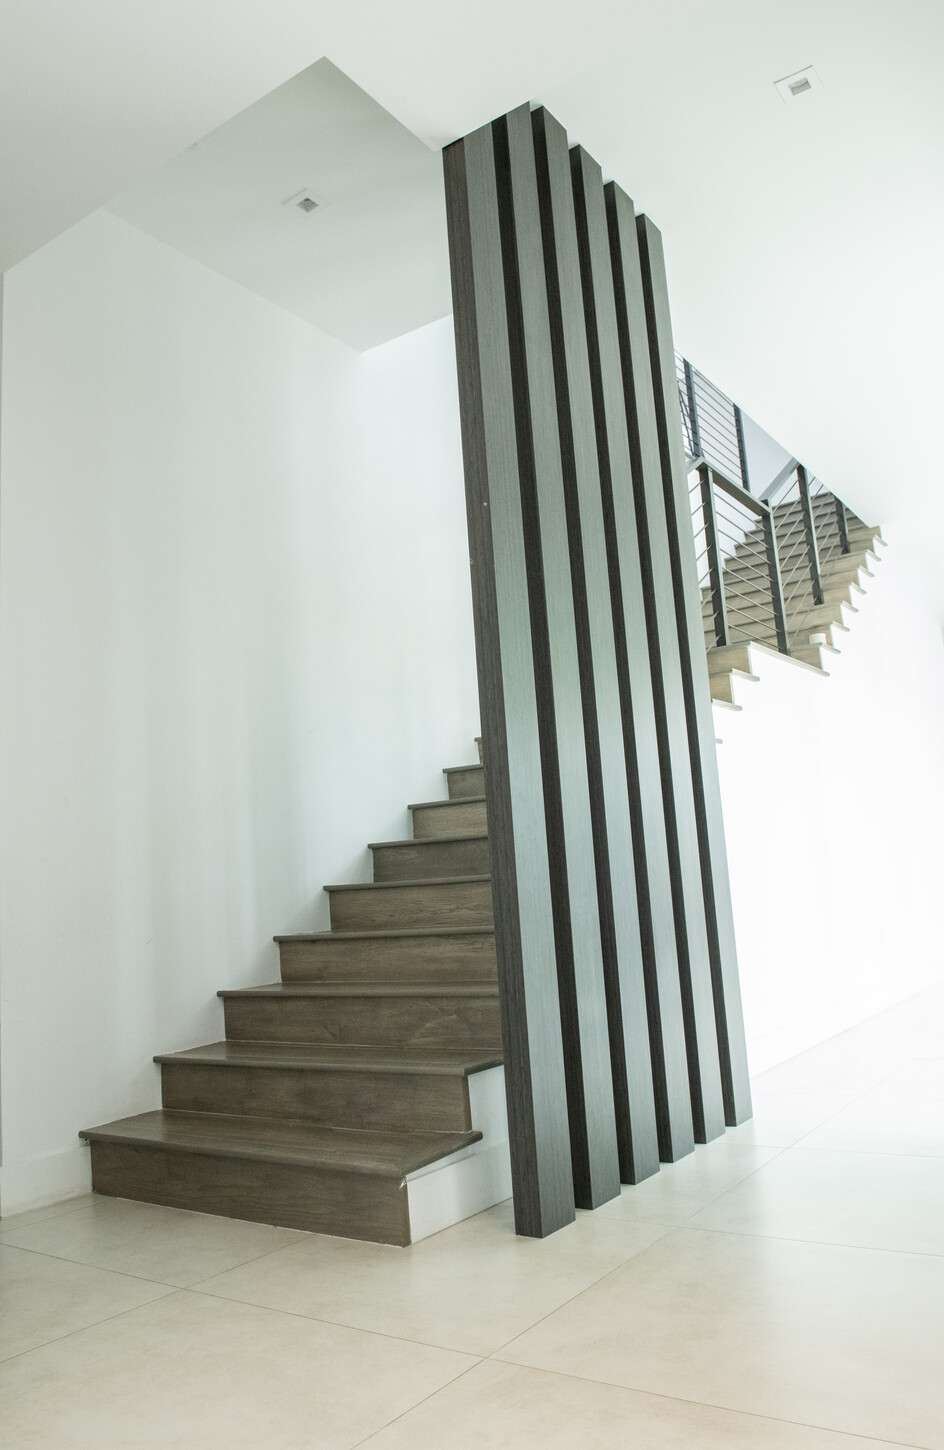
What separates this Weston Botánico project from a standard high-end renovation is not any single material choice, it’s the alignment. Consistent reveals between marble and veneer panels. Matched grain direction across doors and wall paneling. Clean transitions where stone meets mirror meets wood. A lighting plan that ties built-in cabinetry, feature walls, and ambient fixtures into one cohesive system. These are the details that take a home from expensive-looking to genuinely custom.
As a Weston-based custom millwork and interior design partner, CM Custom Design designed, fabricated, and installed every element in this residence in-house. The scope ran from the marble stone wall panels and flush pivot doors to the custom bar, living room built-ins, primary bedroom feature wall, integrated office, and custom marble table. In other words, the finished home speaks with one voice from the front entrance to the primary suite. It’s the same full-scope, in-house approach we bring to custom millwork and renovation projects across Weston, Miami, and South Florida.
Start Your Project
One Design Language, Every Room of This Weston Botánico Home
From custom marble wall panels and flush veneer doors to integrated cabinetry and custom furniture, CM Custom Design designs, fabricates, and installs every element under one roof. Planning a whole-home custom millwork project in Weston, Miami, or South Florida? Send your drawings and reference photos to get started.
Call (305) 290-9778