
Fort Lauderdale Floating Staircase
Custom-engineered for a Paramount Fort Lauderdale penthouse, this floating metal staircase is a CM Custom Design signature — proof that the most extraordinary spaces are built, not bought.
“Every detail calculated. Every material chosen with intention. Every weld a signature.”
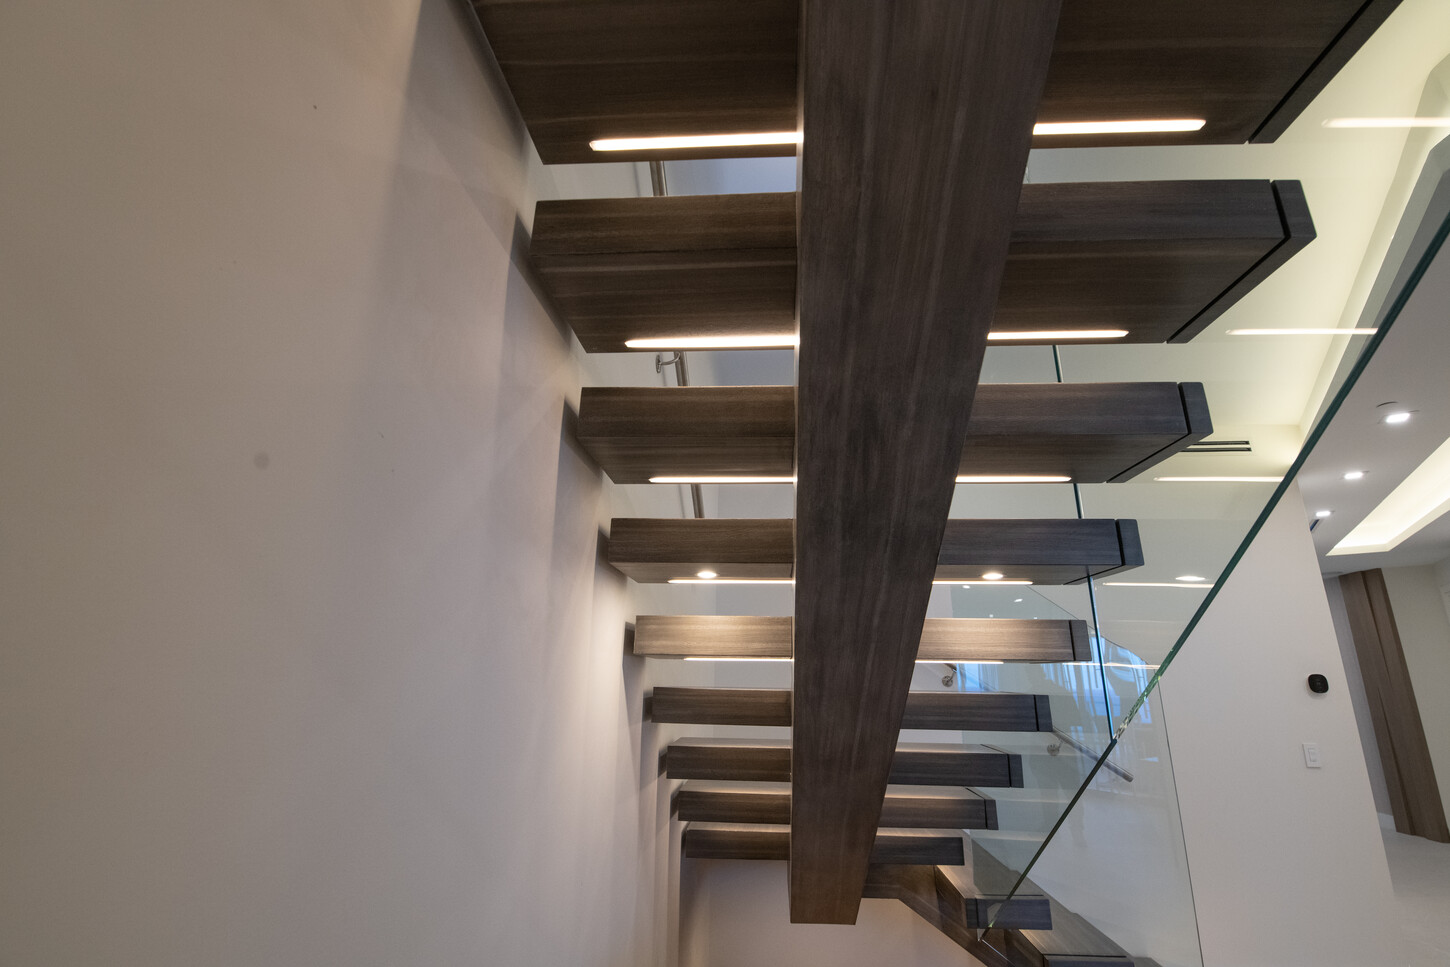
This is not a staircase. This is a CM Custom Design experience. Suspended between two levels of a Paramount Fort Lauderdale penthouse, this floating staircase was custom-engineered from the ground up — no visible supports, no compromise on form or function. Precision-welded steel carries the full structural load invisibly, while structural glass panels dissolve the boundary between floors, letting light and sightlines pass through uninterrupted. It is a signature example of what our in-house design, fabrication, and installation team builds for luxury residences across South Florida.
Watch It In Motion
Inside the Build: Fort Lauderdale Floating Staircase
Walk the full staircase on video — the floating white oak treads, the structural glass balustrade, and the integrated LED lighting glowing beneath every step, filmed on-site in this Paramount Fort Lauderdale penthouse.
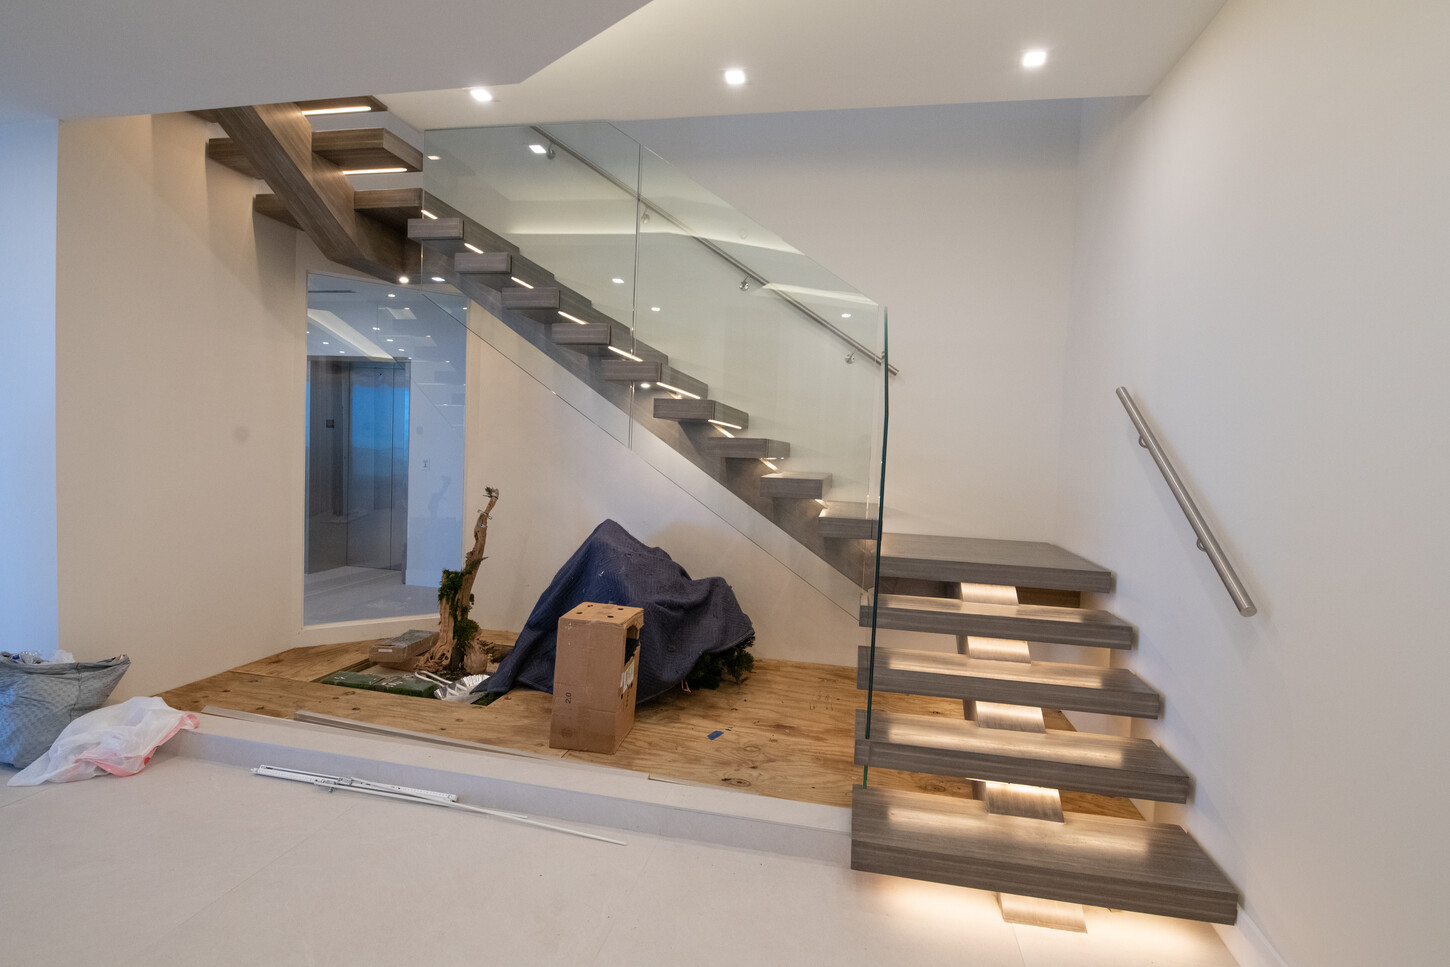
01 — Structural Engineering
A Staircase Without Visible Support
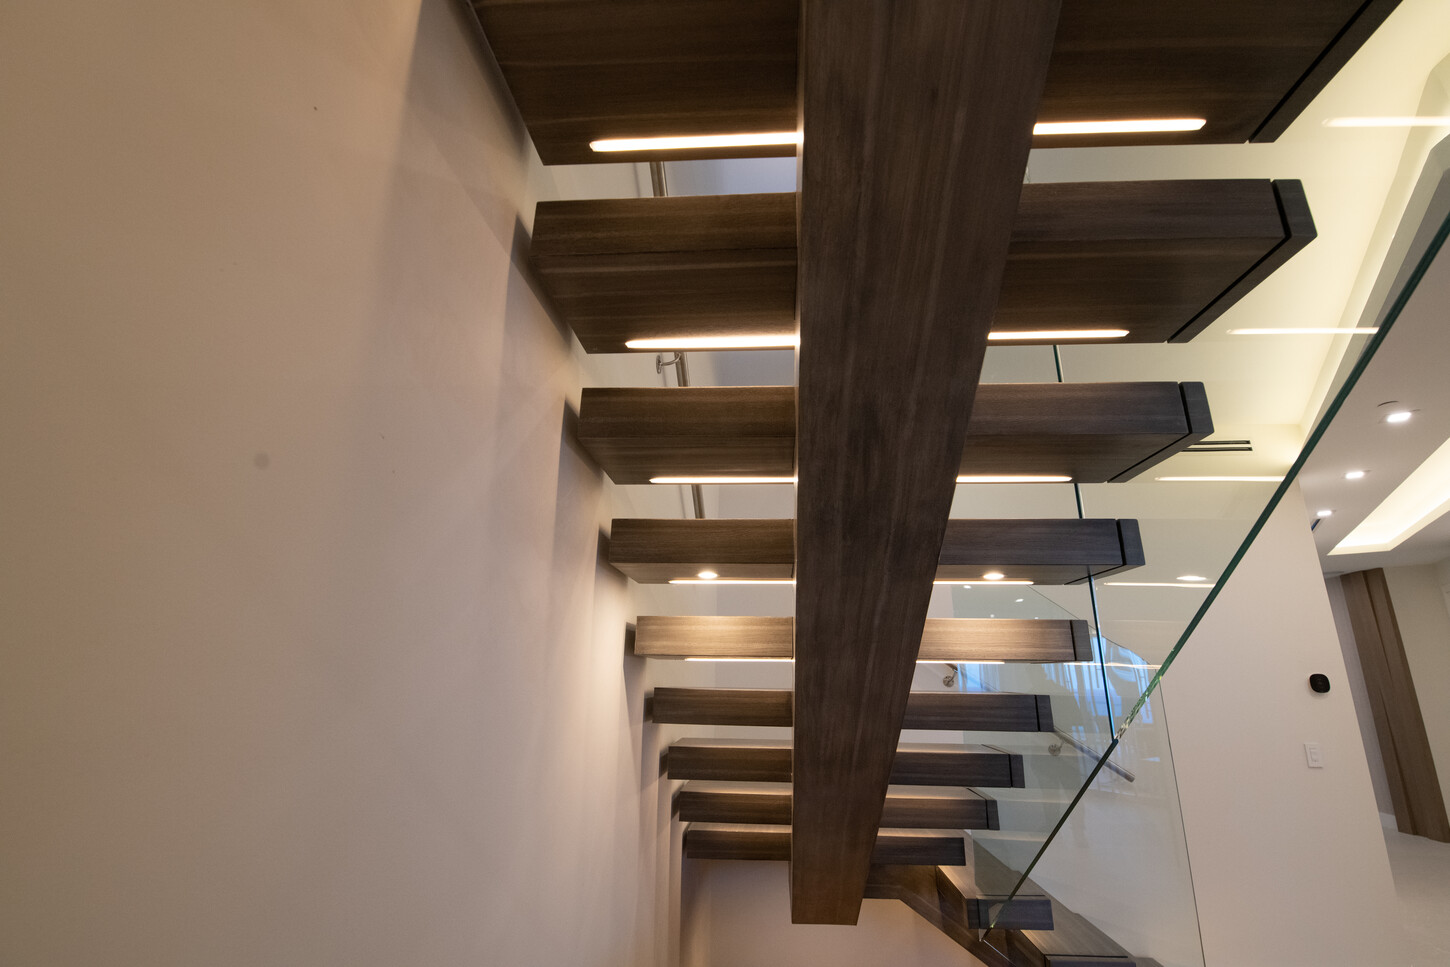
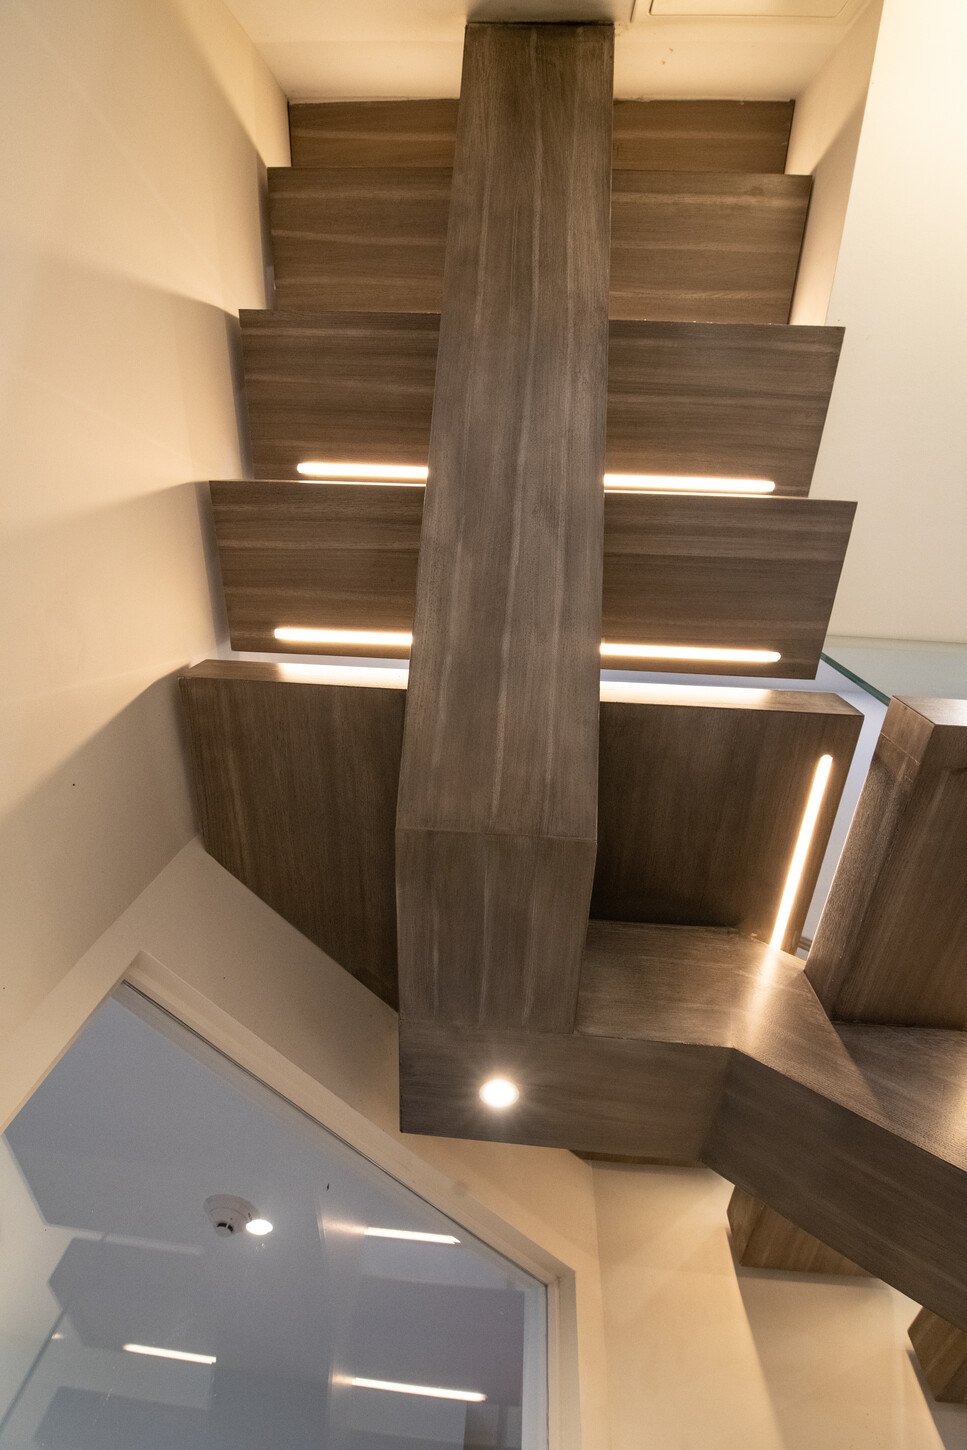
Every load path in this design is hidden inside precision-welded steel, engineered and fabricated to carry the full weight of the staircase without a single visible post or bracket. The result reads as pure geometry — treads that appear to hover in space, anchored by structure the eye never sees.
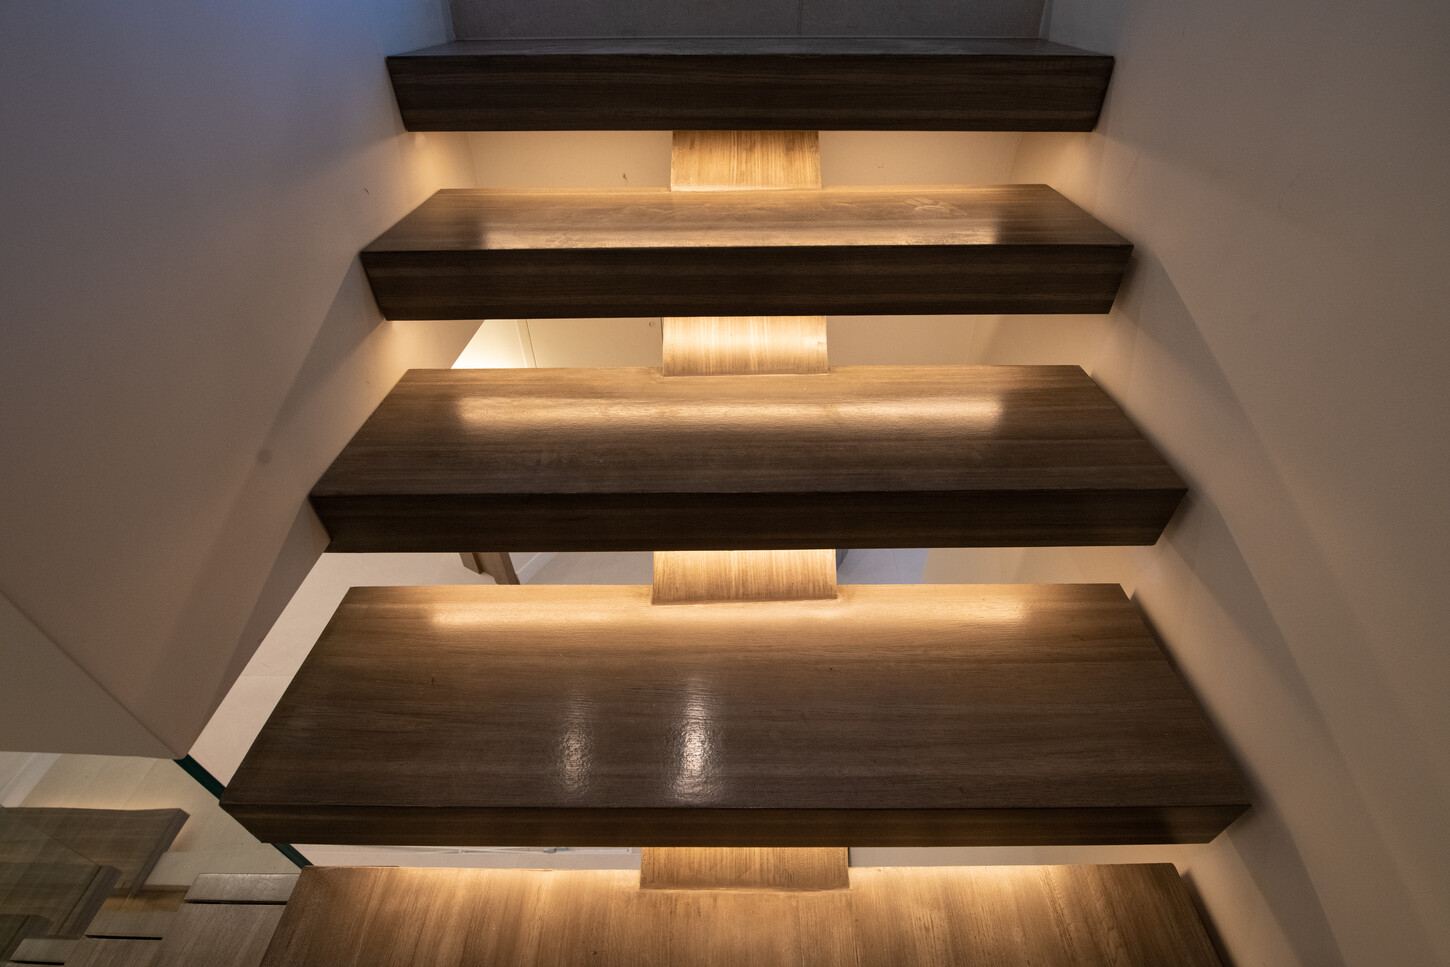
02 — Structural Glass Panels
Glass That Dissolves the Boundary Between Levels
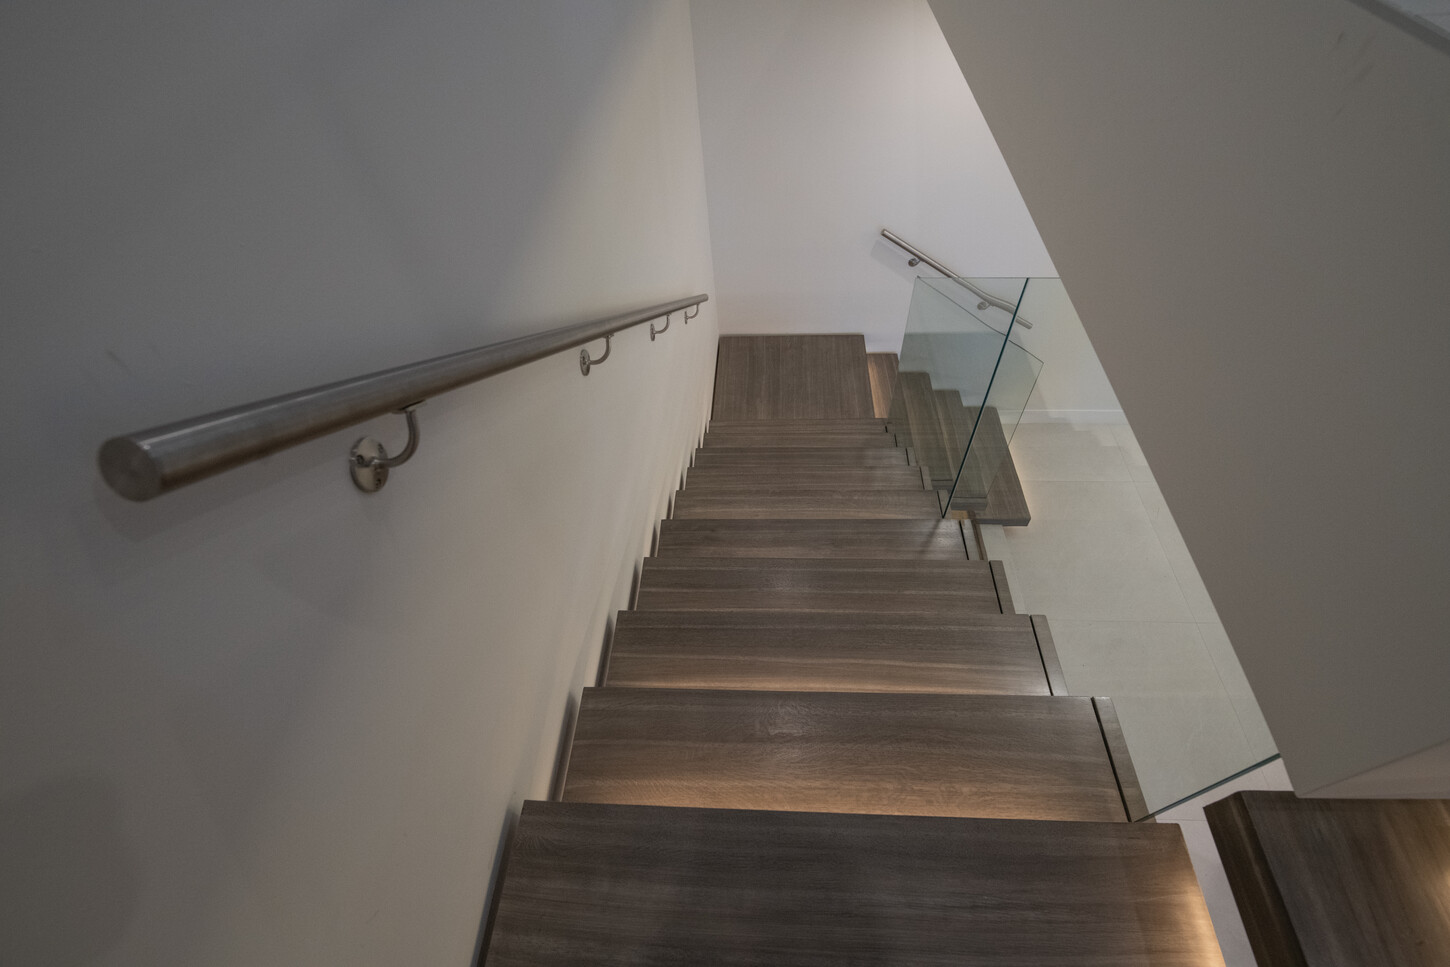
Floor-to-ceiling structural glass panels run the full height of the staircase, replacing traditional balustrades with a transparent structural system. The glass carries real load while keeping sightlines open between floors, so the staircase never interrupts the architecture around it — it becomes part of it.
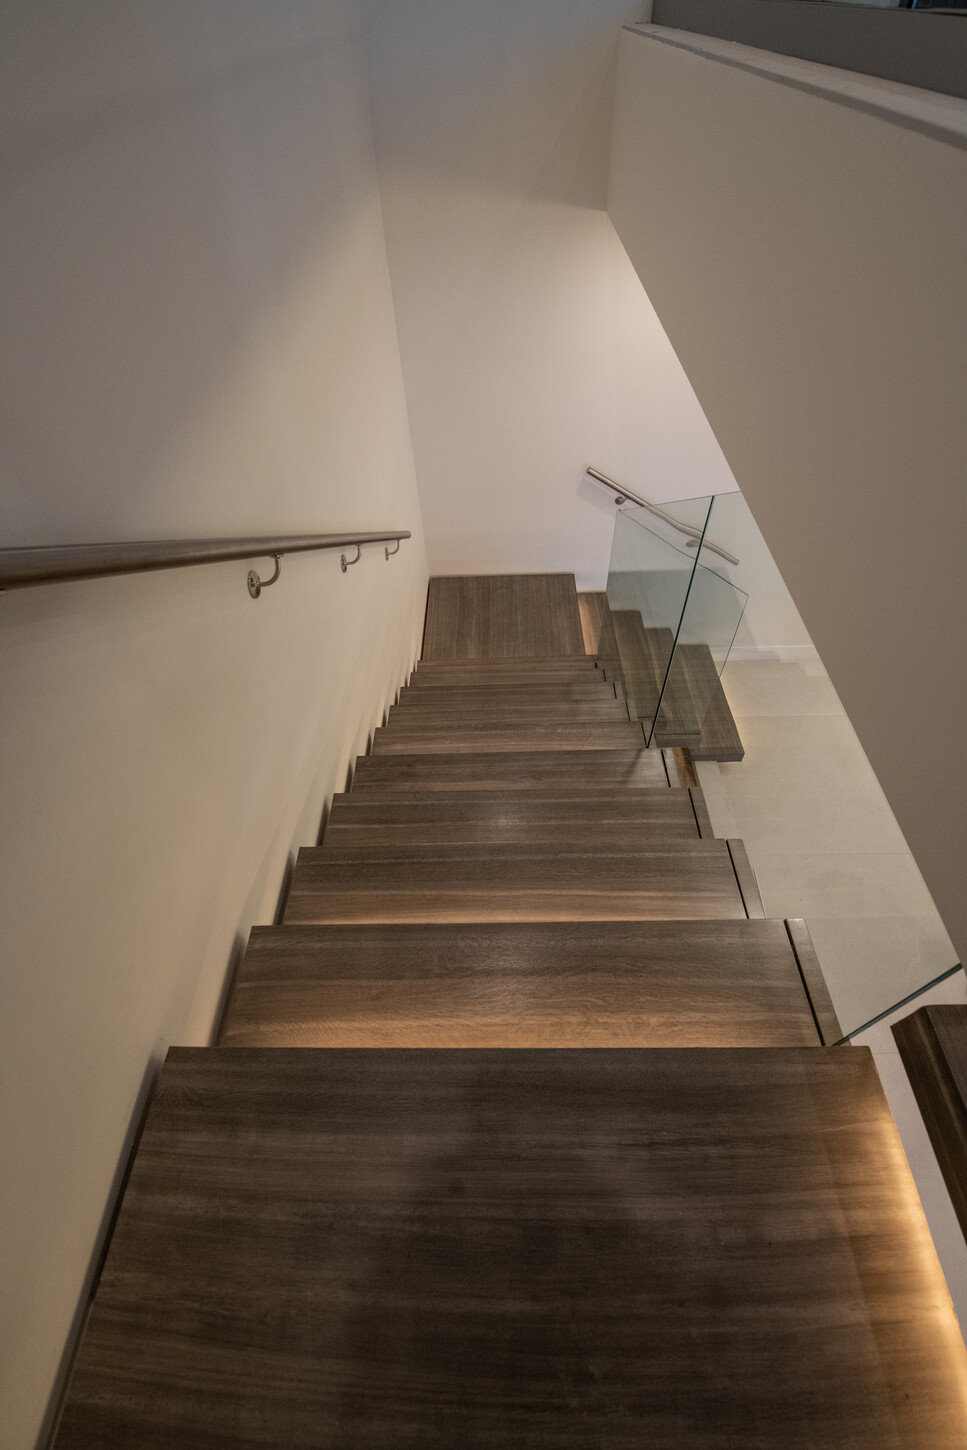
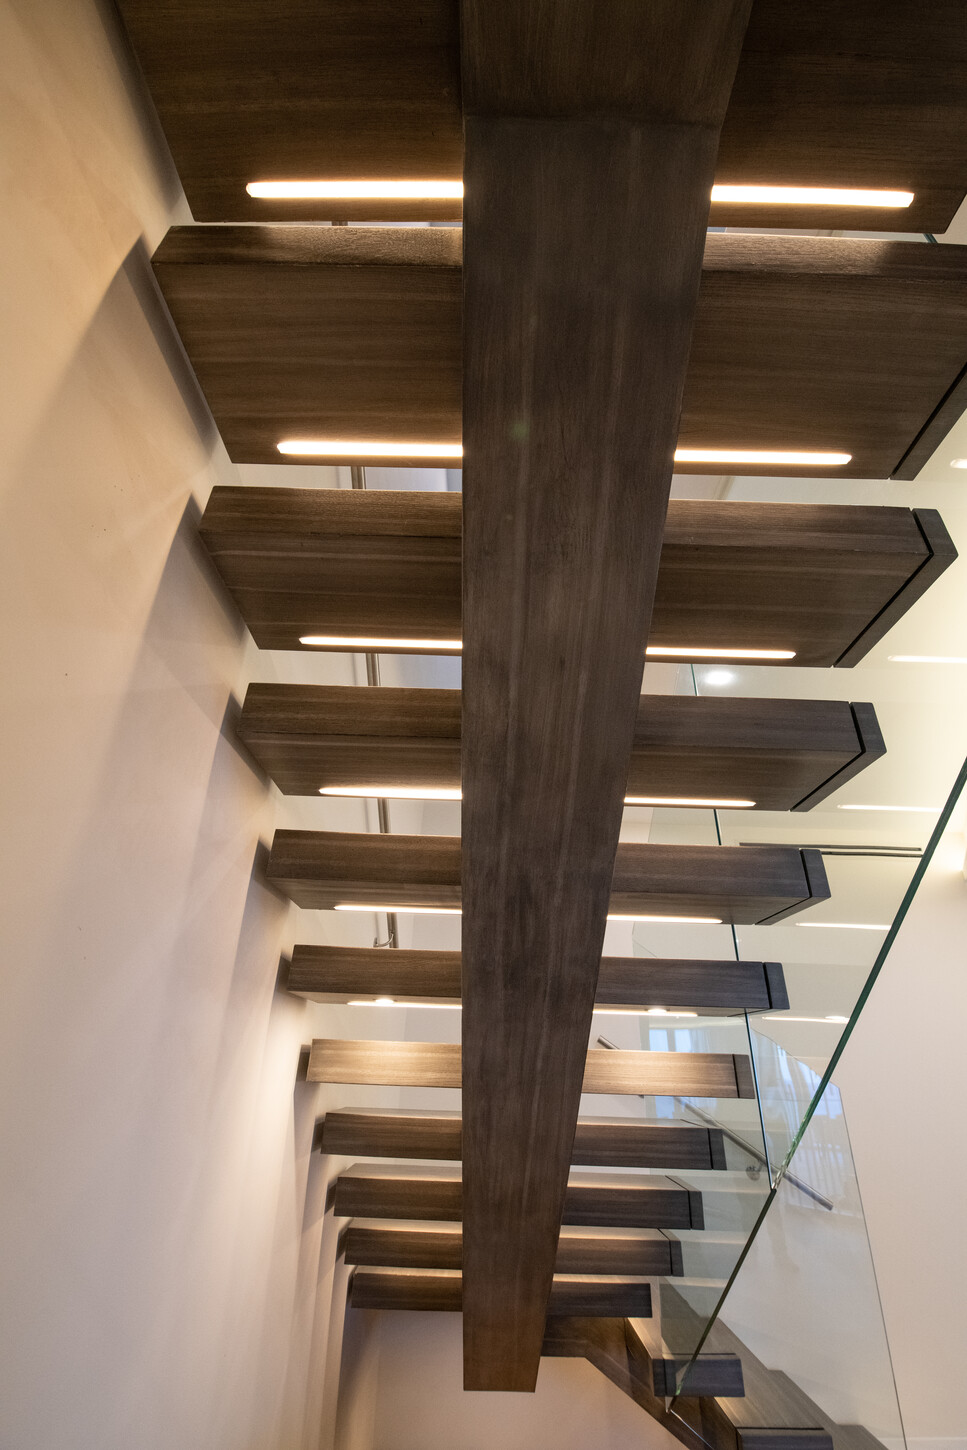
03 — Solid White Oak Treads
Wood and Metal in Perfect Tension
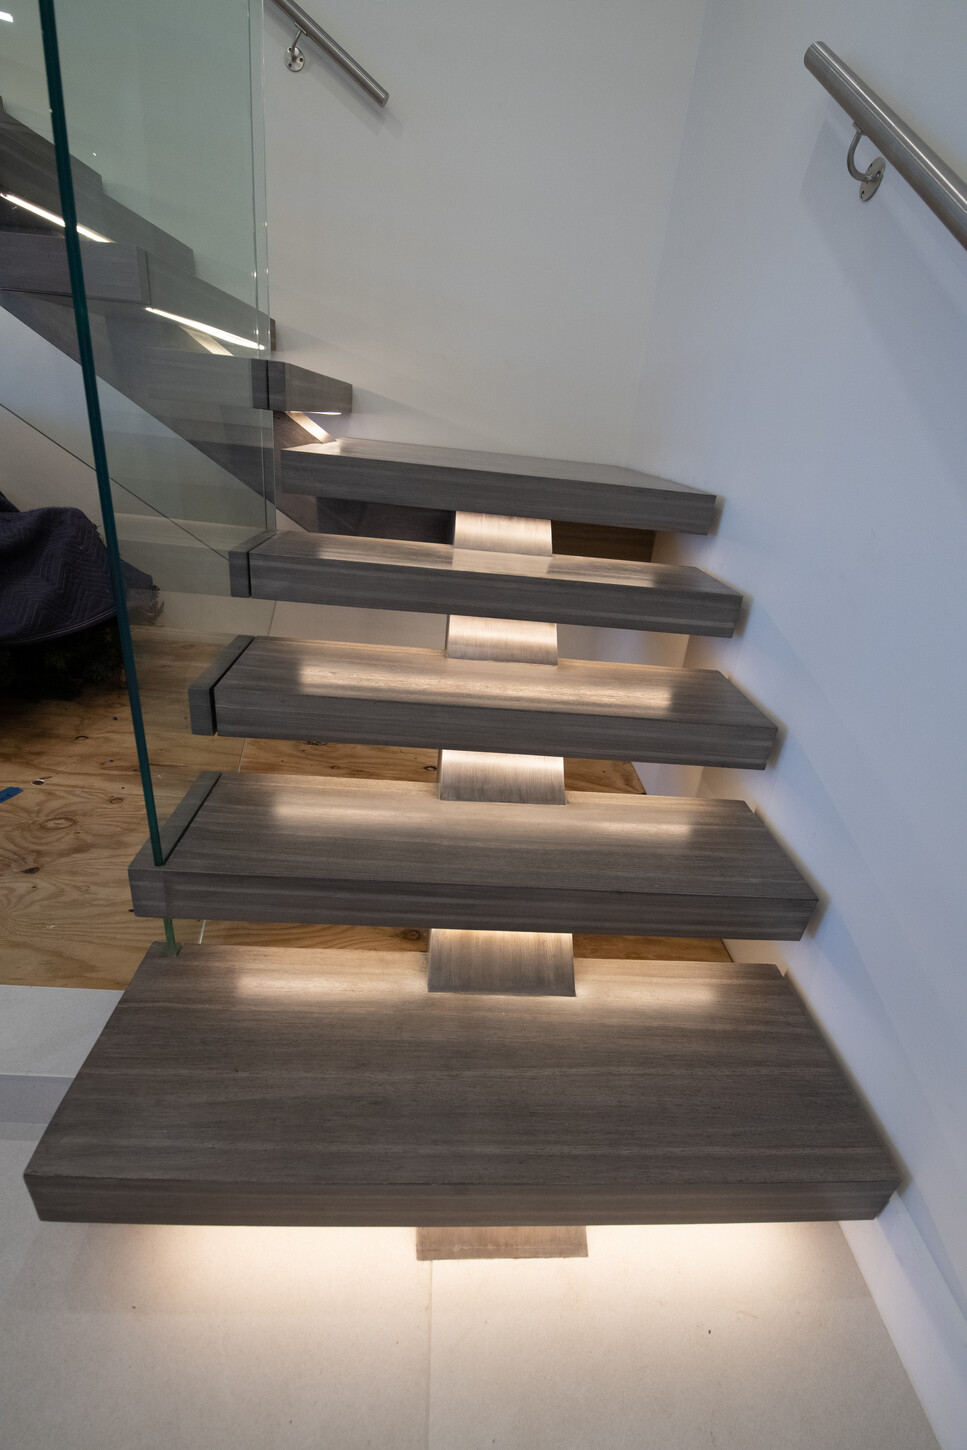
Solid white oak treads, custom-stained in a warm light brown-grey, bring natural warmth against the cool precision of the steel structure. Every tread was fabricated and finished in-house, then fitted with the same millimeter-level precision we bring to every custom install — wood and metal working in tension, not competition.
04 — Integrated LED Lighting
A Living Sculpture, Lit From Within
Integrated LED lighting beneath every step transforms the staircase after dark — glowing like a living sculpture suspended in mid-air, with the Fort Lauderdale skyline as its only backdrop. The lighting was engineered directly into the steel structure during fabrication, not added afterward, for a completely seamless, shadow-free glow.
Materials & Craft
Worked Across Every Surface
Start Your Project
Engineered, Fabricated, and Installed as One
With design and manufacturing aligned under one team, CM Custom Design brings concept, fabrication, and installation together for architectural features that are engineered down to the weld and built to last a lifetime.
Start a ProjectOr call (305) 290-9778